
Skip To Content

9984 W Maryland Dr

Lakewood, CO 80232
  • $590,000
  • STATUS: Active
  • ON SITE: 13 Days
  • MLS #: 8250507
Price Reduced
UPDATED: 72 min ago
$590,000
  • 3
    BEDS
  • 0.17
    ACRES
  • 3
    BATHS
  • 1
    1/2 BATHS
  • 2,140
    SQFT
  • $276
    $/SQFT
Neighborhood:
Type:
Single-Family Home
Built:
1971
County:
Area:

School Information

Elementary School:
Middle School:
High School:
School District:

Description

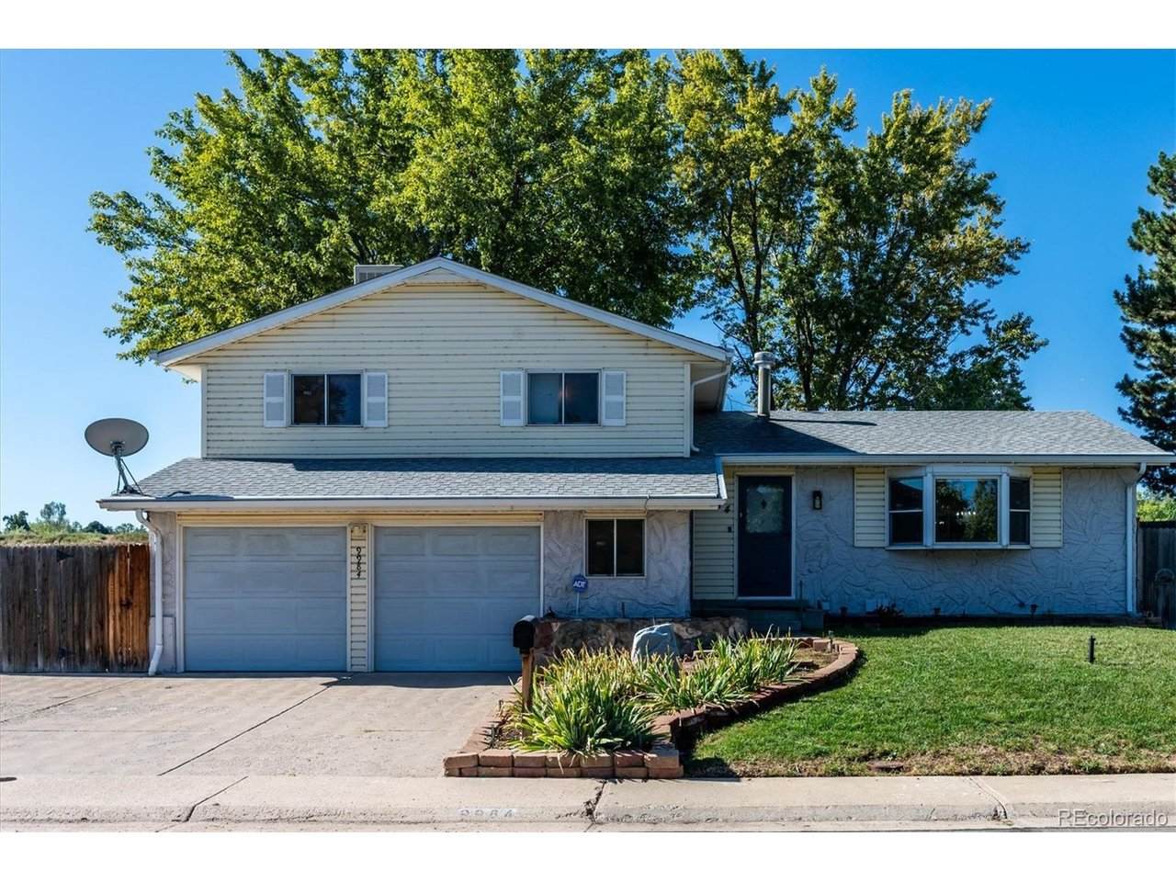
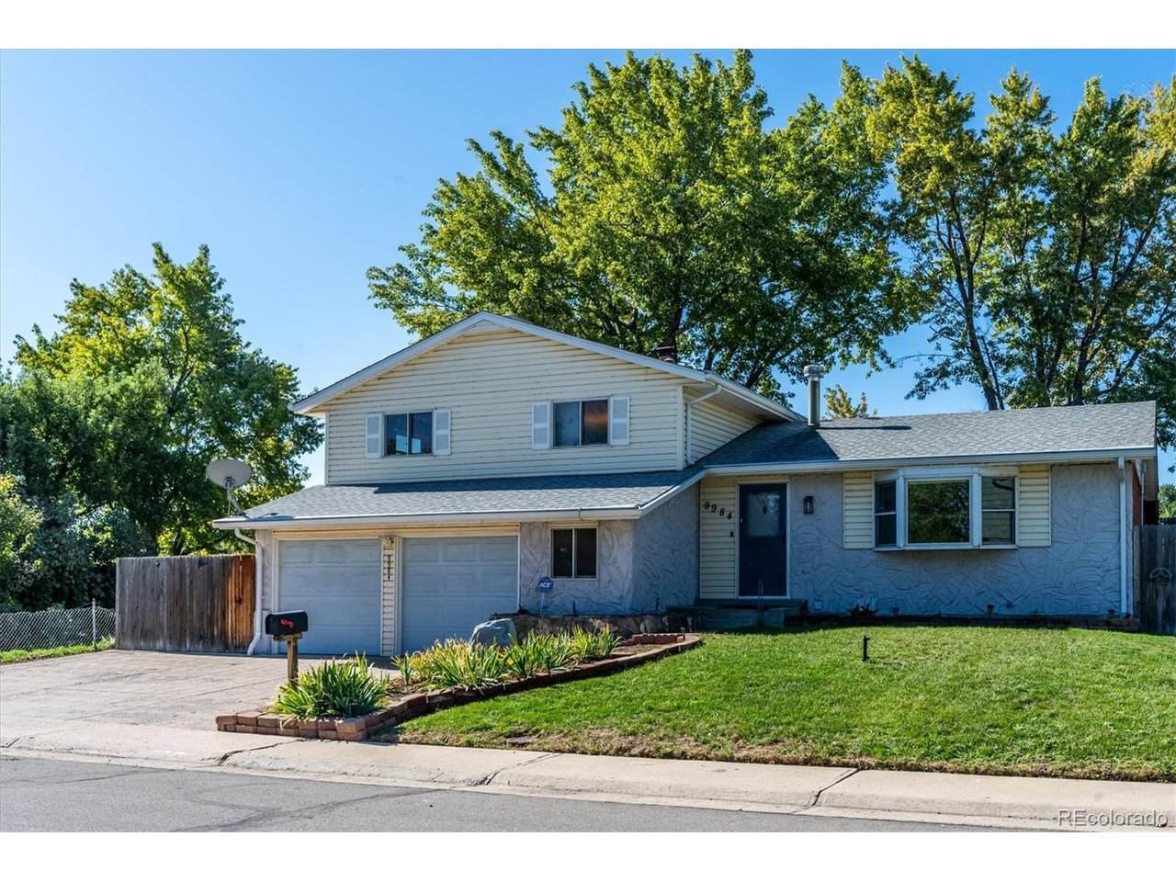
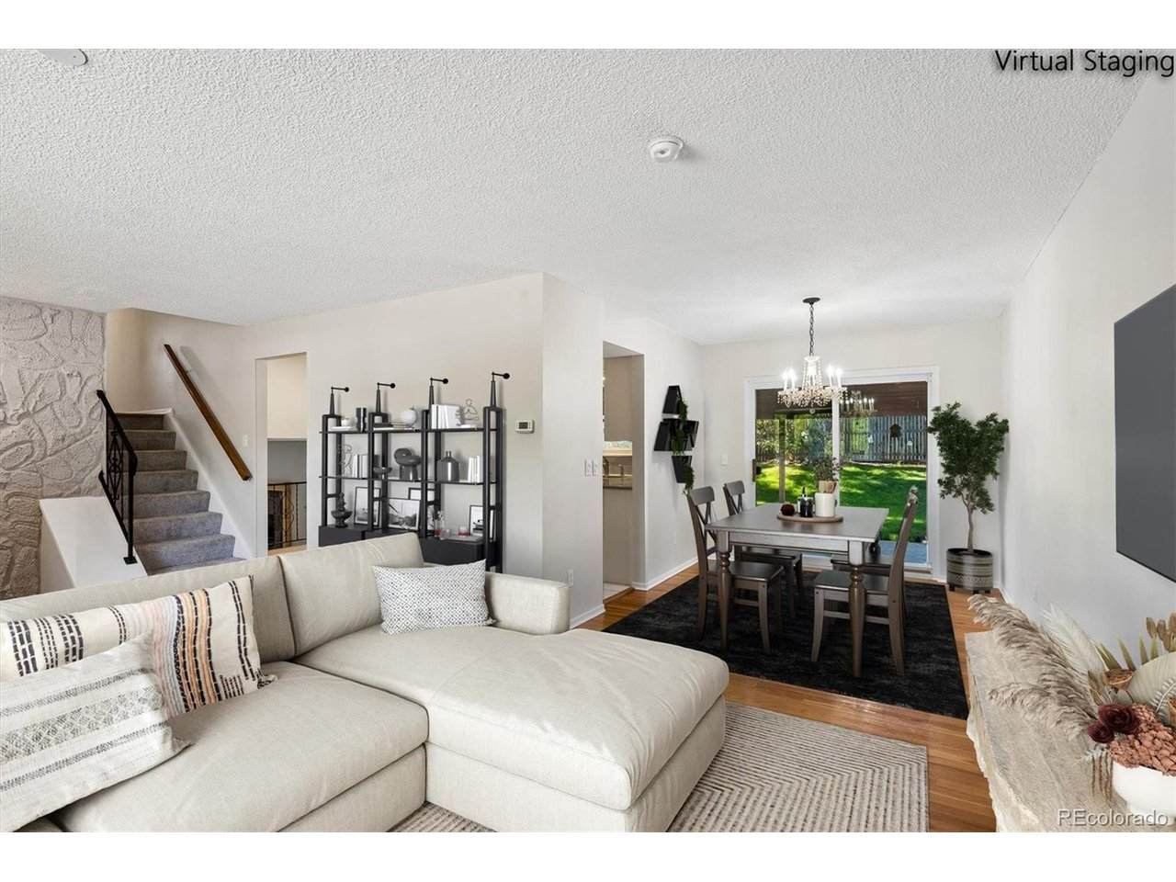
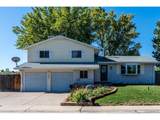
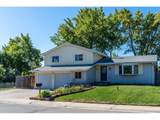
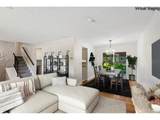
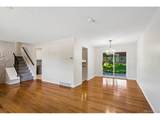
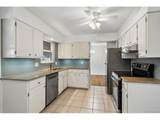
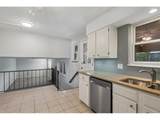
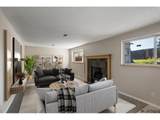
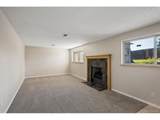
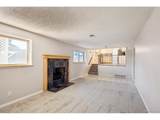
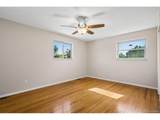
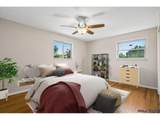
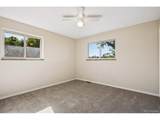
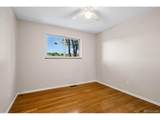
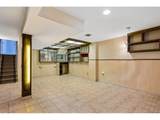
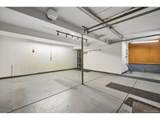
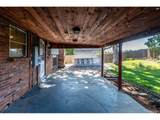
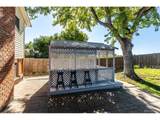
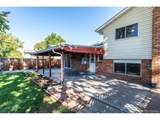
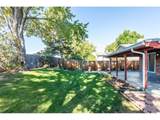
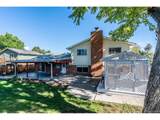
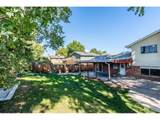
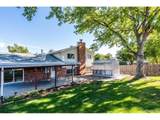
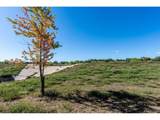
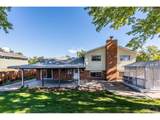
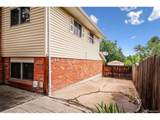
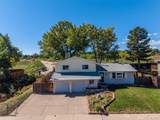
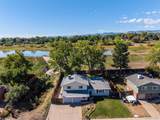
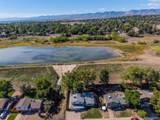
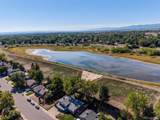
Seller willing to work with Buyer to assist with a rate buy down with a reasonable offer. Location, Location, Location! - Walk to the Water! Charming Lakewood split-level home offering comfortable, flexible living across multiple levels and terrific outdoor space. New Appliances, New Carpet, New Paint, Updated Fixtures, Granite kitchen counter tops, Gazebo has 220 wiring for a hot tube, natural gas house generator, Gutter Helmets, living room with a bay window. The eat-in kitchen opens to casual dining and the covered patio-perfect for morning coffee or year-round outdoor seating. A versatile lower-level bonus room provides extra living space fireplace with a cozy fireplace for cool Colorado evenings, Bonus room could be used as a home office entertainment space. Upstairs you'll find generously sized bedrooms and ample closet space. Outside, enjoy a large, fenced backyard with mature trees, garden beds and multiple patio areas for entertaining, relaxing and gardening. The property includes a 2-car attached garage plus additional driveway parking for guests. Residents also benefit from nearby lake access for walking, shoreline fishing and wildlife viewing (no boating). Convenient to local schools, parks, shopping, dining and major commuter routes. Schedule your showing today.

Monthly Payment Calculator


IRES logo

© 2026 Information and Real Estate Services, LLC. IDX information is provided exclusively for consumers' personal, non-commercial use and may not be used for any purpose other than to identify prospective properties consumers may be interested in purchasing. Information is deemed reliable but is not guaranteed accurate by the MLS or EXP Realty. Data last updated: 2026-10-08T22:43:53.65.

Information source: Information and Real Estate Services, LLC. Provided for limited non-commercial use only under IRES Rules © Copyright IRES.
www.findyournocohome.com/homes/181513758
Print Image

9984 W Maryland Dr Lakewood, CO 80232

  • Price: $590,000
  • Status: Active
  • On Site: 13 Days
  • Updated: 72 min ago
  • MLS #: 8250507
3
Beds
3
Baths
1
½ Baths
0.17
Acres
2,140
SQFT
$276
$/SQFT
1971
Built
Neighborhood:
Sun Valley Estates
County:
Jefferson
Area:
Metro Denver
Elementary School:
Kendrick Lakes
Middle School:
Carmody
High School:
Bear Creek
School District:
Jefferson Dist R-1
Property Description
Seller willing to work with Buyer to assist with a rate buy down with a reasonable offer. Location, Location, Location! - Walk to the Water! Charming Lakewood split-level home offering comfortable, flexible living across multiple levels and terrific outdoor space. New Appliances, New Carpet, New Paint, Updated Fixtures, Granite kitchen counter tops, Gazebo has 220 wiring for a hot tube, natural gas house generator, Gutter Helmets, living room with a bay window. The eat-in kitchen opens to casual dining and the covered patio-perfect for morning coffee or year-round outdoor seating. A versatile lower-level bonus room provides extra living space fireplace with a cozy fireplace for cool Colorado evenings, Bonus room could be used as a home office entertainment space. Upstairs you'll find generously sized bedrooms and ample closet space. Outside, enjoy a large, fenced backyard with mature trees, garden beds and multiple patio areas for entertaining, relaxing and gardening. The property includes a 2-car attached garage plus additional driveway parking for guests. Residents also benefit from nearby lake access for walking, shoreline fishing and wildlife viewing (no boating). Convenient to local schools, parks, shopping, dining and major commuter routes. Schedule your showing today.
Exterior Features

Construction Materials FrameBrickStoneVinyl SidingConcrete Exterior Features Sprinkler System Garage Type Attached Parking Features Attached Patio And Porch Features Patio Roof Composition Waterfront YN Yes

Interior Features

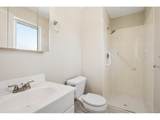
Above Grade Finished Area 1643 Appliances Self Cleaning OvenDishwasherRefrigeratorWasherDryerDisposalFire Alarm Basement Partially Finished Bathrooms Total Integer 4 Baths Full Additional 0 Baths Full Basement 1 Baths Full Lower 0 Baths Full Main 0 Baths Full Upper 1 Baths Half Additional 0 Baths Half Basement 0 Baths Half Lower 1 Baths Half Main 0 Baths Half Upper 0 Baths Three Quarters Additional 0 Baths Three Quarters Basement 0 Baths Three Quarters Lower 0 Baths Three Quarters Main 0 Baths Three Quarters Upper 1 Cooling Evaporative CoolingCeiling Fan(s) Fireplace Features GasFamily RoomOne Has Family Room Yes Heating Forced Air Interior Features Eat-in KitchenBay or Bow Window Levels Tri-Level Living Area Source Assessor

Property Features

Association YN No Crops None Exclusions Sellers Personal Property Fencing Fenced Green Energy Efficient Windows Has Metro Tax District No Has Water Rights No Listing Terms CashConventionalFHA Lot Features Abuts Pond/LakeAbuts Public Open SpaceHouse/Lot Faces NEPavedGutters MLSArea Minor Metro16/JSC New Construction Status Not NewPreviously Owned New Construction YN No Property Sub Type Single Family Residence Sewer Public Sewer Sewer Supplier Public Sewer Special Listing Conditions Private Owner Tax Annual Amount 3225 Tax Year 2025 Utilities Electricity AvailableCable Available Water Body Name Lake Water Source Public Zoning R-1-6

Listing information © 2026 Information and Real Estate Services
Listing provided courtesy of Charles Tuttle of Brokers Guild Homes: 720-635-1580.


IRES logo

© 2026 Information and Real Estate Services, LLC. IDX information is provided exclusively for consumers' personal, non-commercial use and may not be used for any purpose other than to identify prospective properties consumers may be interested in purchasing. Information is deemed reliable but is not guaranteed accurate by the MLS or EXP Realty. Data last updated: 2026-10-08T22:43:53.65.

Information source: Information and Real Estate Services, LLC. Provided for limited non-commercial use only under IRES Rules © Copyright IRES.
 
https://bt-photos.global.ssl.fastly.net/ires/orig_boomver_1_8250507-2.jpg https://bt-photos.global.ssl.fastly.net/ires/orig_boomver_1_8250507-2.jpg https://bt-photos.global.ssl.fastly.net/ires/orig_boomver_1_8250507-2.jpg
Logo
EXP Realty
500 Whitcomb Street
Fort Collins CO, 80521