





Skip To Content

9894 Danube Ct

Commerce City, CO 80022
  • $569,995
  • STATUS: Active
  • ON SITE: 7 Days
  • MLS #: 9993602
UPDATED: 18 min ago
$569,995
  • 4
    BEDS
  • 0.13
    ACRES
  • 2
    BATHS
  • 1
    1/2 BATHS
  • 2,408
    SQFT
  • $237
    $/SQFT
Neighborhood:
Type:
Single-Family Home
Built:
2026
County:
Area:

School Information

Elementary School:
Middle School:
High School:
School District:

Description

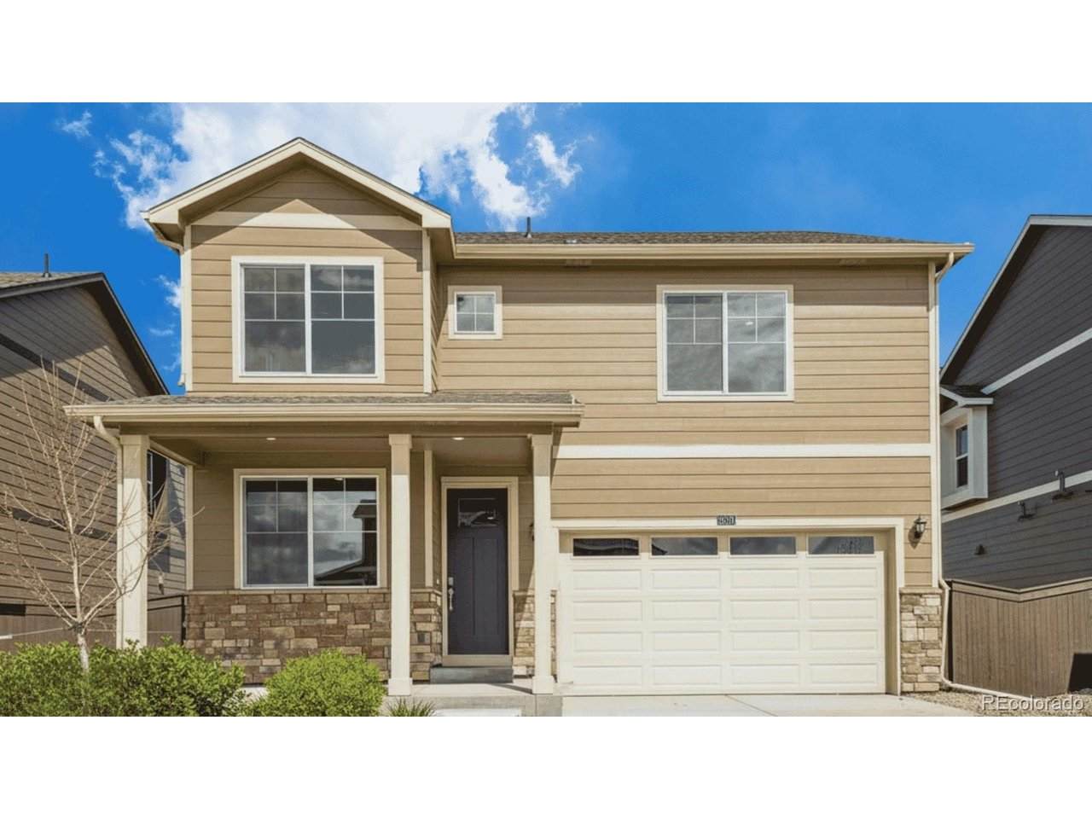
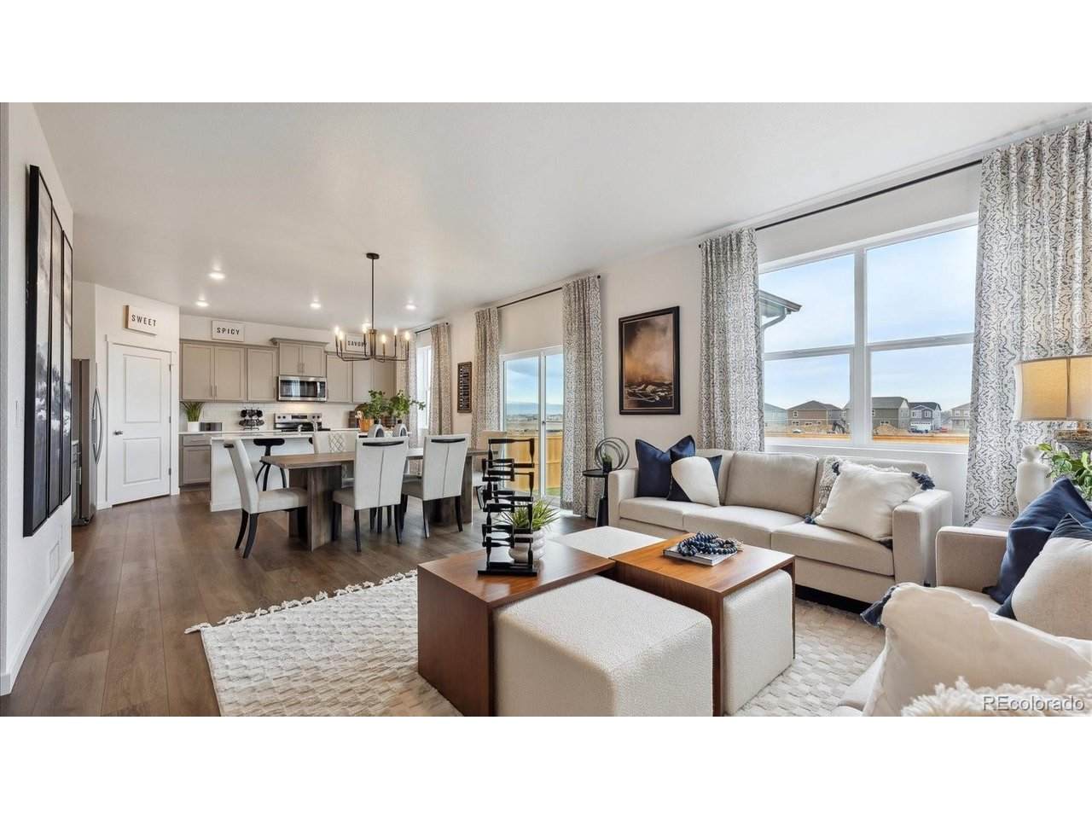
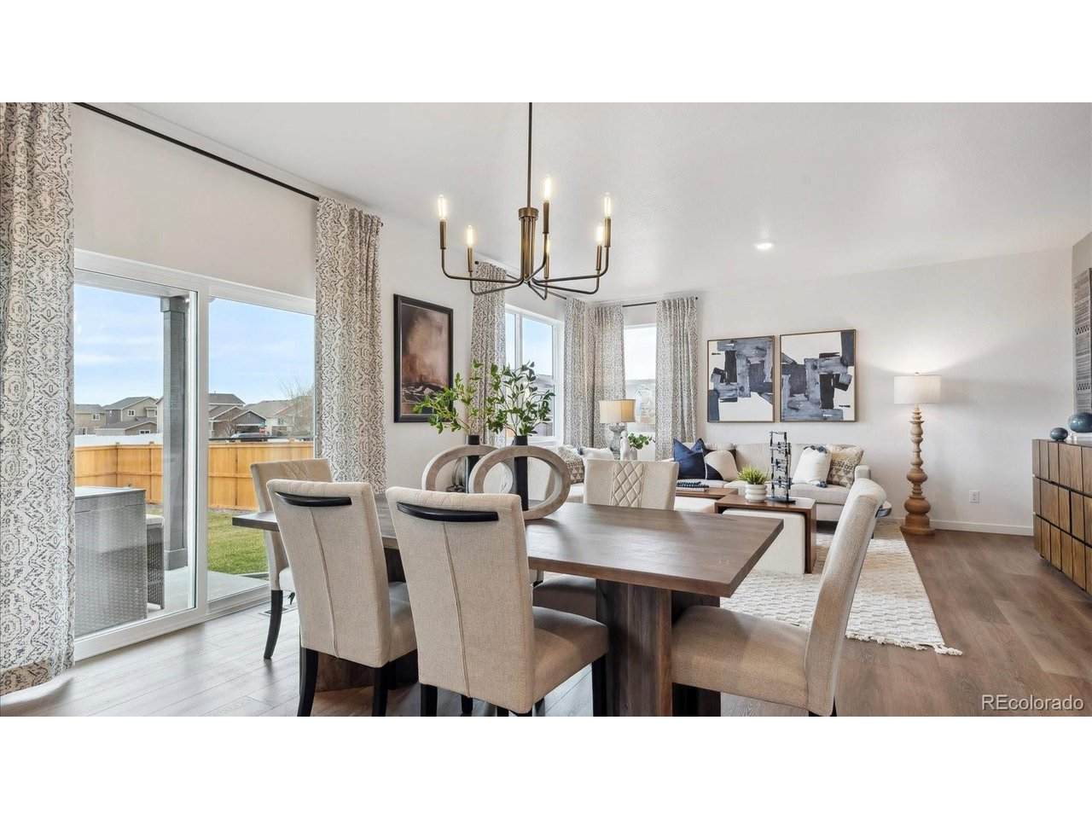
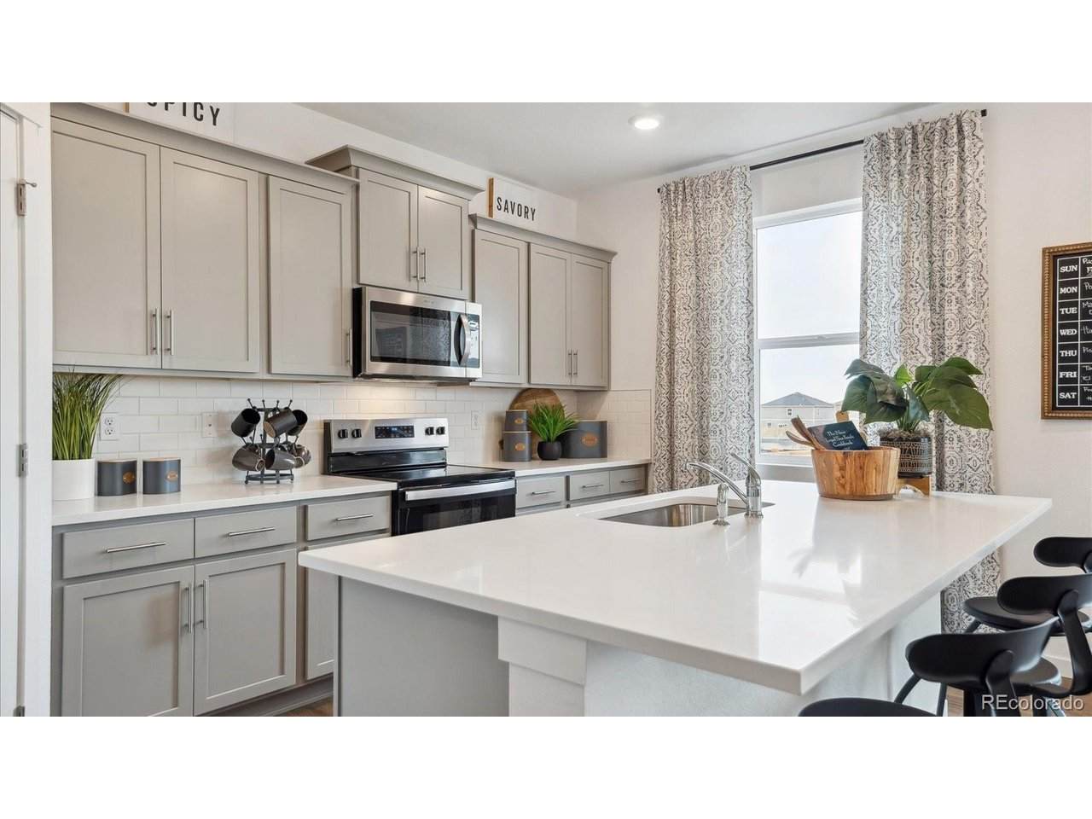
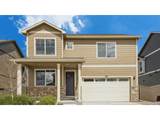
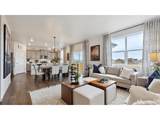
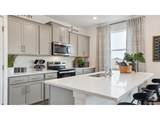
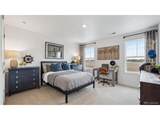
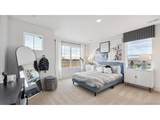
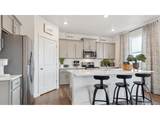
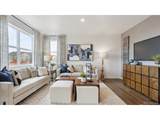
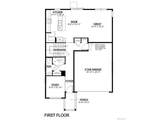
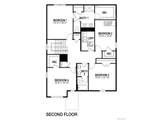
Below market rates are available with builder lender. The Holcombe is a popular two-story floorplan in the Settlers Crossing community in Commerce City, CO, offering 4 bedrooms, 2.5 bathrooms, a 2-car garage, and 2,408 finished square feet. This home also includes a 916 sq. ft. unfinished basement, providing extra space for storage or future expansion, plus full front and backyard landscaping and fencing. The open-concept main floor features a private study, spacious great room, dining area, and a well-appointed kitchen with stainless steel appliances, a walk-in pantry, and a large island. Upstairs, you'll find three secondary bedrooms, a convenient laundry room, and a spacious primary suite with dual sinks, a walk-in closet, and an ensuite bath. Contact us today to learn more about making the Holcombe your new home in Settlers Crossing. ***Estimated Delivery Date: October. Photos are representative and not of actual property***

Monthly Payment Calculator


IRES logo

© 2026 Information and Real Estate Services, LLC. IDX information is provided exclusively for consumers' personal, non-commercial use and may not be used for any purpose other than to identify prospective properties consumers may be interested in purchasing. Information is deemed reliable but is not guaranteed accurate by the MLS or EXP Realty. Data last updated: 2026-10-06T07:43:08.633.

Information source: Information and Real Estate Services, LLC. Provided for limited non-commercial use only under IRES Rules © Copyright IRES.
www.findyournocohome.com/homes/181616077
Print Image

9894 Danube Ct Commerce City, CO 80022

  • Price: $569,995
  • Status: Active
  • On Site: 7 Days
  • Updated: 18 min ago
  • MLS #: 9993602
4
Beds
2
Baths
1
½ Baths
0.13
Acres
2,408
SQFT
$237
$/SQFT
2026
Built
Neighborhood:
Settlers Crossing
County:
Adams
Area:
Metro Denver
Elementary School:
Second Creek
Middle School:
Otho Stuart
High School:
Prairie View
School District:
Brighton Dist 27J
Property Description
Below market rates are available with builder lender. The Holcombe is a popular two-story floorplan in the Settlers Crossing community in Commerce City, CO, offering 4 bedrooms, 2.5 bathrooms, a 2-car garage, and 2,408 finished square feet. This home also includes a 916 sq. ft. unfinished basement, providing extra space for storage or future expansion, plus full front and backyard landscaping and fencing. The open-concept main floor features a private study, spacious great room, dining area, and a well-appointed kitchen with stainless steel appliances, a walk-in pantry, and a large island. Upstairs, you'll find three secondary bedrooms, a convenient laundry room, and a spacious primary suite with dual sinks, a walk-in closet, and an ensuite bath. Contact us today to learn more about making the Holcombe your new home in Settlers Crossing. ***Estimated Delivery Date: October. Photos are representative and not of actual property***
Exterior Features

Construction Materials FrameCompositionConcrete Garage Type Attached Parking Features Attached Patio And Porch Features Patio Roof Fiberglass Waterfront YN No Window Features Window Coverings

Interior Features

Above Grade Finished Area 2408 Appliances Self Cleaning OvenDishwasherRefrigeratorDisposalFire Alarm Basement FullUnfinishedSlabBuilt-In RadonSump Pump Bathrooms Total Integer 3 Baths Full Additional 0 Baths Full Basement 0 Baths Full Lower 0 Baths Full Main 0 Baths Full Upper 1 Baths Half Additional 0 Baths Half Basement 0 Baths Half Lower 0 Baths Half Main 1 Baths Half Upper 0 Baths Three Quarters Additional 0 Baths Three Quarters Basement 0 Baths Three Quarters Lower 0 Baths Three Quarters Main 0 Baths Three Quarters Upper 1 Cooling Central Air Has Study Yes Heating Forced Air Interior Features PantryWalk-In Closet(s)Kitchen Island Levels Two Living Area Source Plans

Property Features

Association Fee 50 Association Fee Frequency Monthly Association Fee Includes Trash Association Fee2 75 Association Fee2 Frequency Monthly Association YN Yes Community Features PlaygroundPark Crops None Exclusions N/A Fencing Fenced Green Energy Efficient WindowsThermostat Has Metro Tax District Yes Has Water Rights No Listing Terms CashConventionalFHAVA1031 Exchange Lot Features PavedGutters MLSArea Minor Metro8/NSE New Construction Status NewUnder Construction New Construction YN Yes Property Sub Type Single Family Residence Sewer Public Sewer Sewer Supplier Public Sewer Special Listing Conditions Builder Tax Annual Amount 4545 Tax Year 2025 Utilities Natural Gas AvailableElectricity AvailableCable Available Water Source Public Zoning RES

Listing information © 2026 Information and Real Estate Services
Listing provided courtesy of Jodi Bright of D.R. Horton Realty, LLC: sales@drhrealty.com.


IRES logo

© 2026 Information and Real Estate Services, LLC. IDX information is provided exclusively for consumers' personal, non-commercial use and may not be used for any purpose other than to identify prospective properties consumers may be interested in purchasing. Information is deemed reliable but is not guaranteed accurate by the MLS or EXP Realty. Data last updated: 2026-10-06T07:43:08.633.

Information source: Information and Real Estate Services, LLC. Provided for limited non-commercial use only under IRES Rules © Copyright IRES.
 
https://bt-photos.global.ssl.fastly.net/ires/orig_boomver_1_9993602-2.jpg https://bt-photos.global.ssl.fastly.net/ires/orig_boomver_1_9993602-2.jpg https://bt-photos.global.ssl.fastly.net/ires/orig_boomver_1_9993602-2.jpg
Logo
EXP Realty
500 Whitcomb Street
Fort Collins CO, 80521