


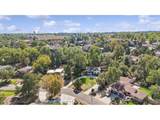
Description
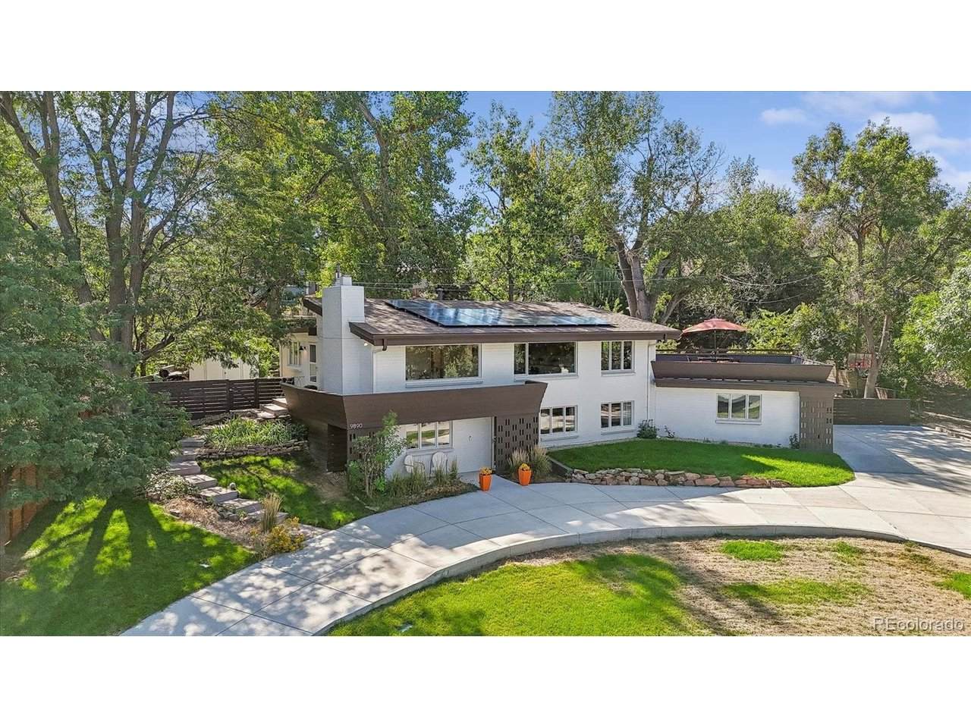
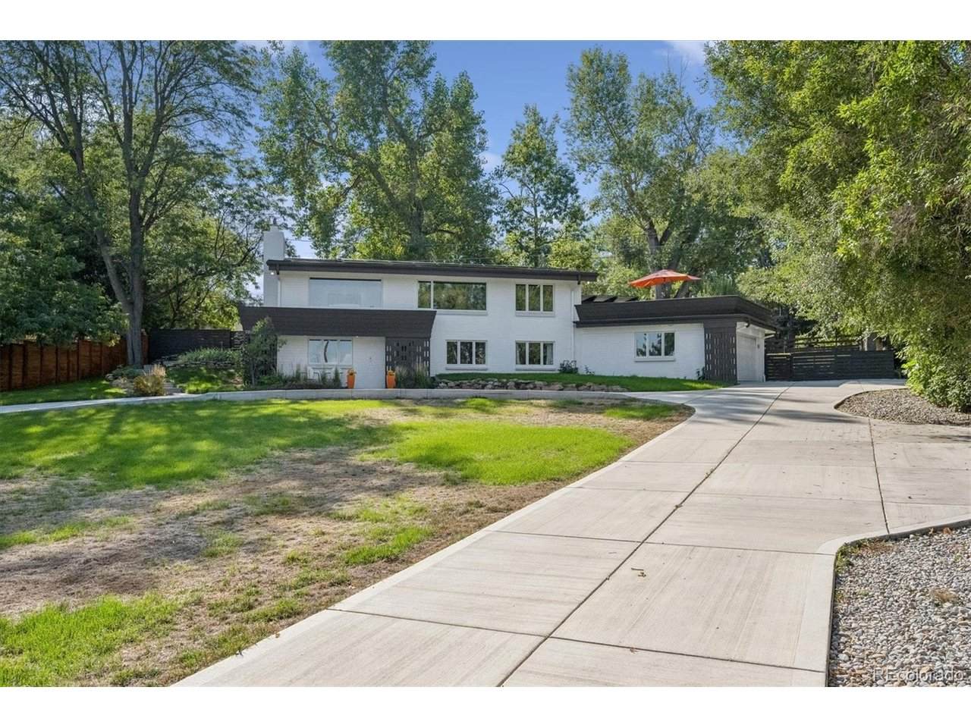
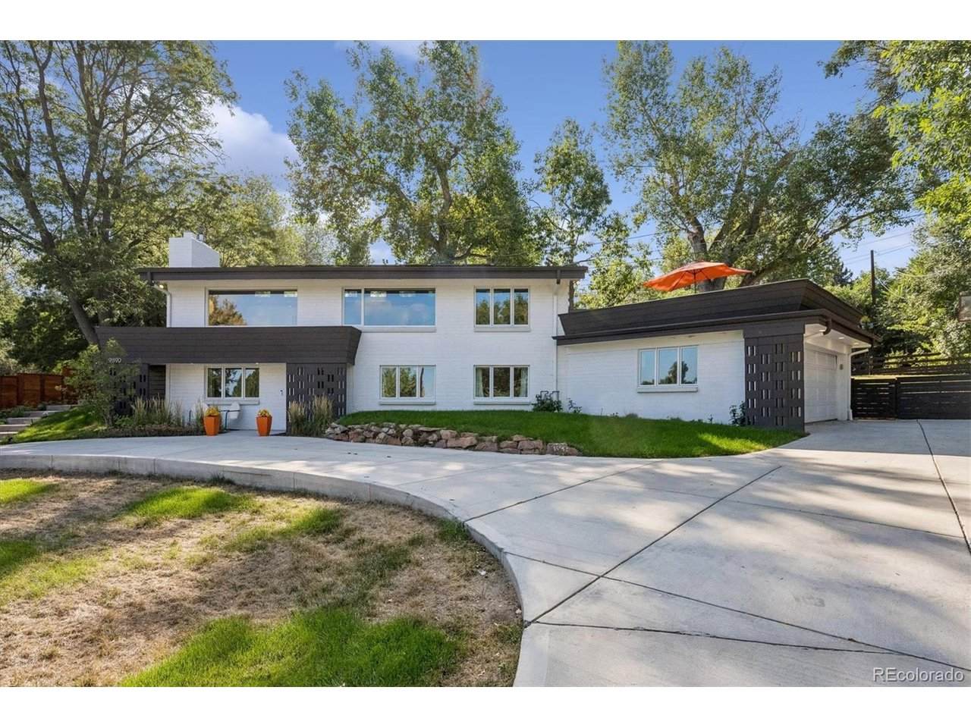
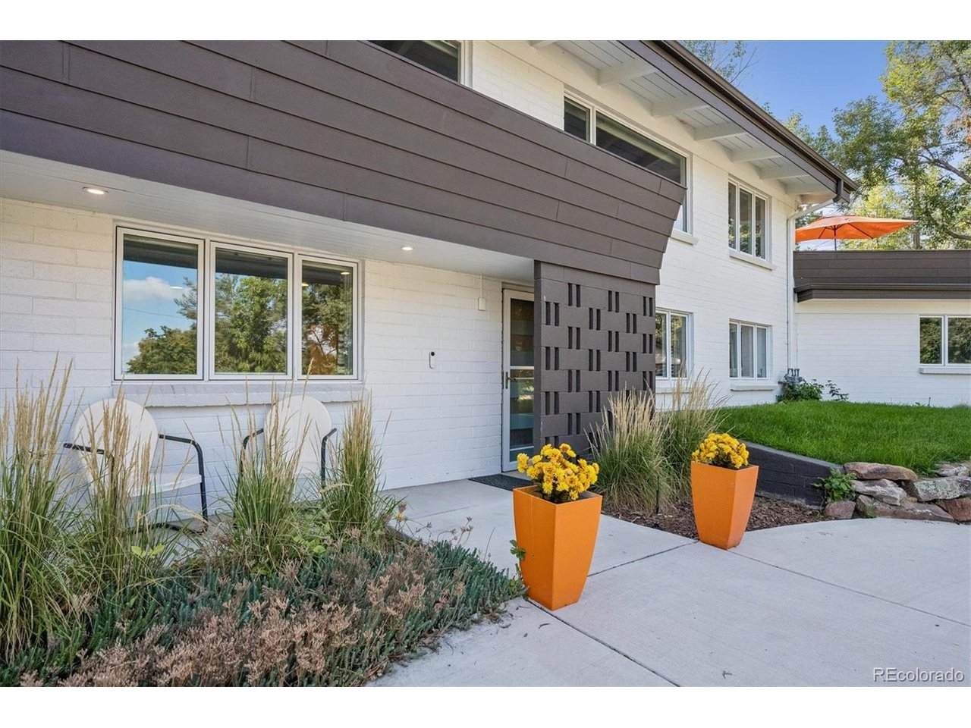
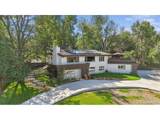
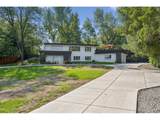
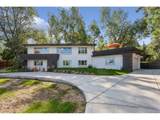
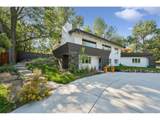
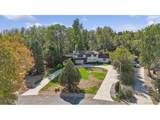
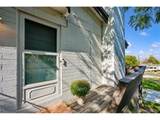
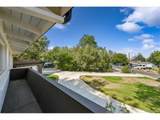
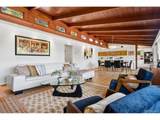
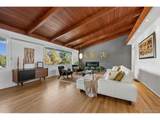
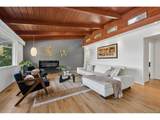
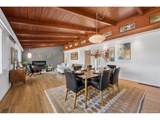
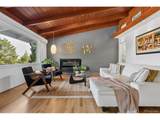
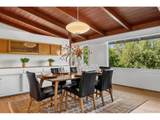
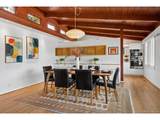
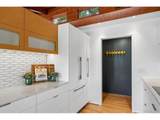
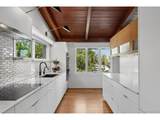
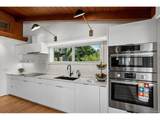
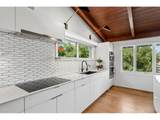
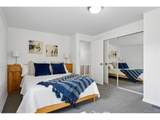
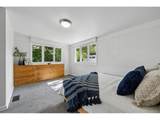
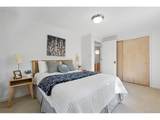
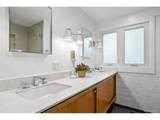
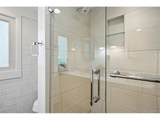
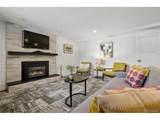
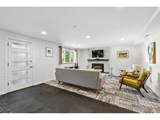
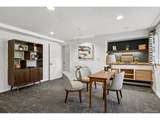
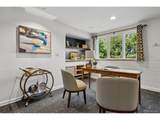
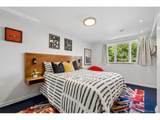
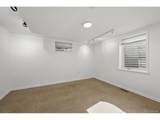
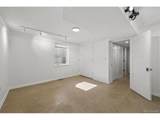
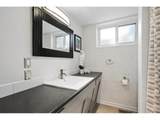
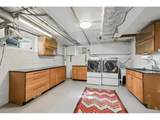
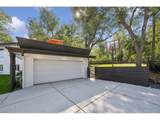
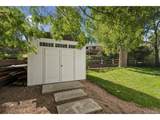
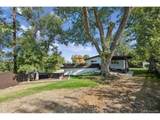
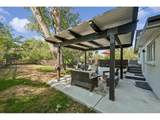
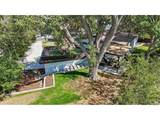
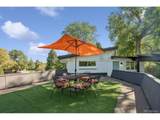
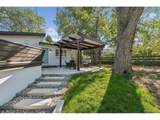
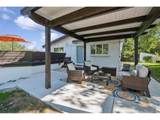
A TRUE Mid Century Modern Raised Ranch home thoughtfully and lovingly improved throughout the years! This is a MUST SEE HOME! When you first see the home with the long circular driveway which offers so much privacy and at the end of that driveway your eyes are drawn to the stunning Archtictural Design you will want to call this home. Walking in the front door you are greeted by two large picture windows with views of the mountains allowing for natural light. The large living room offers high wood ceilings, passive cooling windows running along the top wall, fireplace, wood floors. Living Room opens into the dining area w/ built-in cabintry & views of the mountains. The Galley kitchen is updated w/custom cabinets, quartz countertops, newer appliances, plenty of cabinet and countertop space. The shelf above the sink can be used for serving the Roof Top Patio. The large Primary Bedroom has two windows for natural light & built-in bed & chest of drawers. The 2nd bedroom is large w/natural light. The 3/4 bathroom has been updated but the Mid Century design is still present. Going into the lower level walkout you have a large family room, large windows, w/gas fireplace opening into a bonus area with built- in shelving & cabinet. The 3rd bedroom w/Terazzo flooring, egress window is large & full of light. The 4th bedroom is also large w/ plenty of natural light. Note, there is Terazzo flooring underneath the carpet tiles in lower level. The full bath in the lower level has been updated keeping in line with Mid Century Design. This home is perfect for all those gatherings with a roof top patio and a large pergola in the backyard. The private landscaped backyard backs to Rocky Mountain Ditch which offers additional privacy. Information in listing is deemed reliable but not guaranteed. Buyer to perform their own due diligence. The home has a Solar Panel System. Buyer will need to assume the Lease. Seller is paying 40.00 per month.
-
4BEDS
-
0.37ACRES
-
2BATHS
-
01/2 BATHS
-
1,376SQFT
-
$847$/SQFT
School Information
Description
A TRUE Mid Century Modern Raised Ranch home thoughtfully and lovingly improved throughout the years! This is a MUST SEE HOME! When you first see the home with the long circular driveway which offers so much privacy and at the end of that driveway your eyes are drawn to the stunning Archtictural Design you will want to call this home. Walking in the front door you are greeted by two large picture windows with views of the mountains allowing for natural light. The large living room offers high wood ceilings, passive cooling windows running along the top wall, fireplace, wood floors. Living Room opens into the dining area w/ built-in cabintry & views of the mountains. The Galley kitchen is updated w/custom cabinets, quartz countertops, newer appliances, plenty of cabinet and countertop space. The shelf above the sink can be used for serving the Roof Top Patio. The large Primary Bedroom has two windows for natural light & built-in bed & chest of drawers. The 2nd bedroom is large w/natural light. The 3/4 bathroom has been updated but the Mid Century design is still present. Going into the lower level walkout you have a large family room, large windows, w/gas fireplace opening into a bonus area with built- in shelving & cabinet. The 3rd bedroom w/Terazzo flooring, egress window is large & full of light. The 4th bedroom is also large w/ plenty of natural light. Note, there is Terazzo flooring underneath the carpet tiles in lower level. The full bath in the lower level has been updated keeping in line with Mid Century Design. This home is perfect for all those gatherings with a roof top patio and a large pergola in the backyard. The private landscaped backyard backs to Rocky Mountain Ditch which offers additional privacy. Information in listing is deemed reliable but not guaranteed. Buyer to perform their own due diligence. The home has a Solar Panel System. Buyer will need to assume the Lease. Seller is paying 40.00 per month.

© 2026 Information and Real Estate Services, LLC. IDX information is provided exclusively for consumers' personal, non-commercial use and may not be used for any purpose other than to identify prospective properties consumers may be interested in purchasing. Information is deemed reliable but is not guaranteed accurate by the MLS or EXP Realty. Data last updated: 2026-10-13T23:43:17.53.
Information source: Information and Real Estate Services, LLC. Provided for limited non-commercial use only under IRES Rules © Copyright IRES.