Skip To Content

9823 W 53rd Ave

Arvada, CO 80002
  • $525,000
  • STATUS: Active
  • ON SITE: 14 Days
  • MLS #: 6313026
UPDATED: 55 min ago
$525,000
  • 3
    BEDS
  • 0.16
    ACRES
  • 1
    BATHS
  • 0
    1/2 BATHS
  • 960
    SQFT
  • $547
    $/SQFT
Neighborhood:
Type:
Single-Family Home
Built:
1957
County:
Area:

School Information

Elementary School:
Middle School:
High School:
School District:

Description

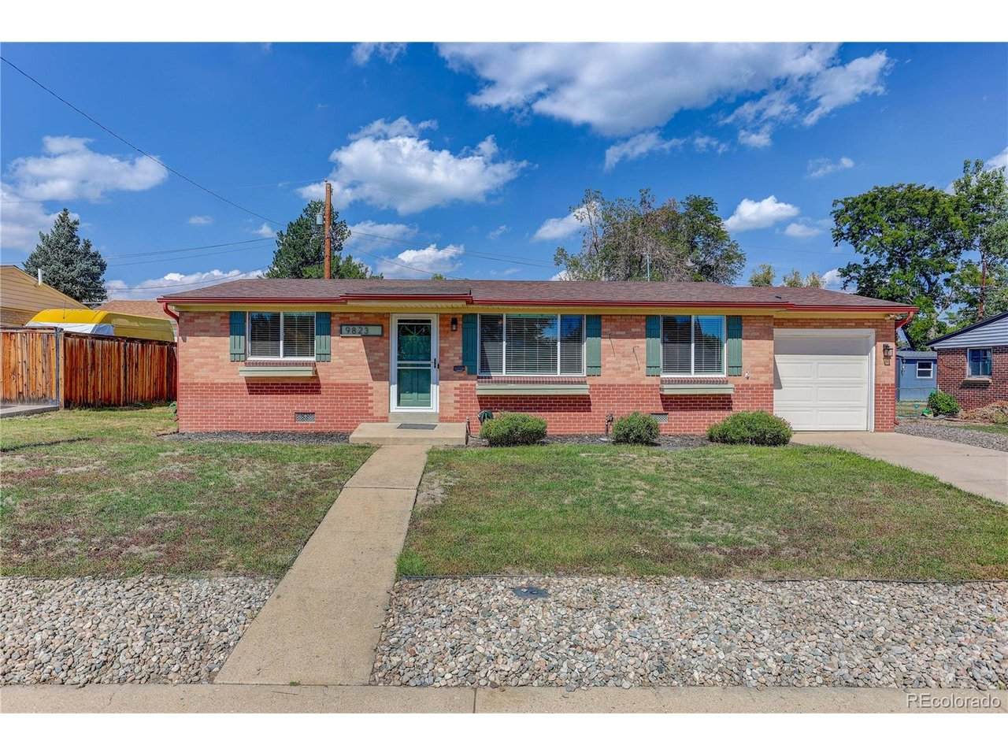
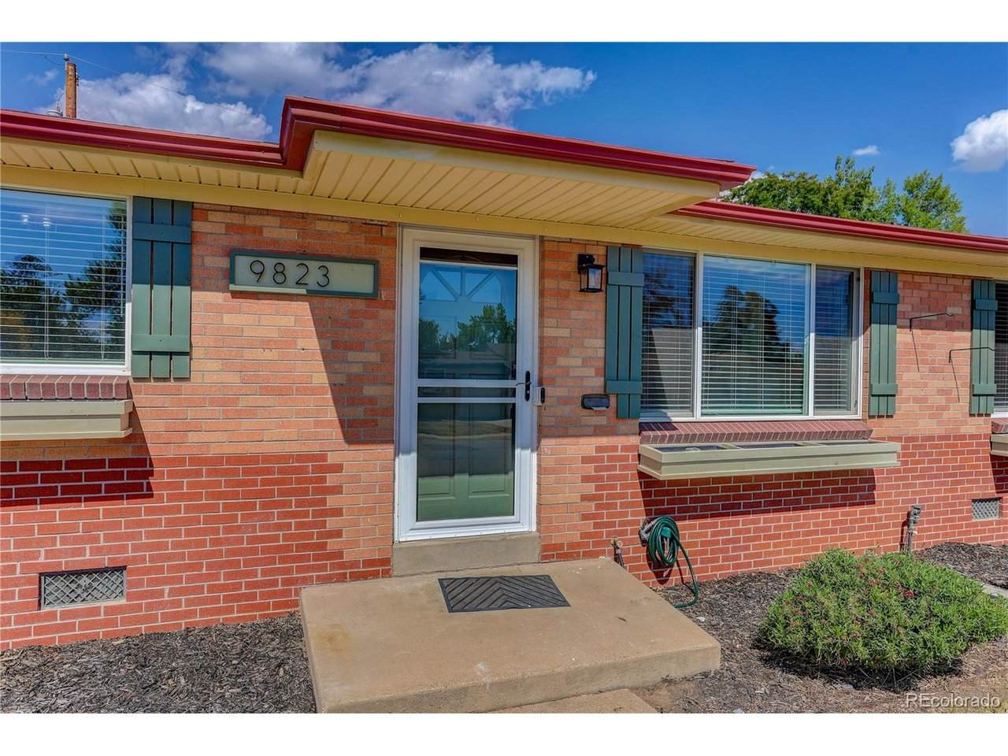
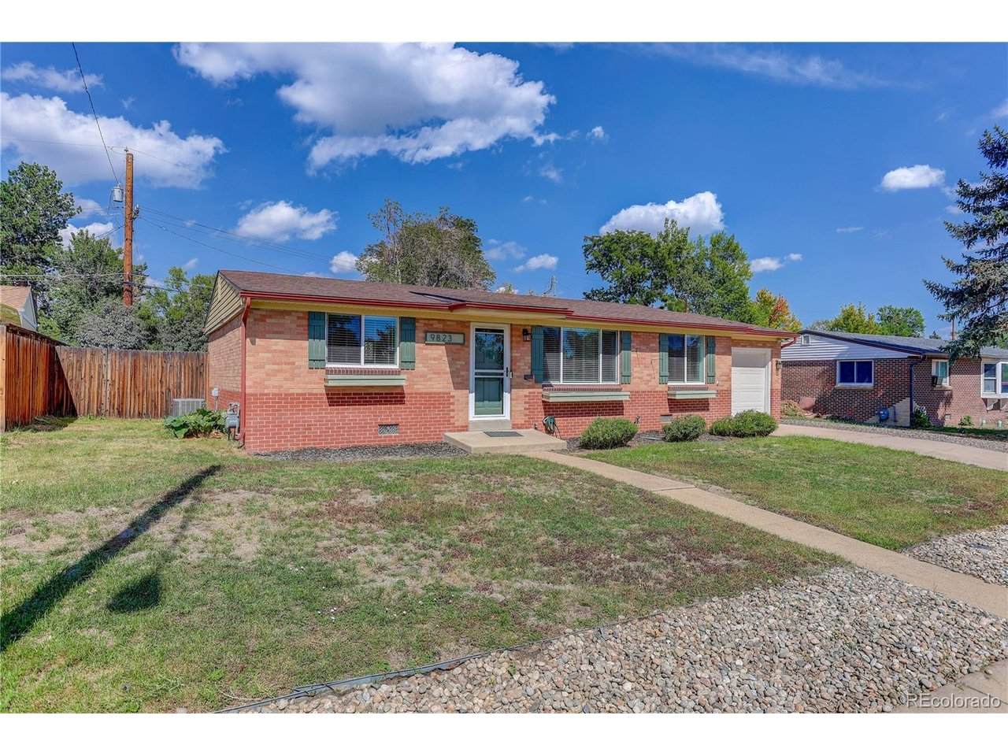
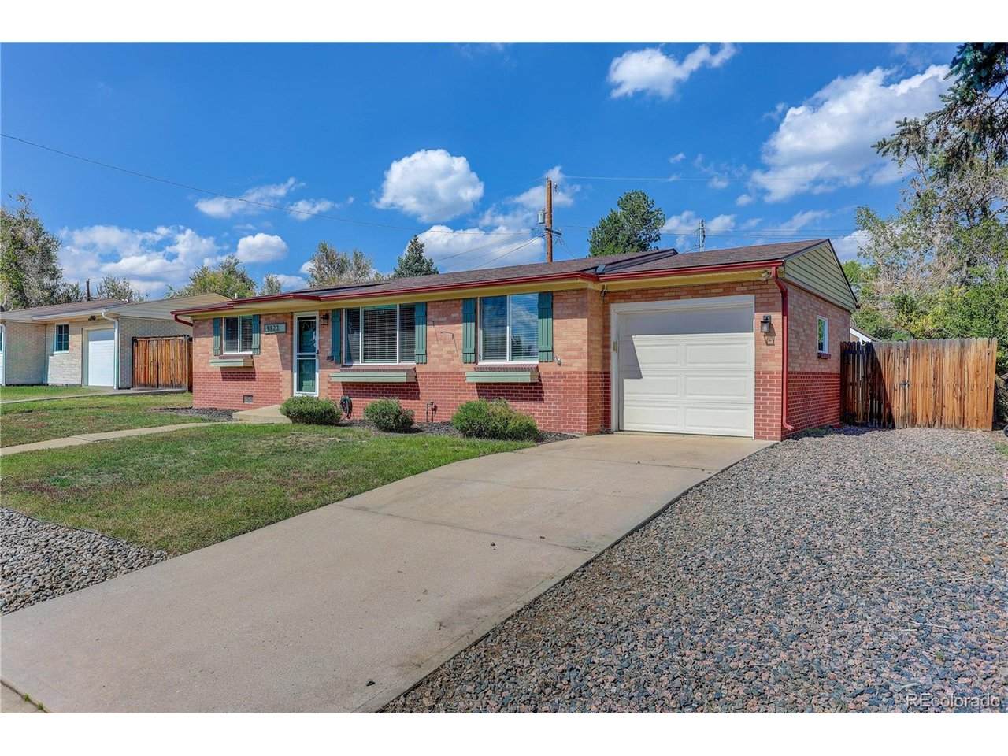
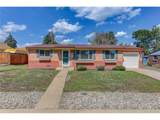
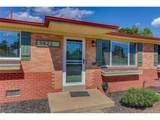
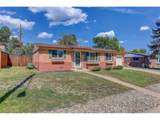
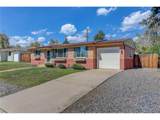
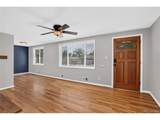
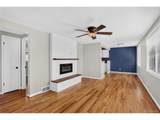
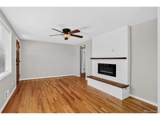
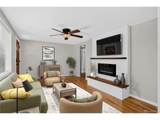
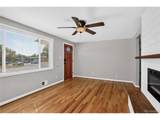
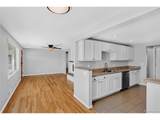
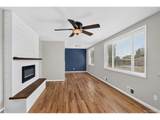
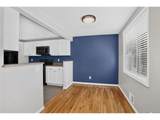
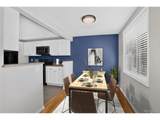
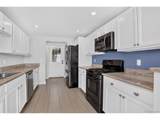
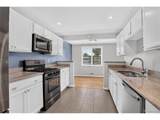
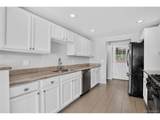
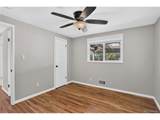
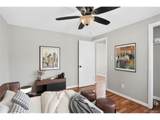
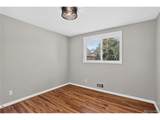
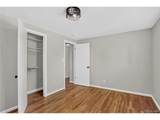
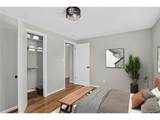
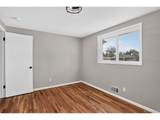
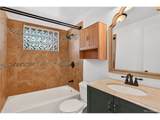
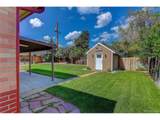
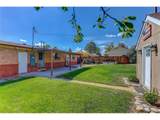
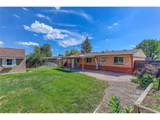
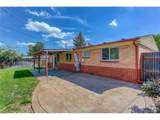
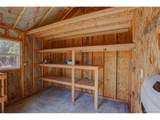
Some homes just make life a little easier, and this Arvada ranch is one of them. With 3 bedrooms, 1 bath, and 960 square feet, it packs plenty of practical living into a comfortable, easy-to-manage footprint. Inside, you'll find hardwood floors, fresh paint, and new blinds that give the home a clean, refreshed feel. The one-car garage offers parking and storage, while the backyard is where this home really starts to shine. Head outside to a covered patio that's ready for morning coffee, afternoon lounging, or a casual evening with friends. Raised garden beds are waiting for your green thumb, and the storage shed gives all those garden tools and outdoor extras a place to live. There's enough yard to enjoy without spending every weekend mowing it. And then there's the location. You're close to light rail, making the trip into Denver convenient, with shopping nearby for those "I just need one thing" errands that somehow become ten. Easy access to I-70 puts the mountains, Denver, and beyond within easy reach. Comfortable, practical, and nicely located, this is a home with room to settle in and make it your own.

Monthly Payment Calculator


IRES logo

© 2026 Information and Real Estate Services, LLC. IDX information is provided exclusively for consumers' personal, non-commercial use and may not be used for any purpose other than to identify prospective properties consumers may be interested in purchasing. Information is deemed reliable but is not guaranteed accurate by the MLS or EXP Realty. Data last updated: 2026-10-08T23:43:42.207.

Information source: Information and Real Estate Services, LLC. Provided for limited non-commercial use only under IRES Rules © Copyright IRES.
www.findyournocohome.com/homes/181523867
Print Image

9823 W 53rd Ave Arvada, CO 80002

  • Price: $525,000
  • Status: Active
  • On Site: 14 Days
  • Updated: 55 min ago
  • MLS #: 6313026
3
Beds
1
Baths
0
½ Baths
0.16
Acres
960
SQFT
$547
$/SQFT
1957
Built
Neighborhood:
Arvada Ridge
County:
Jefferson
Area:
Metro Denver
Elementary School:
Arvada K-8
Middle School:
Arvada K-8
High School:
Arvada
School District:
Jefferson Dist R-1
Property Description
Some homes just make life a little easier, and this Arvada ranch is one of them. With 3 bedrooms, 1 bath, and 960 square feet, it packs plenty of practical living into a comfortable, easy-to-manage footprint. Inside, you'll find hardwood floors, fresh paint, and new blinds that give the home a clean, refreshed feel. The one-car garage offers parking and storage, while the backyard is where this home really starts to shine. Head outside to a covered patio that's ready for morning coffee, afternoon lounging, or a casual evening with friends. Raised garden beds are waiting for your green thumb, and the storage shed gives all those garden tools and outdoor extras a place to live. There's enough yard to enjoy without spending every weekend mowing it. And then there's the location. You're close to light rail, making the trip into Denver convenient, with shopping nearby for those "I just need one thing" errands that somehow become ten. Easy access to I-70 puts the mountains, Denver, and beyond within easy reach. Comfortable, practical, and nicely located, this is a home with room to settle in and make it your own.
Exterior Features

Construction Materials Brick Garage Type Attached Parking Features Attached Patio And Porch Features Patio Roof Fiberglass Waterfront YN No Window Features Window Coverings

Interior Features

Above Grade Finished Area 960 Appliances DishwasherRefrigeratorMicrowave Bathrooms Total Integer 1 Baths Full Additional 0 Baths Full Basement 0 Baths Full Lower 0 Baths Full Main 1 Baths Full Upper 0 Baths Half Additional 0 Baths Half Basement 0 Baths Half Lower 0 Baths Half Main 0 Baths Half Upper 0 Baths Three Quarters Additional 0 Baths Three Quarters Basement 0 Baths Three Quarters Lower 0 Baths Three Quarters Main 0 Baths Three Quarters Upper 0 Cooling Central AirCeiling Fan(s) Heating Forced Air Levels One Living Area Source Assessor

Property Features

Association YN No Crops None Exclusions None Fencing Fenced Has Metro Tax District No Has Water Rights No Listing Terms CashConventionalFHAVA Lot Features OutbuildingsHouse Faces SouthPaved MLSArea Minor Metro10/JNC New Construction Status Not NewPreviously Owned New Construction YN No Property Sub Type Single Family Residence Sewer Public Sewer Sewer Supplier Public Sewer Tax Annual Amount 3107 Tax Year 2025 Water Source Public

Listing information © 2026 Information and Real Estate Services
Listing provided courtesy of Janet Ronneng of Coldwell Banker Realty 54: janet.ronneng@coloradohomes.com,303-919-3096.


IRES logo

© 2026 Information and Real Estate Services, LLC. IDX information is provided exclusively for consumers' personal, non-commercial use and may not be used for any purpose other than to identify prospective properties consumers may be interested in purchasing. Information is deemed reliable but is not guaranteed accurate by the MLS or EXP Realty. Data last updated: 2026-10-08T23:43:42.207.

Information source: Information and Real Estate Services, LLC. Provided for limited non-commercial use only under IRES Rules © Copyright IRES.
 
https://bt-photos.global.ssl.fastly.net/ires/orig_boomver_1_6313026-2.jpg https://bt-photos.global.ssl.fastly.net/ires/orig_boomver_1_6313026-2.jpg https://bt-photos.global.ssl.fastly.net/ires/orig_boomver_1_6313026-2.jpg
Logo
EXP Realty
500 Whitcomb Street
Fort Collins CO, 80521