




Description
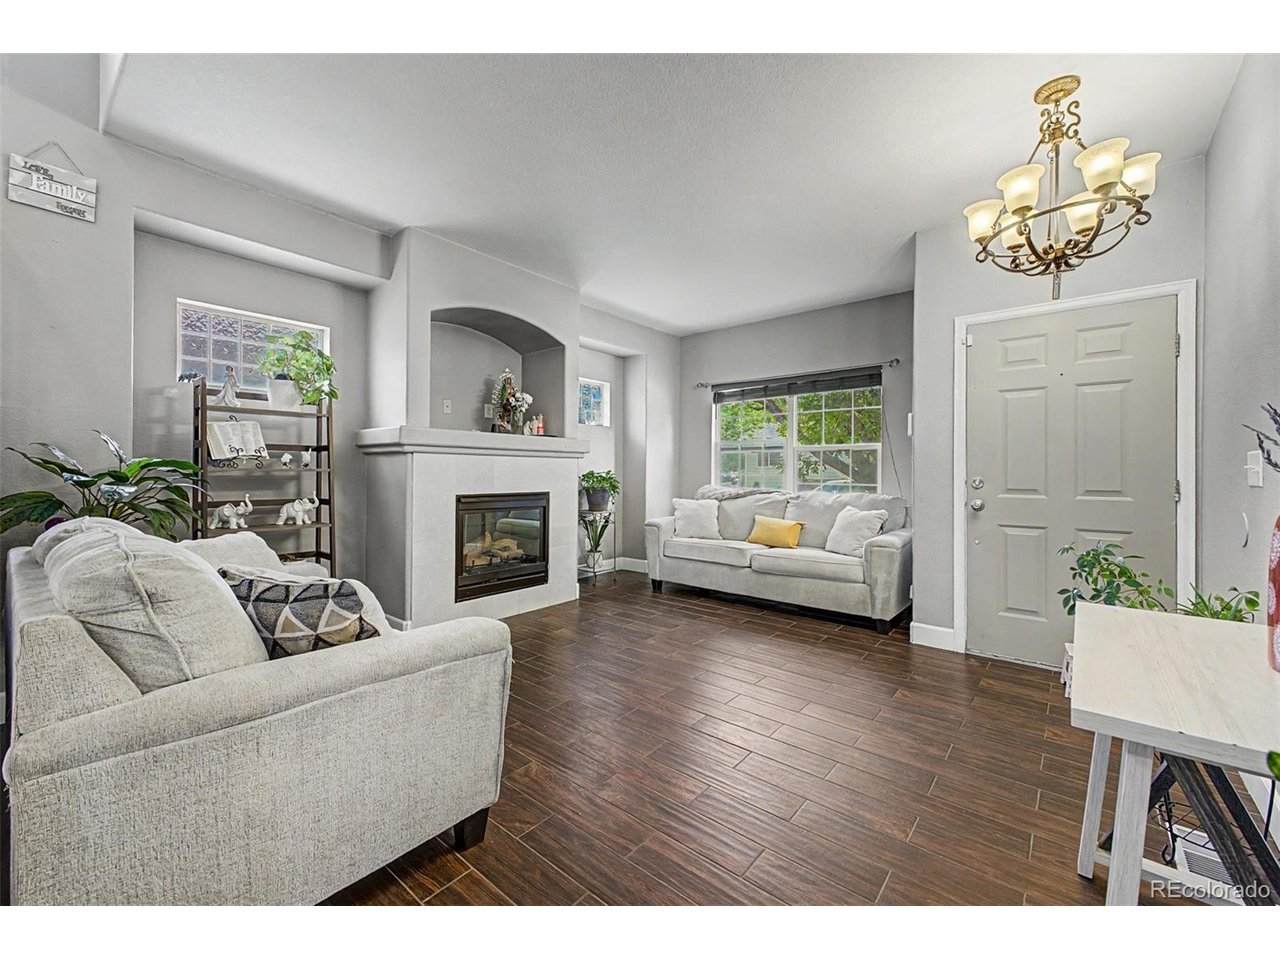
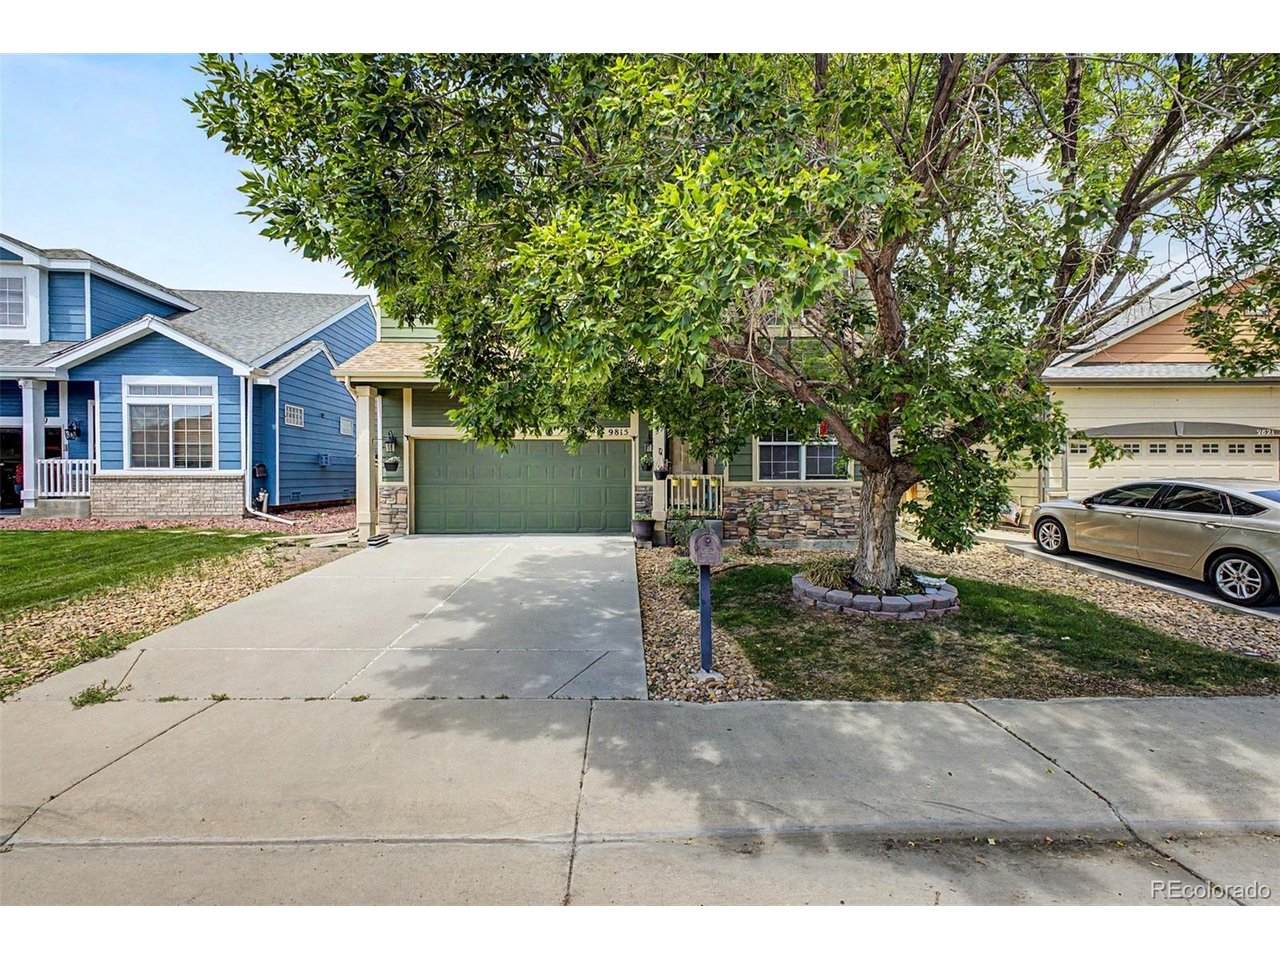
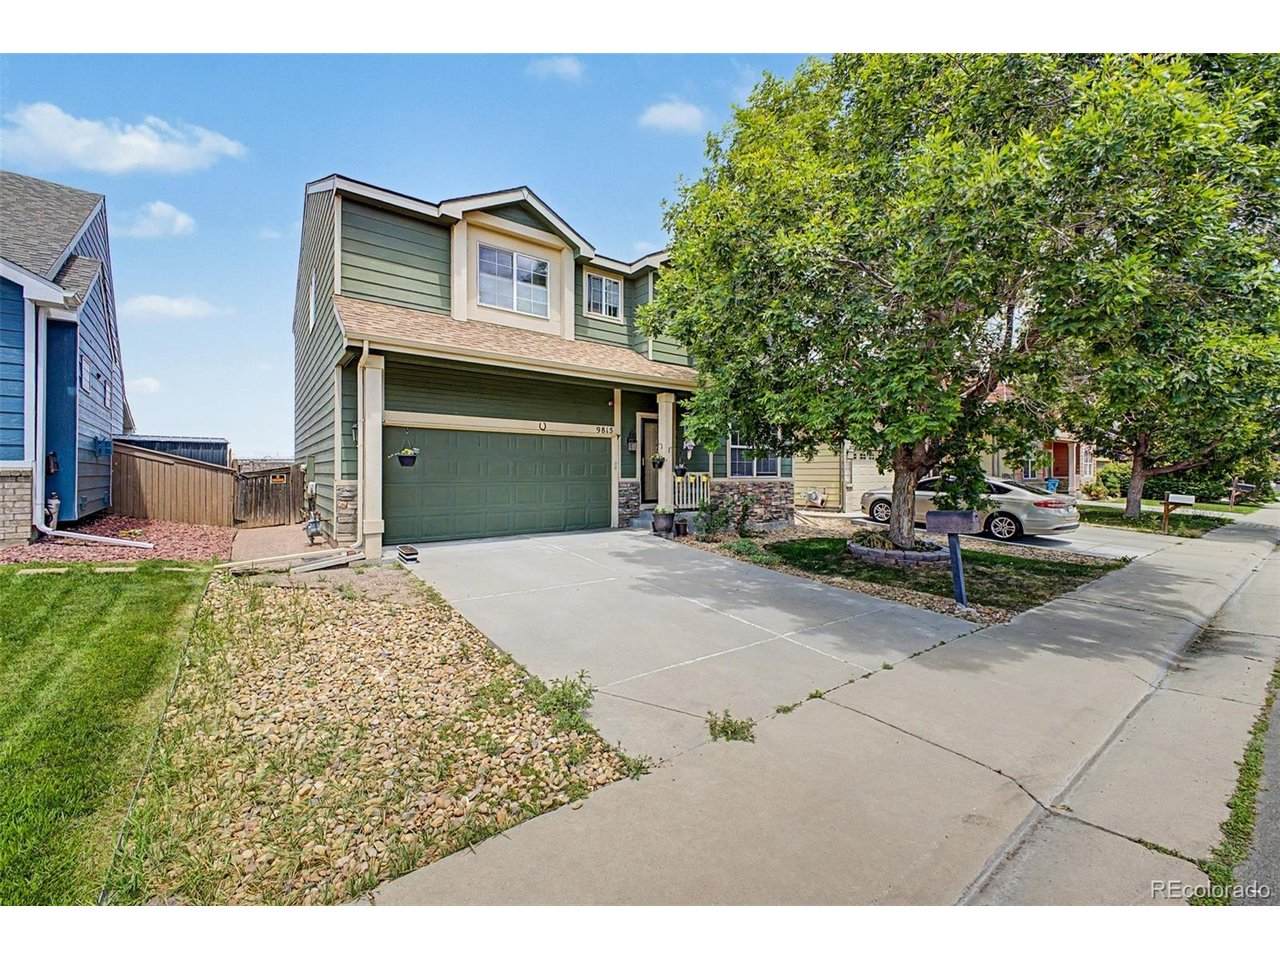
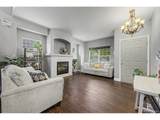
SHORT SALE APPROVED, APPRAISAL ALREADY RECEIVED. Beautifully maintained and move-in ready, this spacious 4-bedroom home showcases pride of ownership and tasteful updates throughout. Featuring updated flooring, fresh interior paint, and detailed finishes, this home offers a clean, modern, and inviting feel from the moment you walk in. The updated kitchen is a standout feature with quartz countertops, stainless steel appliances, double oven, built-in microwave, generous cabinet space, and a functional layout perfect for everyday living and entertaining. Two bathrooms have been remodeled with granite countertops and updated finishes, adding to the overall appeal of the home. The spacious bedrooms provide comfortable living space, while the unfinished basement offers incredible potential for future expansion, storage, gym, media room, or additional living space tailored to your needs. Enjoy the large backyard, deck perfect for relaxing or entertaining, mature trees, attached garage, and great curb appeal. Conveniently located near parks, schools, shopping, restaurants, and major highways. This home has been very well cared for and thoughtfully improved over time, making it one of the best opportunities in the neighborhood. Clean, spacious, updated, and ready for its next owner!
-
4BEDS
-
0.1ACRES
-
2BATHS
-
11/2 BATHS
-
1,949SQFT
-
$251$/SQFT
School Information
Description
SHORT SALE APPROVED, APPRAISAL ALREADY RECEIVED. Beautifully maintained and move-in ready, this spacious 4-bedroom home showcases pride of ownership and tasteful updates throughout. Featuring updated flooring, fresh interior paint, and detailed finishes, this home offers a clean, modern, and inviting feel from the moment you walk in. The updated kitchen is a standout feature with quartz countertops, stainless steel appliances, double oven, built-in microwave, generous cabinet space, and a functional layout perfect for everyday living and entertaining. Two bathrooms have been remodeled with granite countertops and updated finishes, adding to the overall appeal of the home. The spacious bedrooms provide comfortable living space, while the unfinished basement offers incredible potential for future expansion, storage, gym, media room, or additional living space tailored to your needs. Enjoy the large backyard, deck perfect for relaxing or entertaining, mature trees, attached garage, and great curb appeal. Conveniently located near parks, schools, shopping, restaurants, and major highways. This home has been very well cared for and thoughtfully improved over time, making it one of the best opportunities in the neighborhood. Clean, spacious, updated, and ready for its next owner!

© 2026 Information and Real Estate Services, LLC. IDX information is provided exclusively for consumers' personal, non-commercial use and may not be used for any purpose other than to identify prospective properties consumers may be interested in purchasing. Information is deemed reliable but is not guaranteed accurate by the MLS or EXP Realty. Data last updated: 2026-10-05T23:43:09.39.
Information source: Information and Real Estate Services, LLC. Provided for limited non-commercial use only under IRES Rules © Copyright IRES.