Skip To Content

9810 Xavier Ct

Westminster, CO 80031
  • $785,000
  • STATUS: Active
  • ON SITE: 19 Days
  • MLS #: 6226434
$785,000
  • 4
    BEDS
  • 0.16
    ACRES
  • 3
    BATHS
  • 0
    1/2 BATHS
  • 2,469
    SQFT
  • $318
    $/SQFT
Neighborhood:
Type:
Single-Family Home
Built:
1978
County:
Area:

School Information

Elementary School:
Middle School:
High School:
School District:

Description

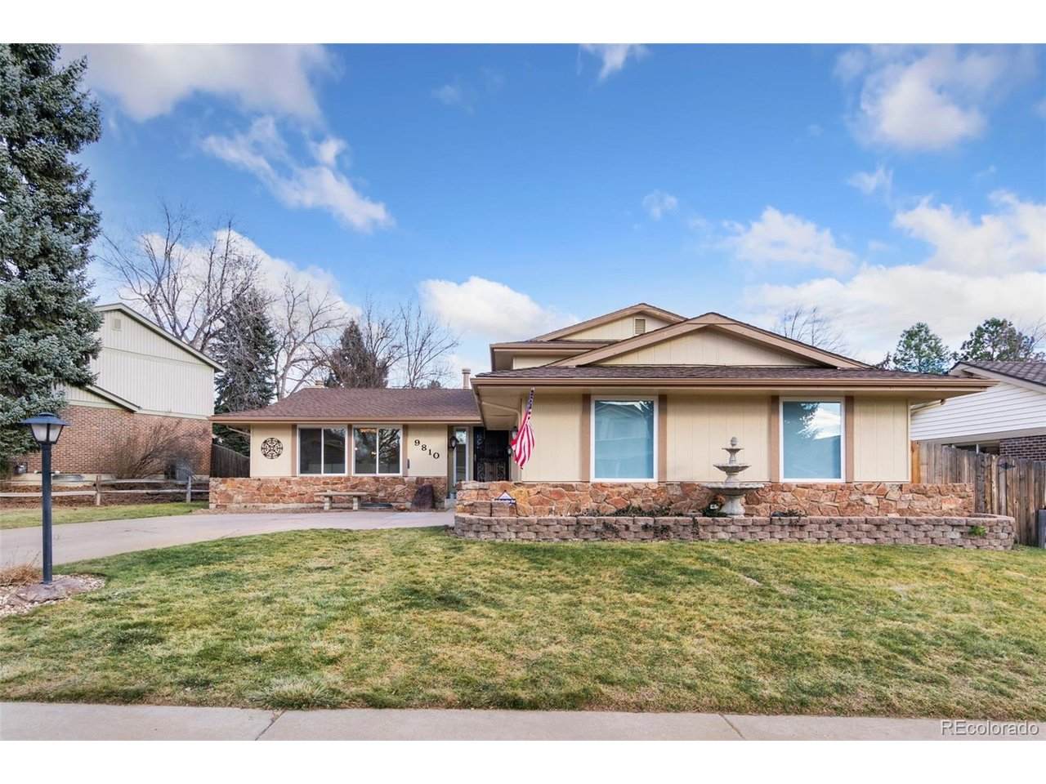
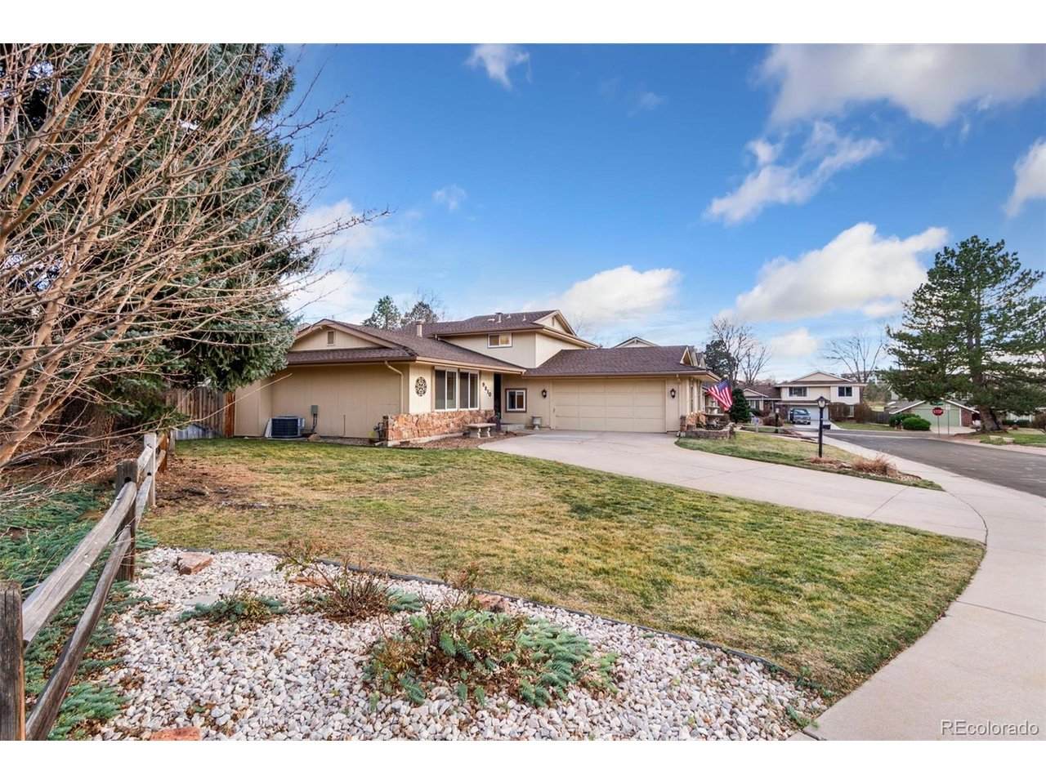
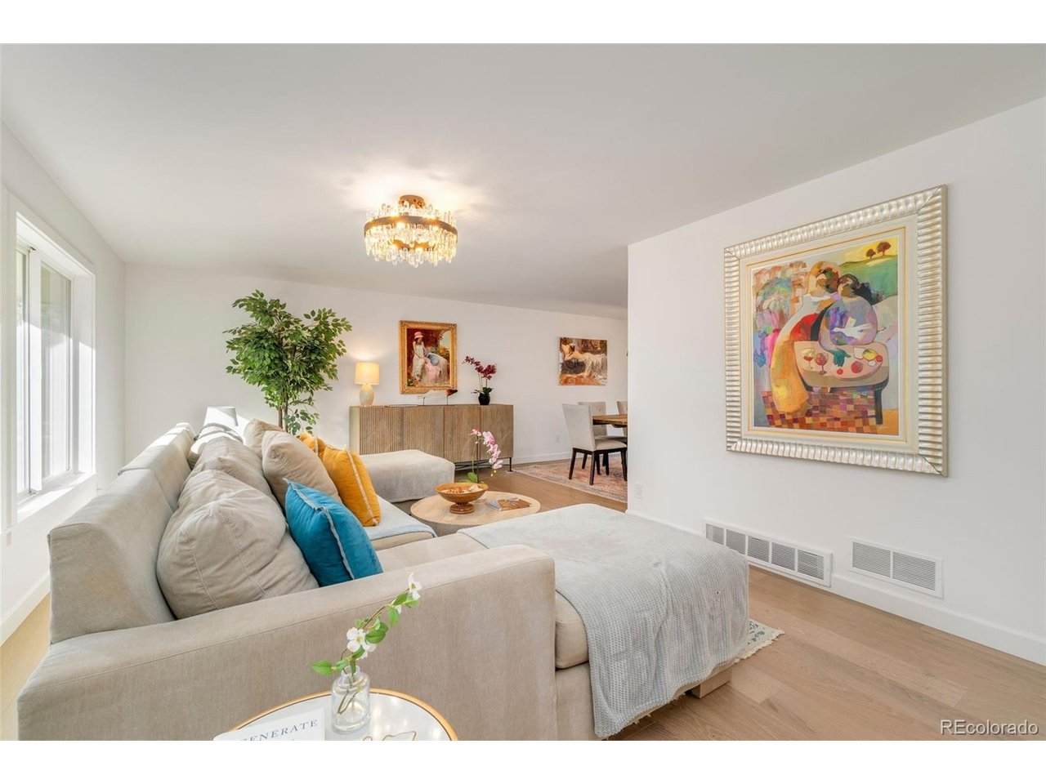
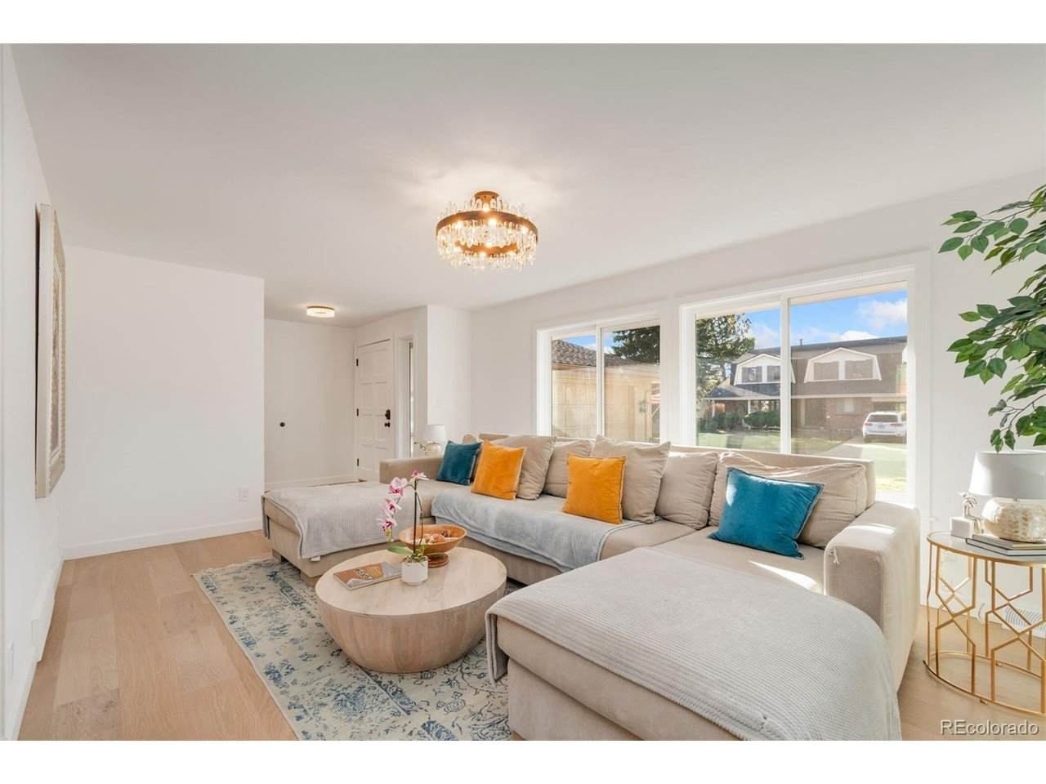
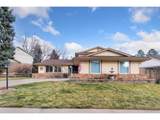
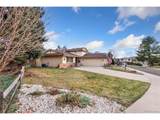
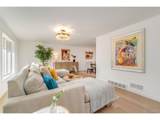
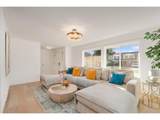
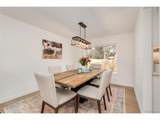
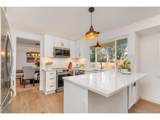
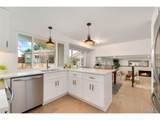
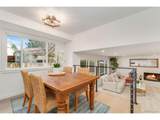
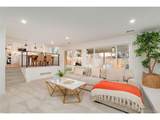
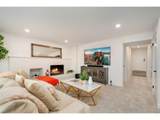
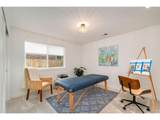
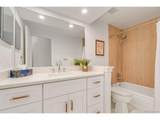
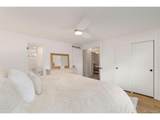
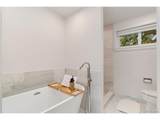
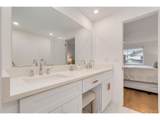
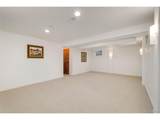
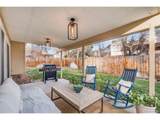
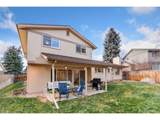
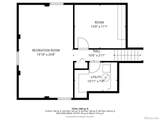
Coveted Hyland Greens cul-de-sac location. Top to bottom gorgeous remodel with over $200K of recent updates. New Milgard windows, new HVAC, new custom kitchen with new stainless steel appliances including an induction range, microwave, refrigerator, and dishwasher. White custom cabinets with dove tail construction, custom pulls and quartz countertops. Eat in kitchen with new iron rails opening to an expansive family room with wood burning fireplace. New hardwood floors throughout the main level, all remodeled bathrooms with marble floors, custom tiles, new cabinetry and fixtures. Primary bathroom includes new freestanding tub, dual vanities, grey marble floors and surrounds. Solid core doors throughout with custom oil bronze handles. New paint and custom lighting and window coverings. The updated basement includes a freestanding fireplace, and workroom. Don't miss this opportunity - an amazing home for the most discerning buyer!

Monthly Payment Calculator


IRES logo

© 2026 Information and Real Estate Services, LLC. IDX information is provided exclusively for consumers' personal, non-commercial use and may not be used for any purpose other than to identify prospective properties consumers may be interested in purchasing. Information is deemed reliable but is not guaranteed accurate by the MLS or EXP Realty. Data last updated: 2026-10-14T23:43:56.657.

Information source: Information and Real Estate Services, LLC. Provided for limited non-commercial use only under IRES Rules © Copyright IRES.
www.findyournocohome.com/homes/181548801
Print Image

9810 Xavier Ct Westminster, CO 80031

  • Price: $785,000
  • Status: Active
  • On Site: 19 Days
  • MLS #: 6226434
4
Beds
3
Baths
0
½ Baths
0.16
Acres
2,469
SQFT
$318
$/SQFT
1978
Built
Neighborhood:
Hylands Green
County:
Adams
Area:
Metro Denver
Elementary School:
Sunset Ridge
Middle School:
Shaw Heights
High School:
Westminster
School District:
Westminster Public Schools
Property Description
Coveted Hyland Greens cul-de-sac location. Top to bottom gorgeous remodel with over $200K of recent updates. New Milgard windows, new HVAC, new custom kitchen with new stainless steel appliances including an induction range, microwave, refrigerator, and dishwasher. White custom cabinets with dove tail construction, custom pulls and quartz countertops. Eat in kitchen with new iron rails opening to an expansive family room with wood burning fireplace. New hardwood floors throughout the main level, all remodeled bathrooms with marble floors, custom tiles, new cabinetry and fixtures. Primary bathroom includes new freestanding tub, dual vanities, grey marble floors and surrounds. Solid core doors throughout with custom oil bronze handles. New paint and custom lighting and window coverings. The updated basement includes a freestanding fireplace, and workroom. Don't miss this opportunity - an amazing home for the most discerning buyer!
Exterior Features

Construction Materials FrameStoneWood Siding Garage Type Attached Parking Features Attached Patio And Porch Features Patio Roof Composition Waterfront YN No Window Features Window Coverings

Interior Features

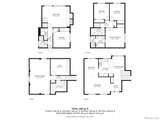
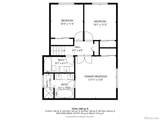
Above Grade Finished Area 2009 Appliances Self Cleaning OvenDishwasherMicrowaveWater Purifier OwnedDisposalFire Alarm Basement Partially FinishedSlab Bathrooms Total Integer 3 Baths Full Additional 0 Baths Full Basement 0 Baths Full Lower 0 Baths Full Main 0 Baths Full Upper 2 Baths Half Additional 0 Baths Half Basement 0 Baths Half Lower 0 Baths Half Main 0 Baths Half Upper 0 Baths Three Quarters Additional 0 Baths Three Quarters Basement 0 Baths Three Quarters Lower 0 Baths Three Quarters Main 1 Baths Three Quarters Upper 0 Cooling Central AirCeiling Fan(s) Fireplace Features Two or MoreFamily RoomBasement Has Family Room Yes Heating Forced Air Interior Features Eat-in KitchenPantry Levels Tri-Level Living Area Source Assessor

Property Features

Association Fee 250 Association Fee Frequency Quarterly Association YN Yes Community Features Tennis Court(s)PoolParkTrail(s) Crops None Exclusions Washer/Dryer Fencing Fenced Green Energy Efficient WindowsHigh Efficiency Furnace Has Metro Tax District No Has Water Rights No Listing Terms CashConventional Lot Features Cul-De-SacPavedGutters MLSArea Minor Metro7/NSW New Construction Status Not NewPreviously Owned New Construction YN No Property Sub Type Single Family Residence Sewer Public Sewer Sewer Supplier Public Sewer Special Listing Conditions Other Owner Tax Annual Amount 4206.68 Tax Year 2025 Utilities Electricity Available Water Source Public

Listing information © 2026 Information and Real Estate Services
Listing provided courtesy of Sally Thornber of HomeSmart Realty: sally@lurefinerealestate.com,925-708-3557.


IRES logo

© 2026 Information and Real Estate Services, LLC. IDX information is provided exclusively for consumers' personal, non-commercial use and may not be used for any purpose other than to identify prospective properties consumers may be interested in purchasing. Information is deemed reliable but is not guaranteed accurate by the MLS or EXP Realty. Data last updated: 2026-10-14T23:43:56.657.

Information source: Information and Real Estate Services, LLC. Provided for limited non-commercial use only under IRES Rules © Copyright IRES.
 
https://bt-photos.global.ssl.fastly.net/ires/orig_boomver_1_6226434-2.jpg https://bt-photos.global.ssl.fastly.net/ires/orig_boomver_1_6226434-2.jpg https://bt-photos.global.ssl.fastly.net/ires/orig_boomver_1_6226434-2.jpg
Logo
EXP Realty
500 Whitcomb Street
Fort Collins CO, 80521