Skip To Content

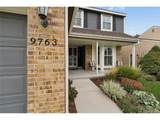
9763 W Arlington Ave

Littleton, CO 80123
  • $775,000
  • STATUS: Active
  • ON SITE: 9 Days
  • MLS #: 8981390
UPDATED: 36 min ago
$775,000
  • 3
    BEDS
  • 0.15
    ACRES
  • 2
    BATHS
  • 1
    1/2 BATHS
  • 2,279
    SQFT
  • $340
    $/SQFT
Neighborhood:
Type:
Single-Family Home
Built:
1986
County:
Area:

School Information

Elementary School:
Middle School:
High School:
School District:

Description

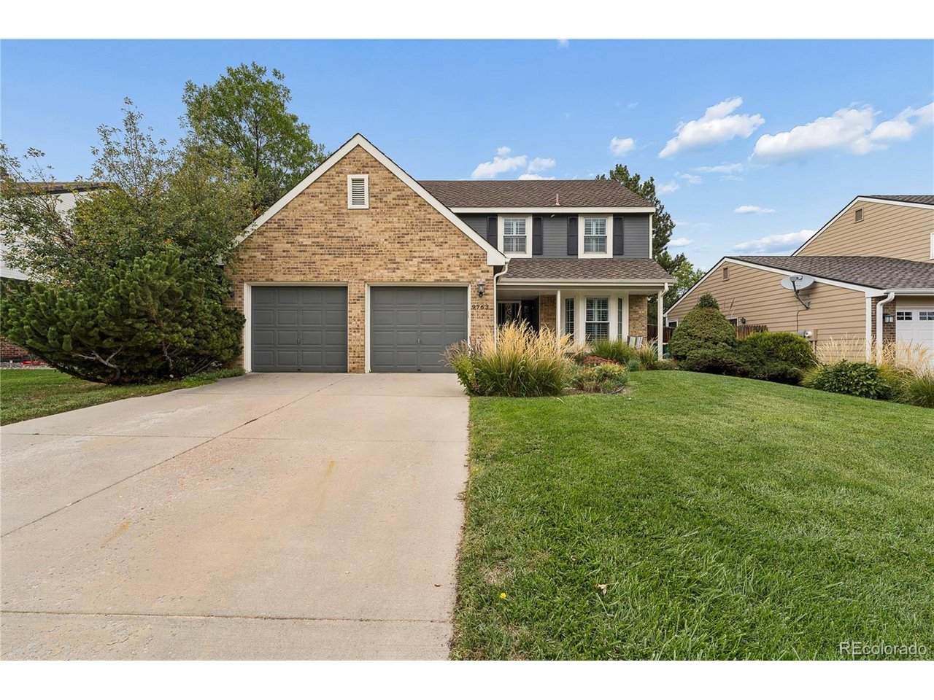
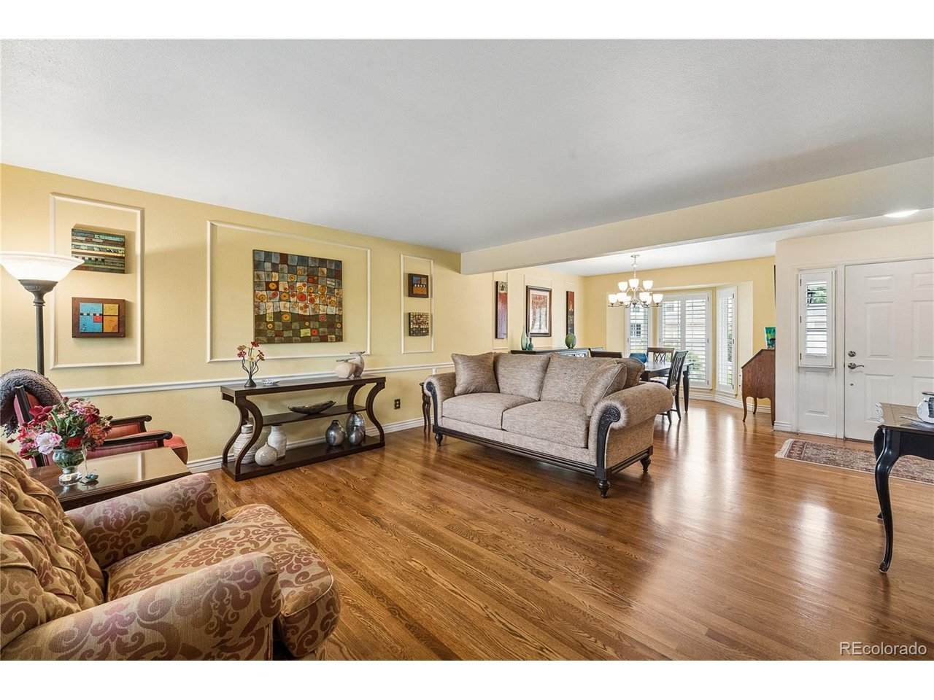
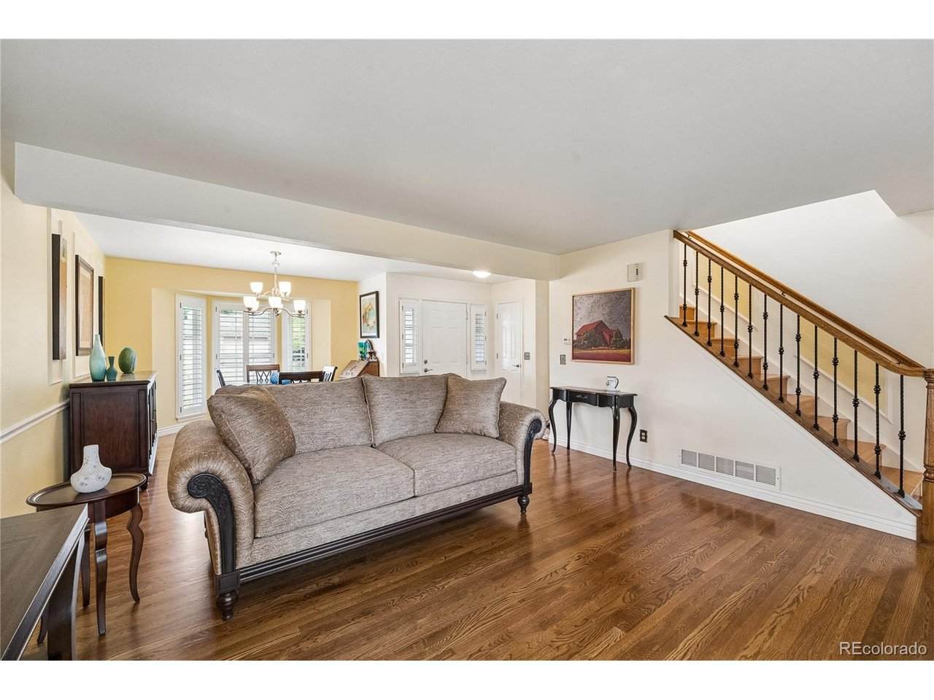
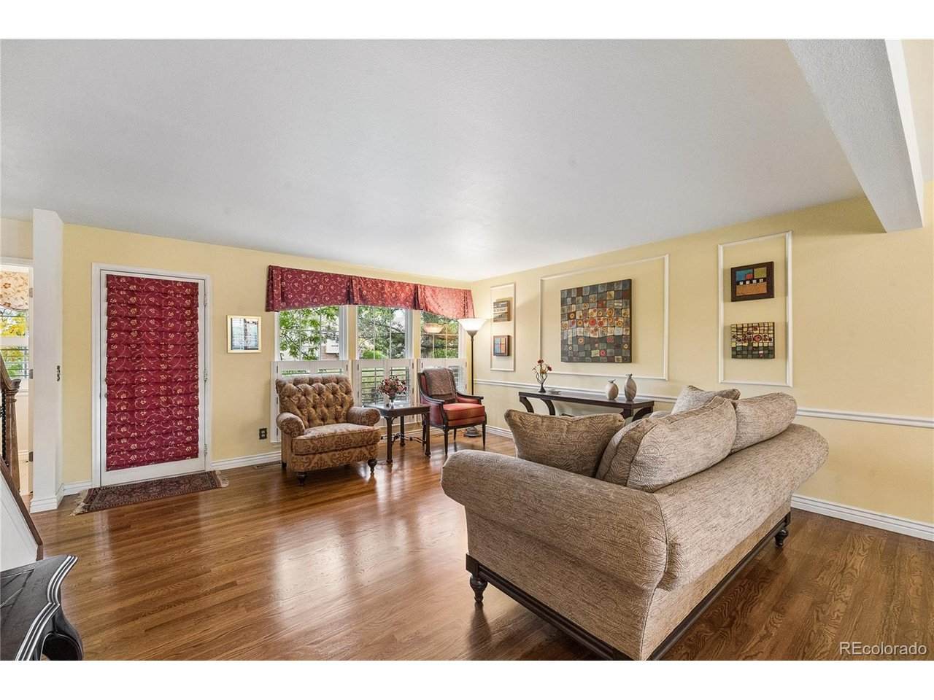
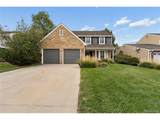
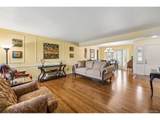
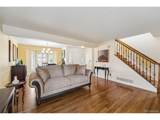
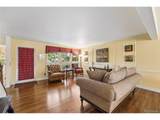
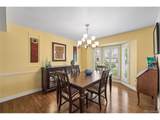
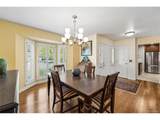
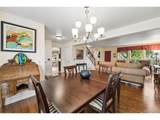
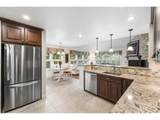
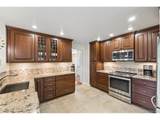
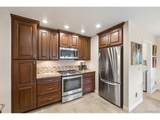
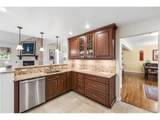
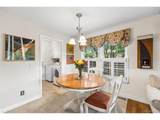
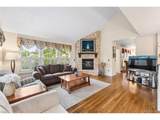
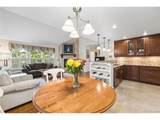
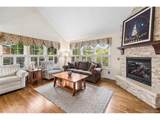
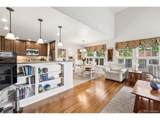
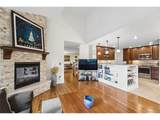
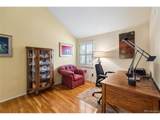
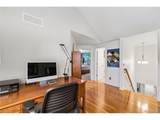
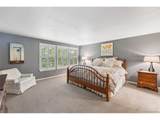
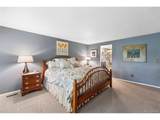
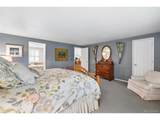
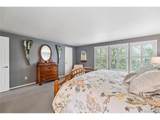
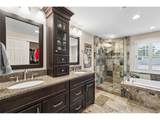
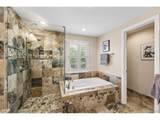
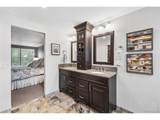
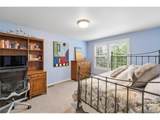
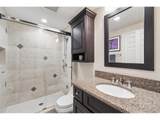
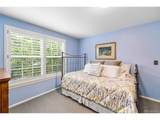
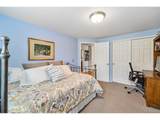
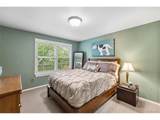
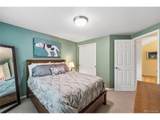
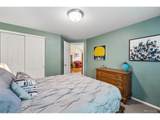
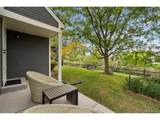
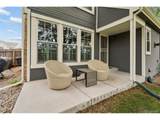
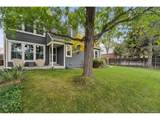
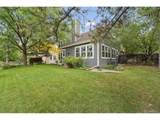
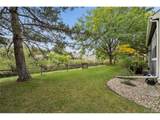
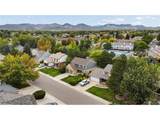
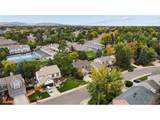
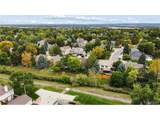
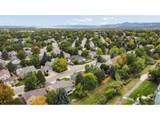
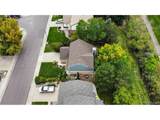
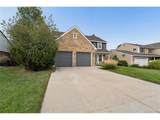
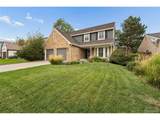
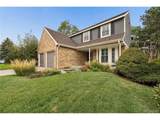
Welcome home to this beautifully appointed Governors Ranch residence, ideally situated on a private lot backing to a peaceful greenbelt! The updated kitchen features granite countertops, rich cherry cabinetry, stainless steel appliances and soft-close drawers. Enjoy multiple living spaces, including a spacious family room with gas fireplace, formal living room and elegant dining room. Upstairs, the spacious primary suite offers a beautifully updated bath with a walk-in shower and jetted soaking tub. Two additional bedrooms and a versatile loft provide flexible space for a home office, reading nook or media room. Additional highlights include hardwood floors, plantation shutters throughout and designer paint colors. Double sash Pella windows and Hunter Douglas plantation shutters. Brand new 200 amp electrical panel that will accommodate an EV charger. Enjoy the Governors Ranch lifestyle with community swimming pool, tennis courts and park, all conveniently located near shopping, restaurants and entertainment. A wonderful combination of comfort, privacy and location in one of Littleton's most desirable neighborhoods. This is a home you won't want to miss!

Monthly Payment Calculator


IRES logo

© 2026 Information and Real Estate Services, LLC. IDX information is provided exclusively for consumers' personal, non-commercial use and may not be used for any purpose other than to identify prospective properties consumers may be interested in purchasing. Information is deemed reliable but is not guaranteed accurate by the MLS or EXP Realty. Data last updated: 2026-10-08T23:43:42.207.

Information source: Information and Real Estate Services, LLC. Provided for limited non-commercial use only under IRES Rules © Copyright IRES.
www.findyournocohome.com/homes/181643560
Print Image

9763 W Arlington Ave Littleton, CO 80123

  • Price: $775,000
  • Status: Active
  • On Site: 9 Days
  • Updated: 36 min ago
  • MLS #: 8981390
3
Beds
2
Baths
1
½ Baths
0.15
Acres
2,279
SQFT
$340
$/SQFT
1986
Built
Neighborhood:
Governors Ranch
County:
Jefferson
Area:
Metro Denver
Elementary School:
Governor's Ranch
Middle School:
Ken Caryl
High School:
Columbine
School District:
Jefferson Dist R-1
Property Description
Welcome home to this beautifully appointed Governors Ranch residence, ideally situated on a private lot backing to a peaceful greenbelt! The updated kitchen features granite countertops, rich cherry cabinetry, stainless steel appliances and soft-close drawers. Enjoy multiple living spaces, including a spacious family room with gas fireplace, formal living room and elegant dining room. Upstairs, the spacious primary suite offers a beautifully updated bath with a walk-in shower and jetted soaking tub. Two additional bedrooms and a versatile loft provide flexible space for a home office, reading nook or media room. Additional highlights include hardwood floors, plantation shutters throughout and designer paint colors. Double sash Pella windows and Hunter Douglas plantation shutters. Brand new 200 amp electrical panel that will accommodate an EV charger. Enjoy the Governors Ranch lifestyle with community swimming pool, tennis courts and park, all conveniently located near shopping, restaurants and entertainment. A wonderful combination of comfort, privacy and location in one of Littleton's most desirable neighborhoods. This is a home you won't want to miss!
Exterior Features

Construction Materials FrameBrick Garage Type Attached Parking Features Attached Roof Composition Spa Features Bath Waterfront YN No Window Features Window Coverings

Interior Features

Above Grade Finished Area 2279 Appliances DishwasherRefrigeratorMicrowaveDisposal Basement FullUnfinishedSlab Bathrooms Total Integer 3 Baths Full Additional 0 Baths Full Basement 0 Baths Full Lower 0 Baths Full Main 0 Baths Full Upper 1 Baths Half Additional 0 Baths Half Basement 0 Baths Half Lower 0 Baths Half Main 1 Baths Half Upper 0 Baths Three Quarters Additional 0 Baths Three Quarters Basement 0 Baths Three Quarters Lower 0 Baths Three Quarters Main 0 Baths Three Quarters Upper 1 Cooling Central Air Fireplace Features Family RoomOne Has Family Room Yes Heating Forced Air Interior Features Eat-in KitchenWalk-In Closet(s) Levels Two Living Area Source Assessor Room Type Loft

Property Features

Association Fee 1300 Association Fee Frequency Annually Association YN Yes Community Features ClubhouseTennis Court(s)Pool Crops None Exclusions Sellers personal property Fencing Fenced Has Metro Tax District No Has Water Rights No Listing Terms CashConventionalFHAVA Lot Features Abuts Private Open SpaceHouse Faces East MLSArea Minor Metro20/JFS New Construction Status Not NewPreviously Owned New Construction YN No Property Sub Type Single Family Residence Sewer Public Sewer Sewer Supplier Public Sewer Special Listing Conditions Private Owner Tax Annual Amount 4788 Tax Year 2025 Utilities Electricity AvailableCable Available Water Source Public Zoning P-D

Listing information © 2026 Information and Real Estate Services
Listing provided courtesy of The Alan Smith Team of RE/MAX Professionals: alanjsmith@remax.net,303-503-2526.


IRES logo

© 2026 Information and Real Estate Services, LLC. IDX information is provided exclusively for consumers' personal, non-commercial use and may not be used for any purpose other than to identify prospective properties consumers may be interested in purchasing. Information is deemed reliable but is not guaranteed accurate by the MLS or EXP Realty. Data last updated: 2026-10-08T23:43:42.207.

Information source: Information and Real Estate Services, LLC. Provided for limited non-commercial use only under IRES Rules © Copyright IRES.
 
https://bt-photos.global.ssl.fastly.net/ires/orig_boomver_1_8981390-2.jpg https://bt-photos.global.ssl.fastly.net/ires/orig_boomver_1_8981390-2.jpg https://bt-photos.global.ssl.fastly.net/ires/orig_boomver_1_8981390-2.jpg
Logo
EXP Realty
500 Whitcomb Street
Fort Collins CO, 80521