


Description
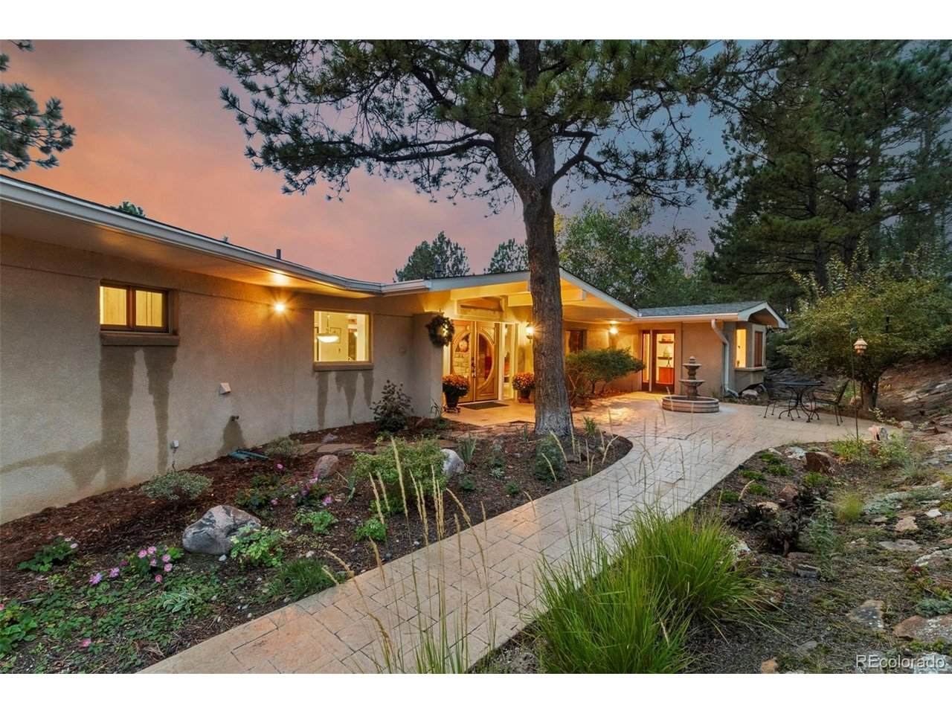
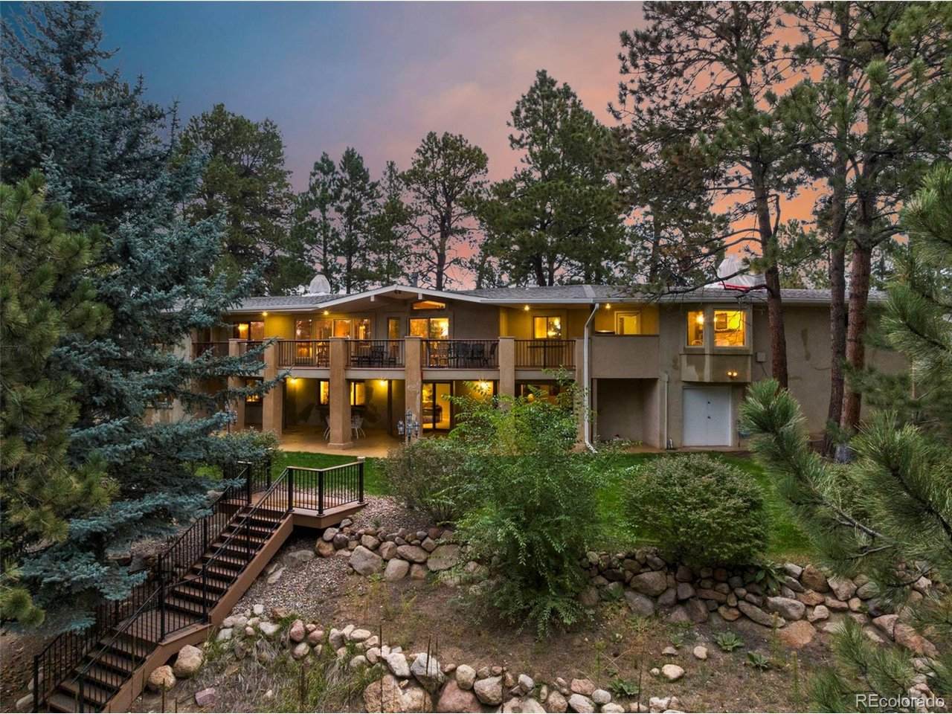
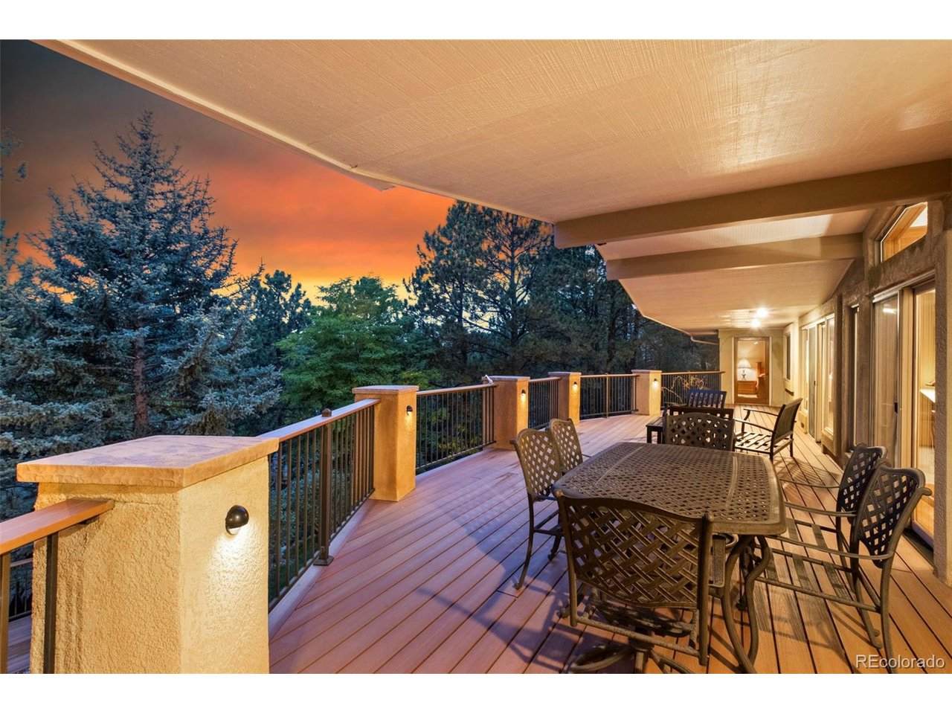
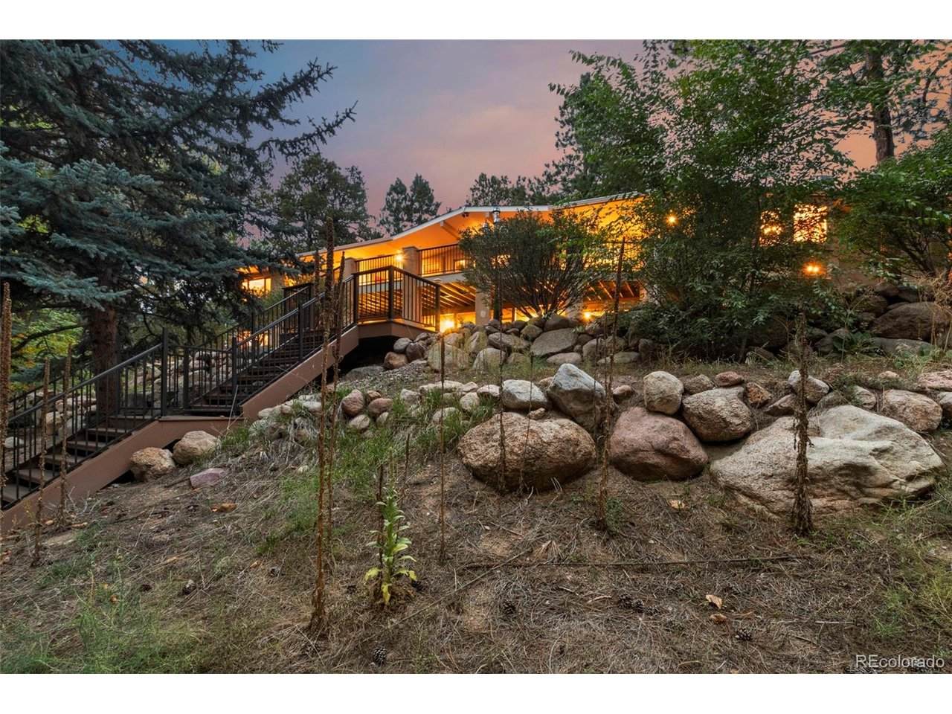
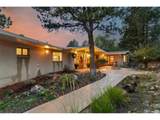
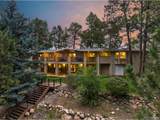
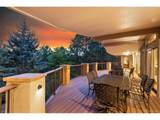
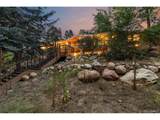
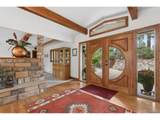
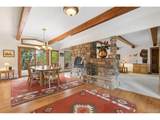
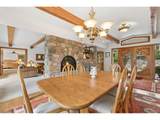
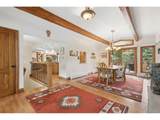
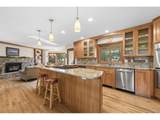
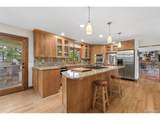
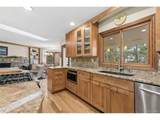
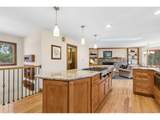
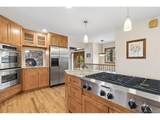
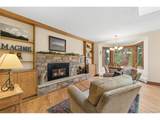
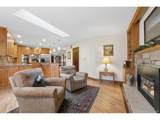
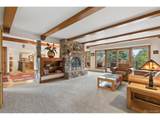
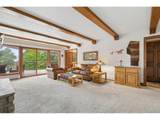
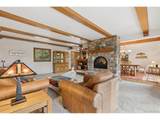
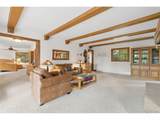
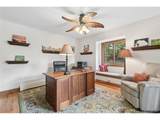
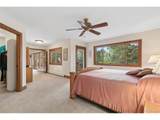
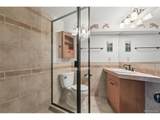
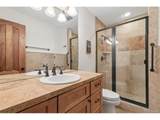
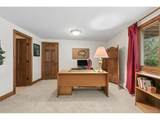
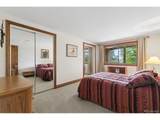
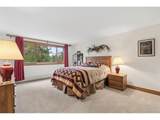
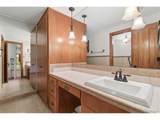
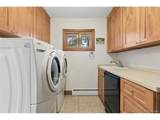
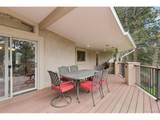
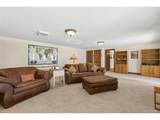
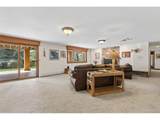
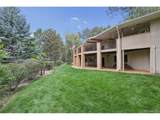
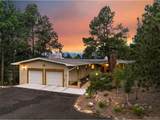
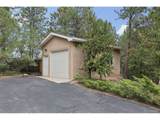
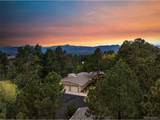
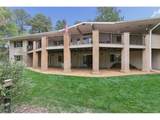
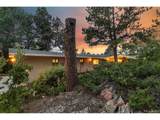
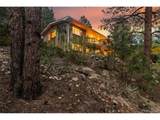
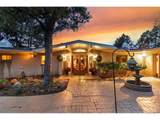
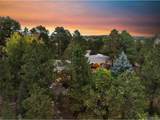
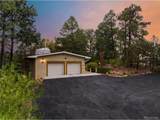
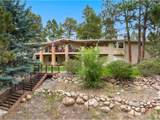
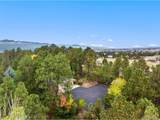
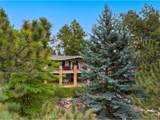
A rare opportunity to experience the serenity of 2.5 private acres while enjoying the convenience of in town living. Tucked among mature trees with beautiful glimpses of the mountains, this peaceful setting feels worlds away, yet shopping, dining and everyday conveniences are just minutes from your door. It is truly a private oasis and a setting that is nearly impossible to replicate. Originally built in 1965 and extensively remodeled in 2004, this sprawling ranch beautifully blends character, craftsmanship and comfortable main level living. Custom details are found throughout, including beamed ceilings, stacked stone fireplaces and beautiful birch cabinetry. The well appointed kitchen is a gourmet's delight with granite surfaces, stainless steel appliances and abundant cabinetry. Just beyond, a cozy sitting area and dining nook with its own fireplace create an inviting place to gather. Step outside to the expansive custom composite deck where the peaceful surroundings take center stage. Surrounded by trees with glimpses of the mountains, this is Colorado living at its best, whether enjoying a quiet morning, dining outdoors or entertaining friends. The front courtyard makes for an idyllic entrance and setting for this amazing home. The walkout lower level offers an abundance of additional living space with oversized bedrooms, wonderful storage and a wood burning fireplace anchoring the sprawling family room. An expansive two car garage is complemented by a separate oversized one car detached garage, providing exceptional space and flexibility. A brand new roof installed in September 2026 and new carpet add to the appeal. Private, tranquil and incredibly convenient, this special property offers the space to breathe, room to roam and a lifestyle that is increasingly difficult to find in the heart of the city.
-
4BEDS
-
2.51ACRES
-
4BATHS
-
11/2 BATHS
-
3,801SQFT
-
$314$/SQFT
School Information
Description
A rare opportunity to experience the serenity of 2.5 private acres while enjoying the convenience of in town living. Tucked among mature trees with beautiful glimpses of the mountains, this peaceful setting feels worlds away, yet shopping, dining and everyday conveniences are just minutes from your door. It is truly a private oasis and a setting that is nearly impossible to replicate. Originally built in 1965 and extensively remodeled in 2004, this sprawling ranch beautifully blends character, craftsmanship and comfortable main level living. Custom details are found throughout, including beamed ceilings, stacked stone fireplaces and beautiful birch cabinetry. The well appointed kitchen is a gourmet's delight with granite surfaces, stainless steel appliances and abundant cabinetry. Just beyond, a cozy sitting area and dining nook with its own fireplace create an inviting place to gather. Step outside to the expansive custom composite deck where the peaceful surroundings take center stage. Surrounded by trees with glimpses of the mountains, this is Colorado living at its best, whether enjoying a quiet morning, dining outdoors or entertaining friends. The front courtyard makes for an idyllic entrance and setting for this amazing home. The walkout lower level offers an abundance of additional living space with oversized bedrooms, wonderful storage and a wood burning fireplace anchoring the sprawling family room. An expansive two car garage is complemented by a separate oversized one car detached garage, providing exceptional space and flexibility. A brand new roof installed in September 2026 and new carpet add to the appeal. Private, tranquil and incredibly convenient, this special property offers the space to breathe, room to roam and a lifestyle that is increasingly difficult to find in the heart of the city.

© 2026 Information and Real Estate Services, LLC. IDX information is provided exclusively for consumers' personal, non-commercial use and may not be used for any purpose other than to identify prospective properties consumers may be interested in purchasing. Information is deemed reliable but is not guaranteed accurate by the MLS or EXP Realty. Data last updated: 2026-10-09T11:44:02.95.
Information source: Information and Real Estate Services, LLC. Provided for limited non-commercial use only under IRES Rules © Copyright IRES.