


Description
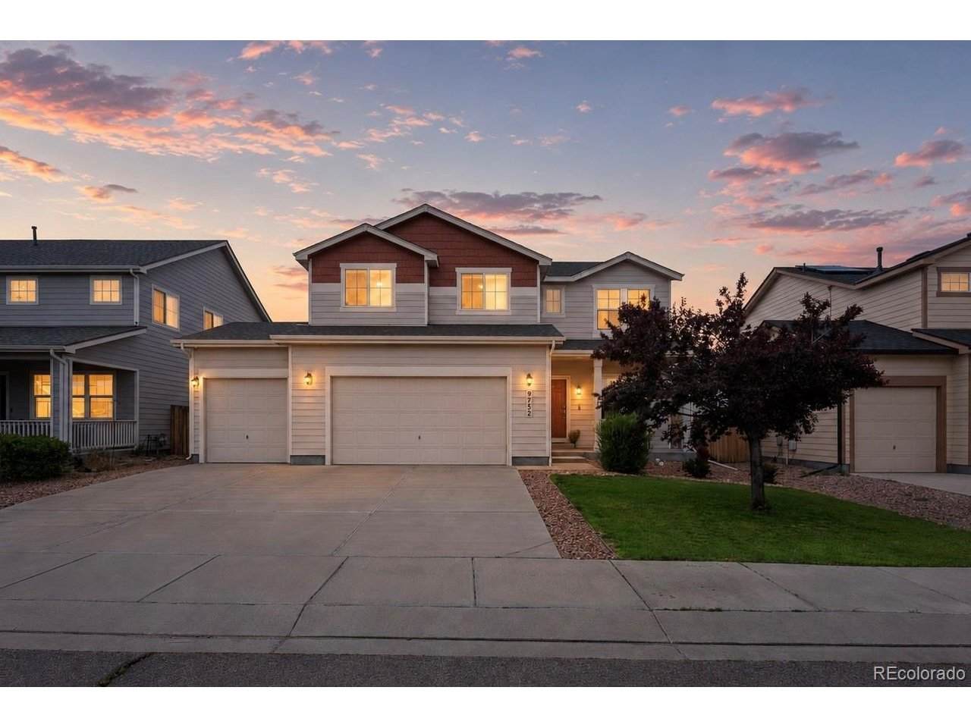
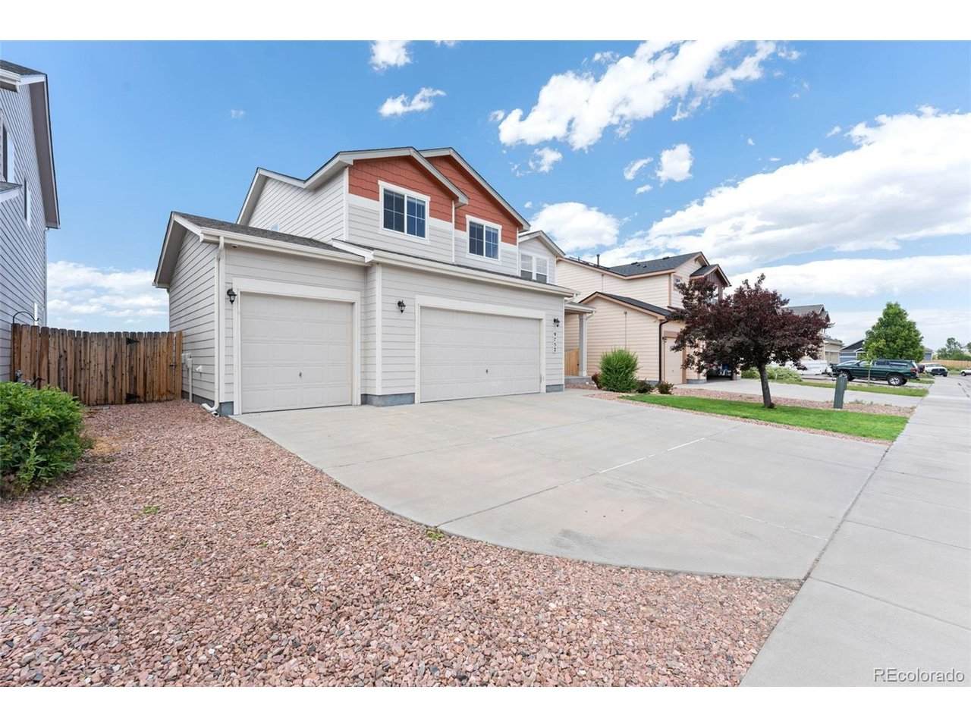
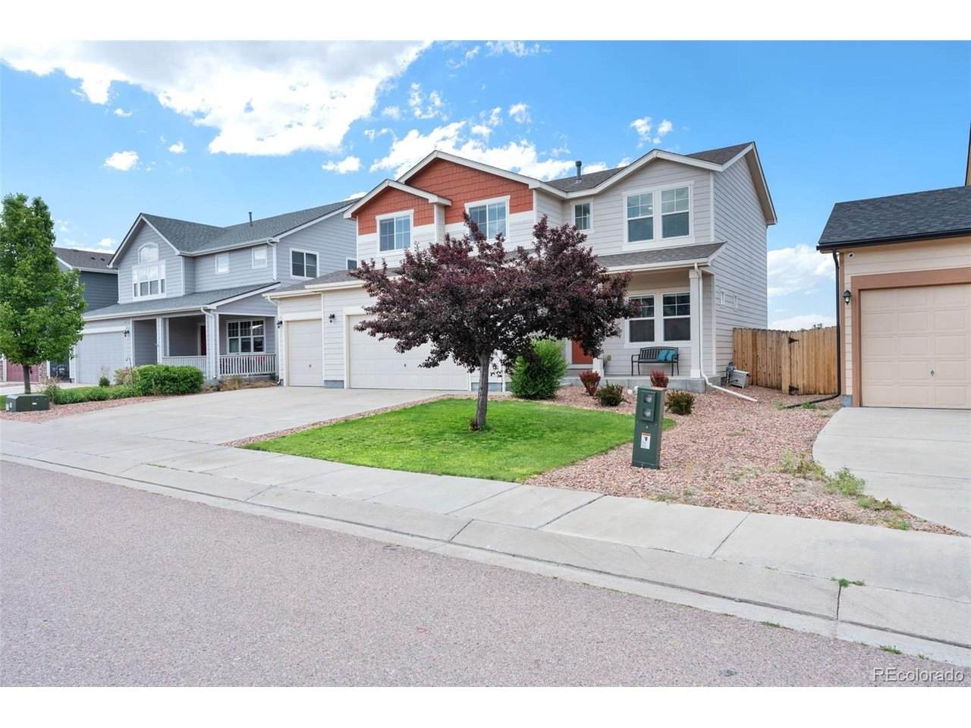
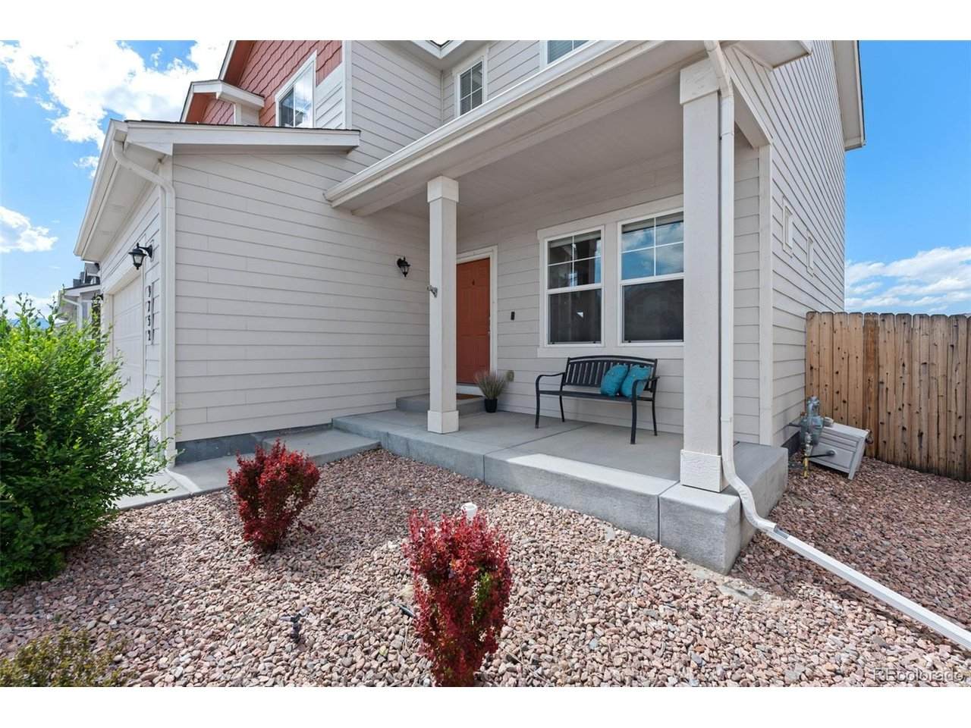
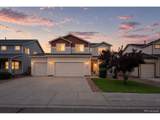
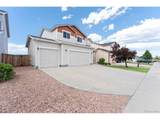
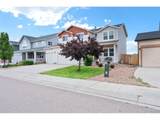
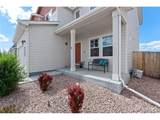
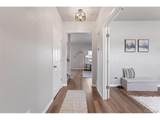
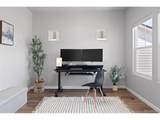
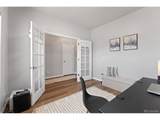
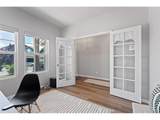
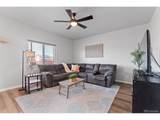
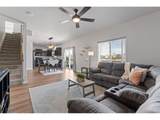
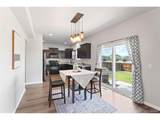
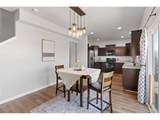
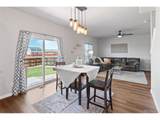
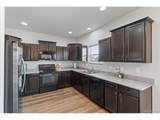
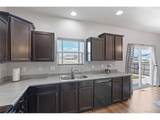
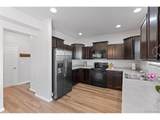
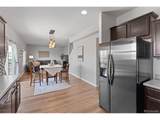
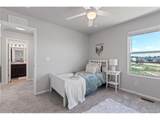
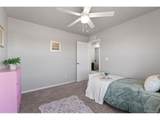
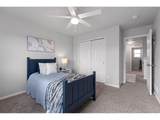
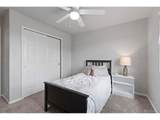
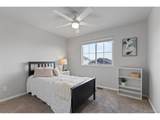
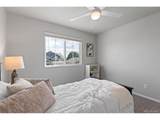
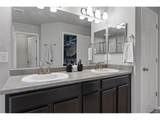
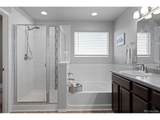
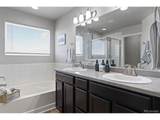
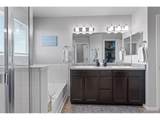
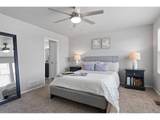
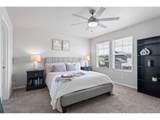
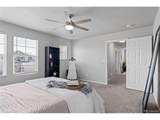
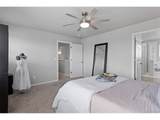
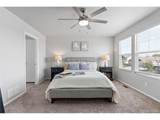
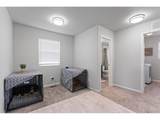
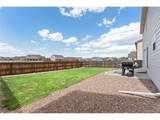
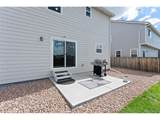
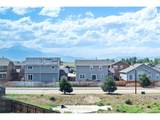
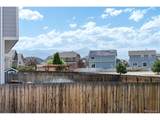
This home has a BRAND NEW ROOF! WATER FILTRATION SYSTEM AT SINK AND REFRIGERATOR, WHOLE HOME WATER SOFTENER. LARGE STUDY WITH NATURAL LIGHT. FRONT PORCH TO RELAX ON. BACKYARD PIKES PEAK VIEWS AND NO REAR NEIGHBORS!!! This 4-bedroom, 2.5-bath home offers the perfect combination of comfort, convenience, and modern updates with a front porch. Located just minutes from Peterson Space Force Base, Schriever Space Force Base, Fort Carson, and other major military installations, this home is ideal for those seeking an easy commute while enjoying a quiet neighborhood setting. Inside, you'll find updated flooring throughout the main level, updated lighting and fixtures throughout the home including ceiling fans and a versatile main-level study with elegant French doors, perfect for a home office, playroom, or flex space. The open-concept layout provides comfortable living and entertaining areas filled with natural light. The kitchen is equipped with a 3-stage reverse osmosis water filtration system at the sink and refrigerator, while a whole-home water softener adds everyday convenience. Upstairs, four spacious bedrooms provide room for everyone to spread out and relax with a loft as a bonus. Major systems have already been taken care of for the next owner, including a new roof and a recently serviced HVAC system for added peace of mind. Outside, enjoy a fully fenced backyard with no rear neighbors, offering additional privacy and open views with views of Pikes Peak and Mount Rosa. The oversized 3-car garage provides plenty of room for vehicles, storage, hobbies, or outdoor gear. With thoughtful updates, major maintenance items already completed, and a highly desirable location close to shopping, dining, schools, parks, and military bases, this home is truly ready for its next owner. Huge bonus is this is an assumable loan!!
-
4BEDS
-
0.15ACRES
-
2BATHS
-
11/2 BATHS
-
2,039SQFT
-
$221$/SQFT
School Information
Description
This home has a BRAND NEW ROOF! WATER FILTRATION SYSTEM AT SINK AND REFRIGERATOR, WHOLE HOME WATER SOFTENER. LARGE STUDY WITH NATURAL LIGHT. FRONT PORCH TO RELAX ON. BACKYARD PIKES PEAK VIEWS AND NO REAR NEIGHBORS!!! This 4-bedroom, 2.5-bath home offers the perfect combination of comfort, convenience, and modern updates with a front porch. Located just minutes from Peterson Space Force Base, Schriever Space Force Base, Fort Carson, and other major military installations, this home is ideal for those seeking an easy commute while enjoying a quiet neighborhood setting. Inside, you'll find updated flooring throughout the main level, updated lighting and fixtures throughout the home including ceiling fans and a versatile main-level study with elegant French doors, perfect for a home office, playroom, or flex space. The open-concept layout provides comfortable living and entertaining areas filled with natural light. The kitchen is equipped with a 3-stage reverse osmosis water filtration system at the sink and refrigerator, while a whole-home water softener adds everyday convenience. Upstairs, four spacious bedrooms provide room for everyone to spread out and relax with a loft as a bonus. Major systems have already been taken care of for the next owner, including a new roof and a recently serviced HVAC system for added peace of mind. Outside, enjoy a fully fenced backyard with no rear neighbors, offering additional privacy and open views with views of Pikes Peak and Mount Rosa. The oversized 3-car garage provides plenty of room for vehicles, storage, hobbies, or outdoor gear. With thoughtful updates, major maintenance items already completed, and a highly desirable location close to shopping, dining, schools, parks, and military bases, this home is truly ready for its next owner. Huge bonus is this is an assumable loan!!

© 2026 Information and Real Estate Services, LLC. IDX information is provided exclusively for consumers' personal, non-commercial use and may not be used for any purpose other than to identify prospective properties consumers may be interested in purchasing. Information is deemed reliable but is not guaranteed accurate by the MLS or EXP Realty. Data last updated: 2026-10-08T23:43:42.207.
Information source: Information and Real Estate Services, LLC. Provided for limited non-commercial use only under IRES Rules © Copyright IRES.