


Description
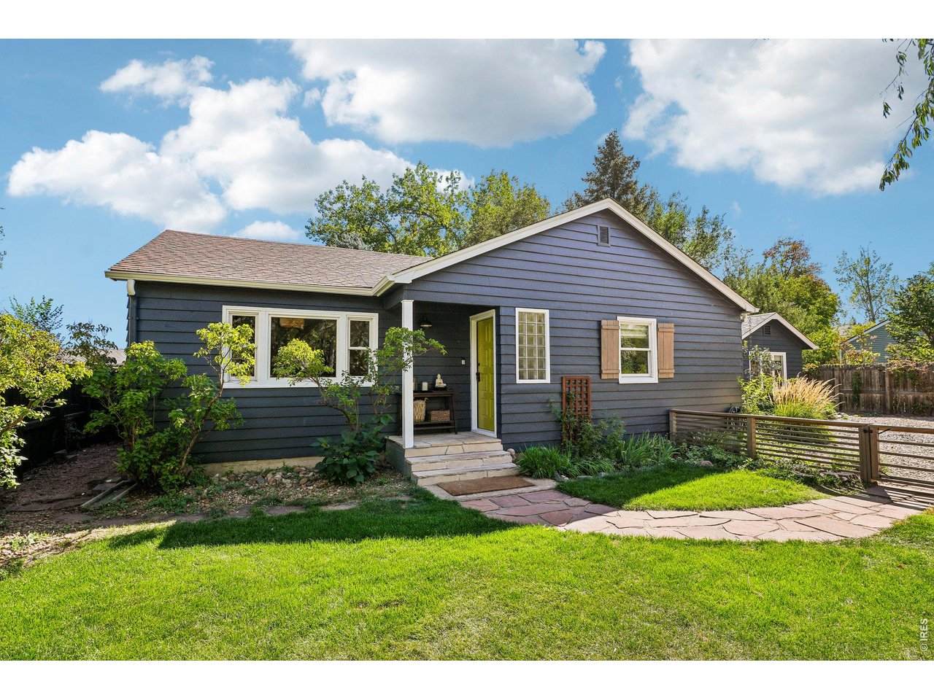
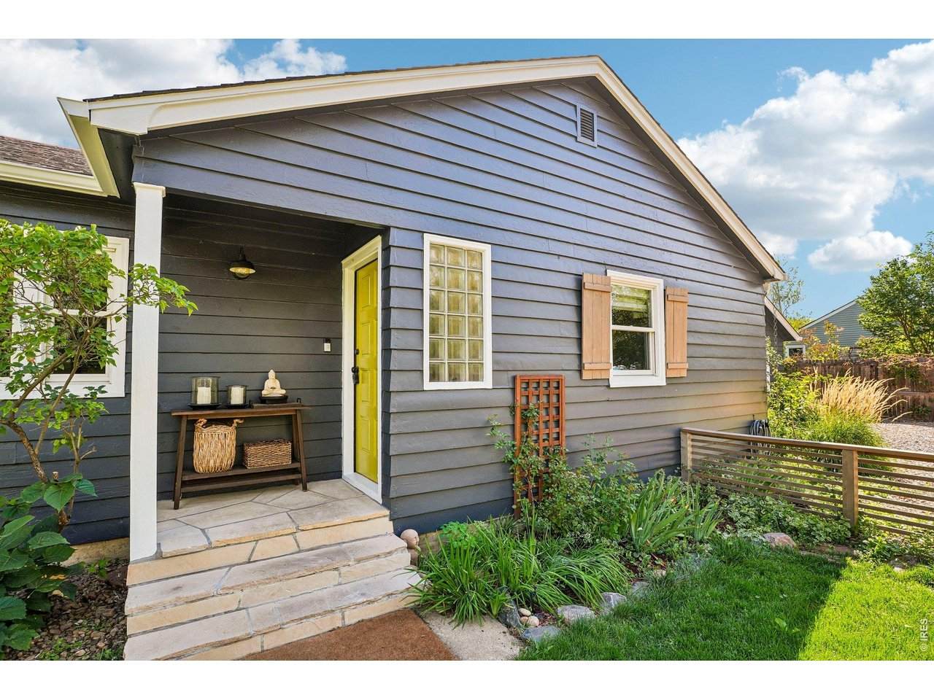
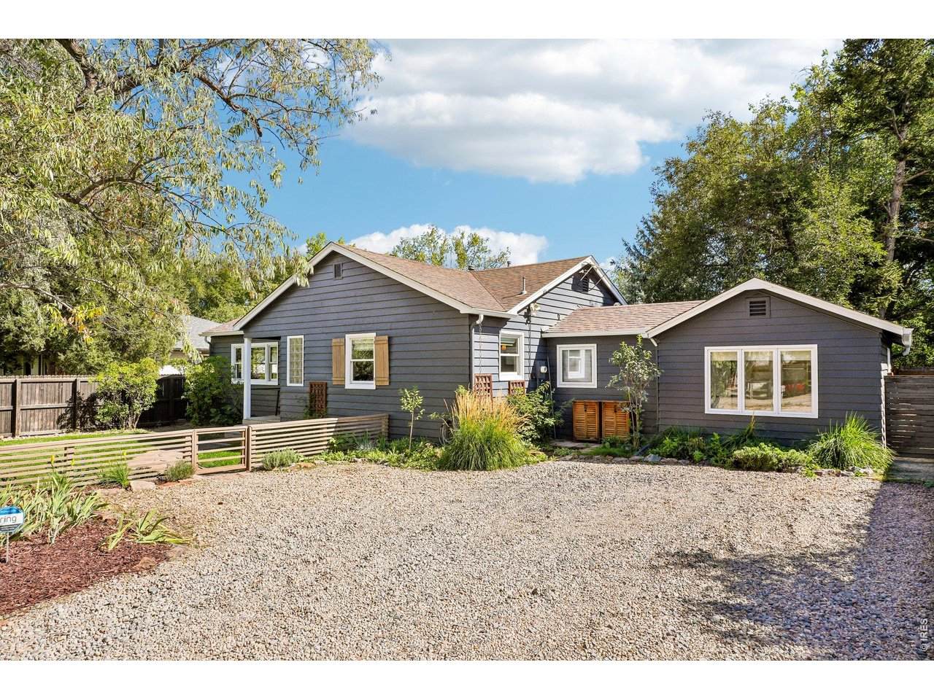
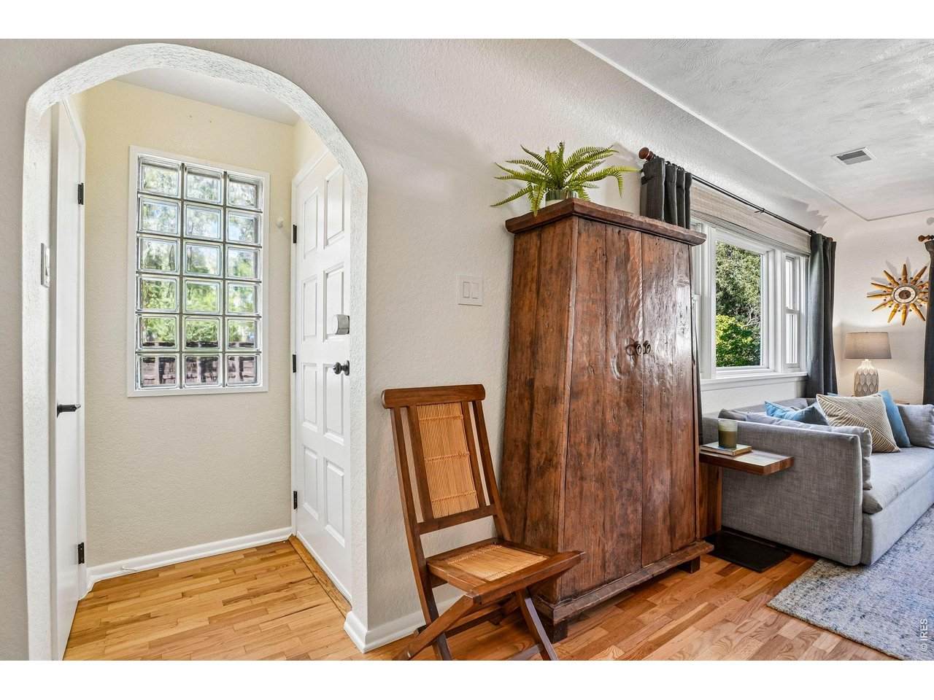
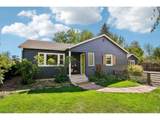
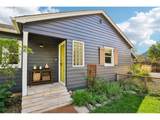
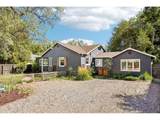
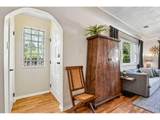
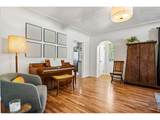
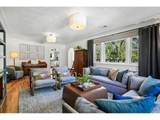
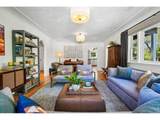
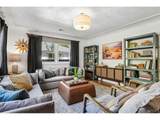
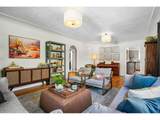
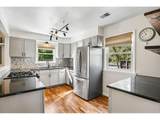
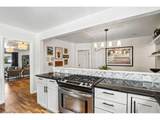
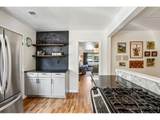
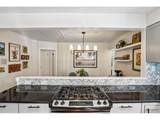
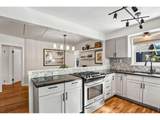
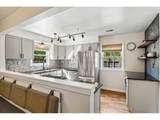
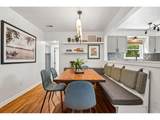
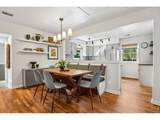
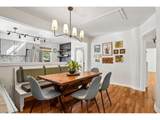
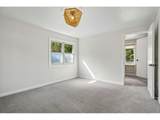
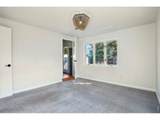
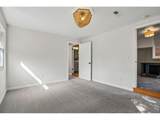
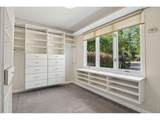
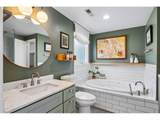
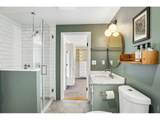
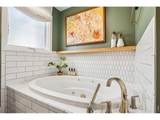
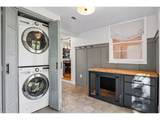
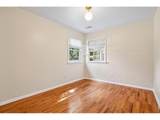
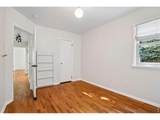
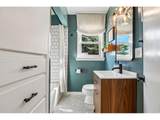
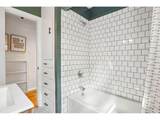
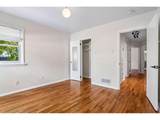
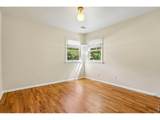
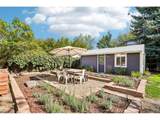
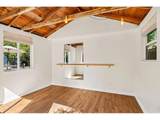
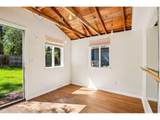
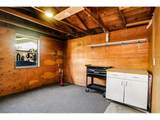
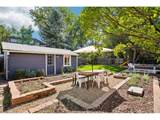
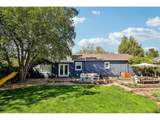
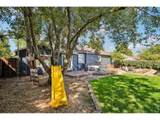
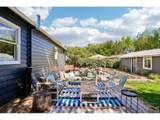
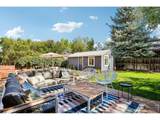
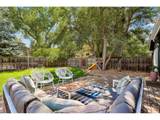
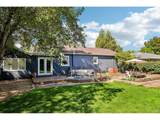
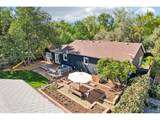
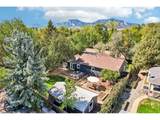
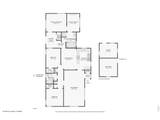
Say hello to the house with the happiest front door in Boulder. Tucked behind a lush green lawn, stone pathways, and garden beds, this charcoal-blue bungalow greets you with major curb appeal. Inside, 1,532 square feet of smartly updated living awaits - 3 bedrooms, 2 bathrooms, plus an additional 115-square-foot back studio, resulting in zero wasted space. The living room is built for gathering (think game nights, big holidays, or just everyone piling onto the couch), and the kitchen means business with a gas range and stainless steel appliances, plus a cozy dining nook for easy weeknight dinners or formal gatherings.Ready to retreat? The primary suite gets its own private wing -because sometimes you just want to close a door and disappear into a huge walk-in closet and a spa-worthy bathroom with a soaking tub and separate shower. On the flip side of the house, two more bedrooms share a fully updated hallway bath, giving everyone their own corner of the world. And yes, there's a big laundry area that knows how to disappear when company's over.Then there's the backyard - the real showstopper. Pull up a chair on the deck (it fits a full dining table, so start planning that dinner party) or slip away to the garden patio for your quiet morning coffee ritual. Need a workout space, home office, or just a place to escape? The outbuilding has a studio on one side and a workshop/storage space on the other, easily adding value as a bonus multi-use space.This one's got charm, character, and a whole lot of personality - just like that front door. Let's get you home!
-
3BEDS
-
0.16ACRES
-
2BATHS
-
01/2 BATHS
-
1,647SQFT
-
$531$/SQFT
School Information
Description
Say hello to the house with the happiest front door in Boulder. Tucked behind a lush green lawn, stone pathways, and garden beds, this charcoal-blue bungalow greets you with major curb appeal. Inside, 1,532 square feet of smartly updated living awaits - 3 bedrooms, 2 bathrooms, plus an additional 115-square-foot back studio, resulting in zero wasted space. The living room is built for gathering (think game nights, big holidays, or just everyone piling onto the couch), and the kitchen means business with a gas range and stainless steel appliances, plus a cozy dining nook for easy weeknight dinners or formal gatherings.Ready to retreat? The primary suite gets its own private wing -because sometimes you just want to close a door and disappear into a huge walk-in closet and a spa-worthy bathroom with a soaking tub and separate shower. On the flip side of the house, two more bedrooms share a fully updated hallway bath, giving everyone their own corner of the world. And yes, there's a big laundry area that knows how to disappear when company's over.Then there's the backyard - the real showstopper. Pull up a chair on the deck (it fits a full dining table, so start planning that dinner party) or slip away to the garden patio for your quiet morning coffee ritual. Need a workout space, home office, or just a place to escape? The outbuilding has a studio on one side and a workshop/storage space on the other, easily adding value as a bonus multi-use space.This one's got charm, character, and a whole lot of personality - just like that front door. Let's get you home!

© 2026 Information and Real Estate Services, LLC. IDX information is provided exclusively for consumers' personal, non-commercial use and may not be used for any purpose other than to identify prospective properties consumers may be interested in purchasing. Information is deemed reliable but is not guaranteed accurate by the MLS or EXP Realty. Data last updated: 2026-10-13T23:43:17.53.
Information source: Information and Real Estate Services, LLC. Provided for limited non-commercial use only under IRES Rules © Copyright IRES.