


Description
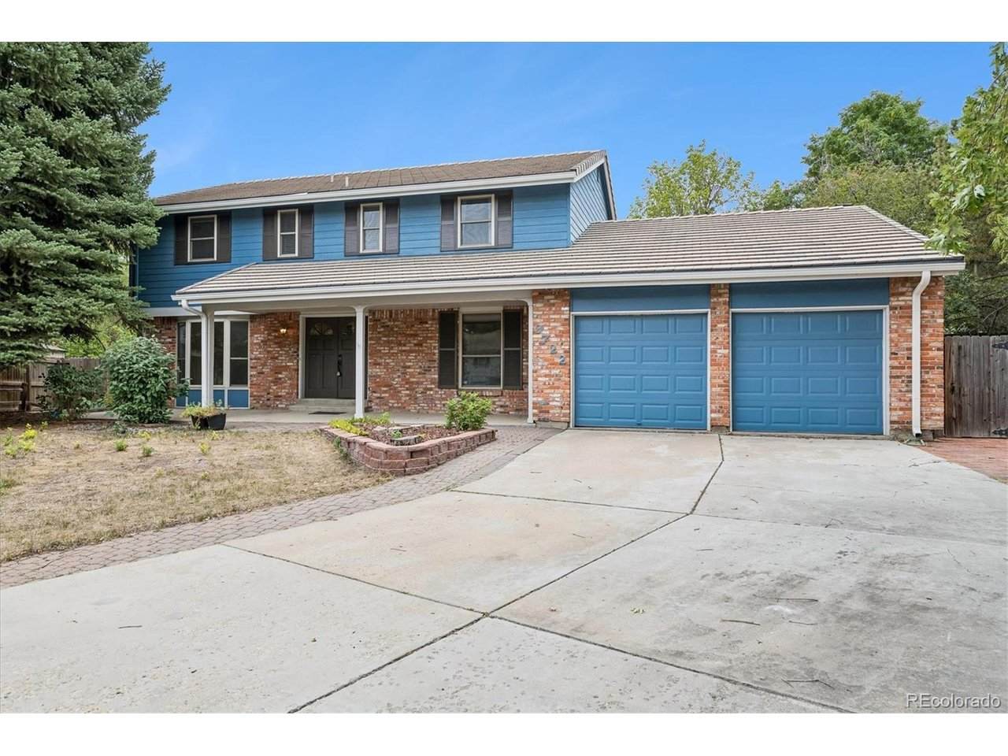
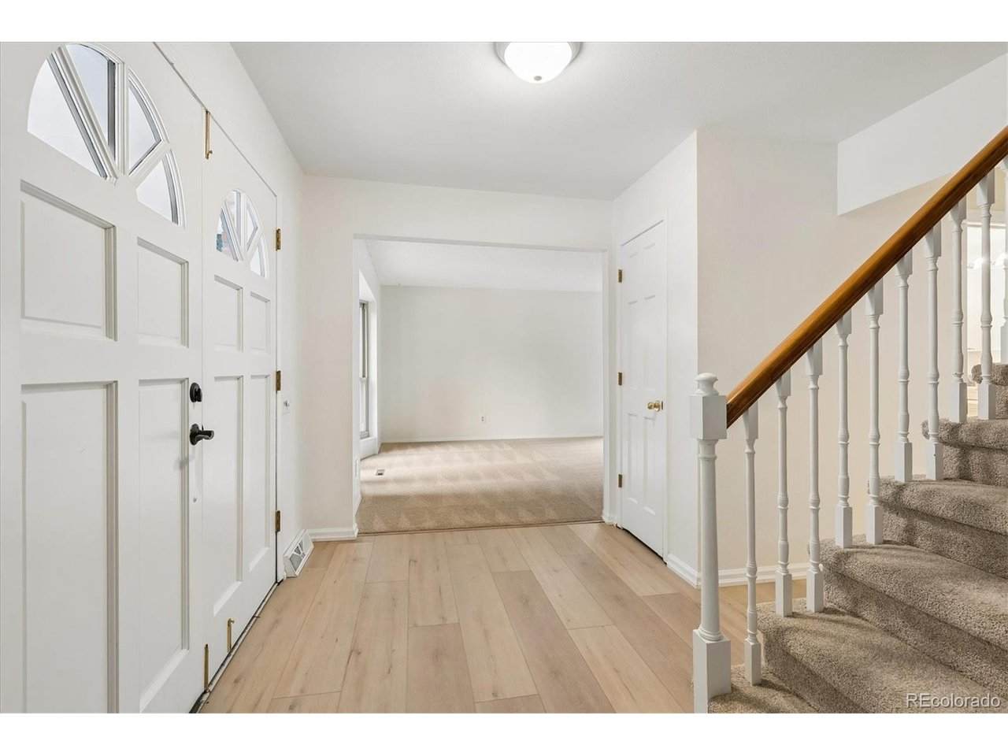
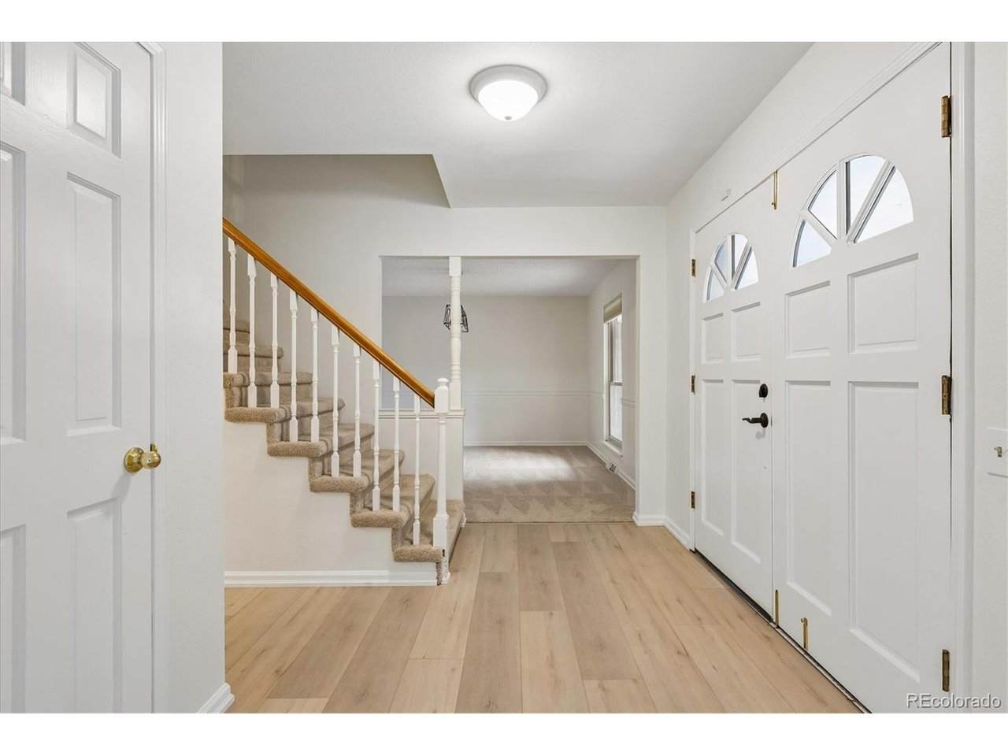
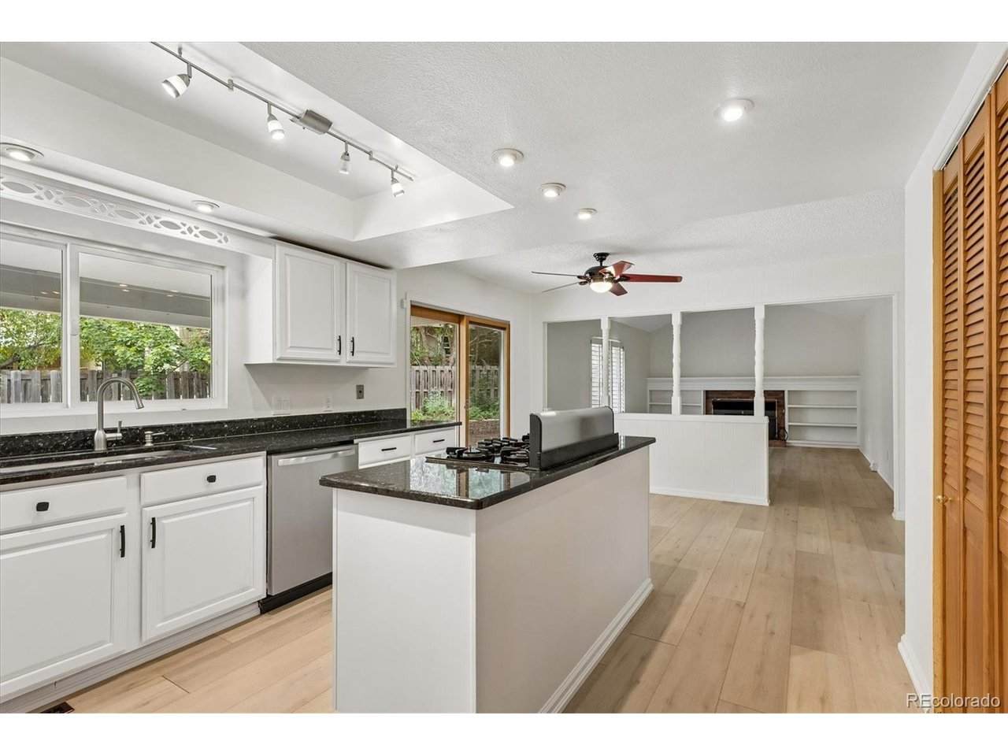
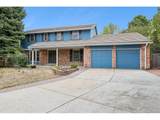
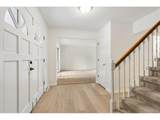
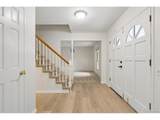
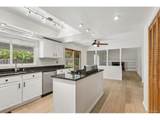
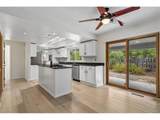
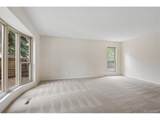
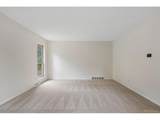
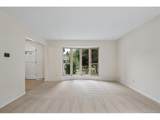
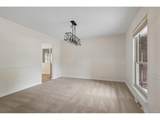
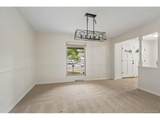
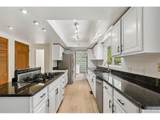
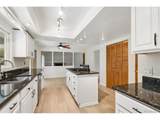
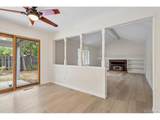
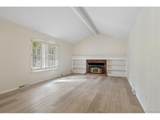
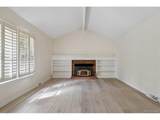
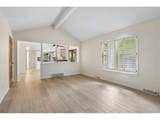
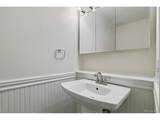
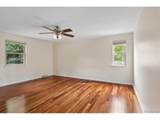
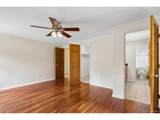
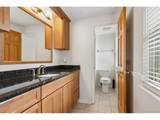
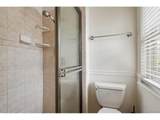
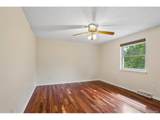
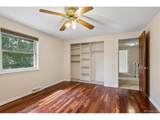
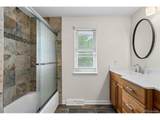
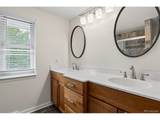
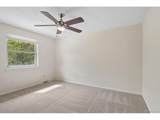
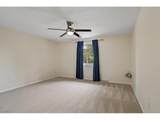
Ideally situated on a cul-de-sac in Arvada's sought-after Pond neighborhood, this inviting 4 bed, 3 bath home offers a comfortable layout, thoughtful updates, and a spacious lot surrounded by mature landscaping. Step inside to a fresh, welcoming interior featuring new interior paint, updated laminate flooring throughout the main level. The spacious kitchen features granite countertops, abundant cabinet and prep space, and opens to the family room - creating an ideal setting for everyday living and entertaining. Upstairs, four generously sized bedrooms, including a primary suite, provide plenty of flexibility for family, guests, home offices, or hobbies. The attached oversized 2 car garage offers convenient parking along with additional storage. Outside, enjoy a large backyard with mature landscaping and plenty of room for entertaining, gardening, pets, or play. The established lot provides a wonderful outdoor extension of the home with space to make it your own. Enjoy all that The Pond community has to offer: community pool and tennis courts, nearby walking trails around the pond and easy access to Standley Lake, Standley Lake Library, parks, recreation, shopping, dining, and everyday conveniences. With fresh interior paint, updated flooring, a spacious floor plan, and a fantastic location, this home is ready for its next chapter. Come experience the space, setting, and lifestyle that make The Pond such a special place to call home!
-
4BEDS
-
0.24ACRES
-
2BATHS
-
11/2 BATHS
-
2,438SQFT
-
$303$/SQFT
School Information
Description
Ideally situated on a cul-de-sac in Arvada's sought-after Pond neighborhood, this inviting 4 bed, 3 bath home offers a comfortable layout, thoughtful updates, and a spacious lot surrounded by mature landscaping. Step inside to a fresh, welcoming interior featuring new interior paint, updated laminate flooring throughout the main level. The spacious kitchen features granite countertops, abundant cabinet and prep space, and opens to the family room - creating an ideal setting for everyday living and entertaining. Upstairs, four generously sized bedrooms, including a primary suite, provide plenty of flexibility for family, guests, home offices, or hobbies. The attached oversized 2 car garage offers convenient parking along with additional storage. Outside, enjoy a large backyard with mature landscaping and plenty of room for entertaining, gardening, pets, or play. The established lot provides a wonderful outdoor extension of the home with space to make it your own. Enjoy all that The Pond community has to offer: community pool and tennis courts, nearby walking trails around the pond and easy access to Standley Lake, Standley Lake Library, parks, recreation, shopping, dining, and everyday conveniences. With fresh interior paint, updated flooring, a spacious floor plan, and a fantastic location, this home is ready for its next chapter. Come experience the space, setting, and lifestyle that make The Pond such a special place to call home!

© 2026 Information and Real Estate Services, LLC. IDX information is provided exclusively for consumers' personal, non-commercial use and may not be used for any purpose other than to identify prospective properties consumers may be interested in purchasing. Information is deemed reliable but is not guaranteed accurate by the MLS or EXP Realty. Data last updated: 2026-10-09T23:43:39.797.
Information source: Information and Real Estate Services, LLC. Provided for limited non-commercial use only under IRES Rules © Copyright IRES.