

Skip To Content

9699 Autumnwood Pl

Highlands Ranch, CO 80129
  • $625,000
  • STATUS: Active
  • ON SITE: 20 Days
  • MLS #: 3433042
$625,000
  • 3
    BEDS
  • 0.14
    ACRES
  • 2
    BATHS
  • 0
    1/2 BATHS
  • 1,634
    SQFT
  • $382
    $/SQFT
Neighborhood:
Type:
Single-Family Home
Built:
1997
County:
Area:

School Information

Elementary School:
Middle School:
High School:
School District:

Description

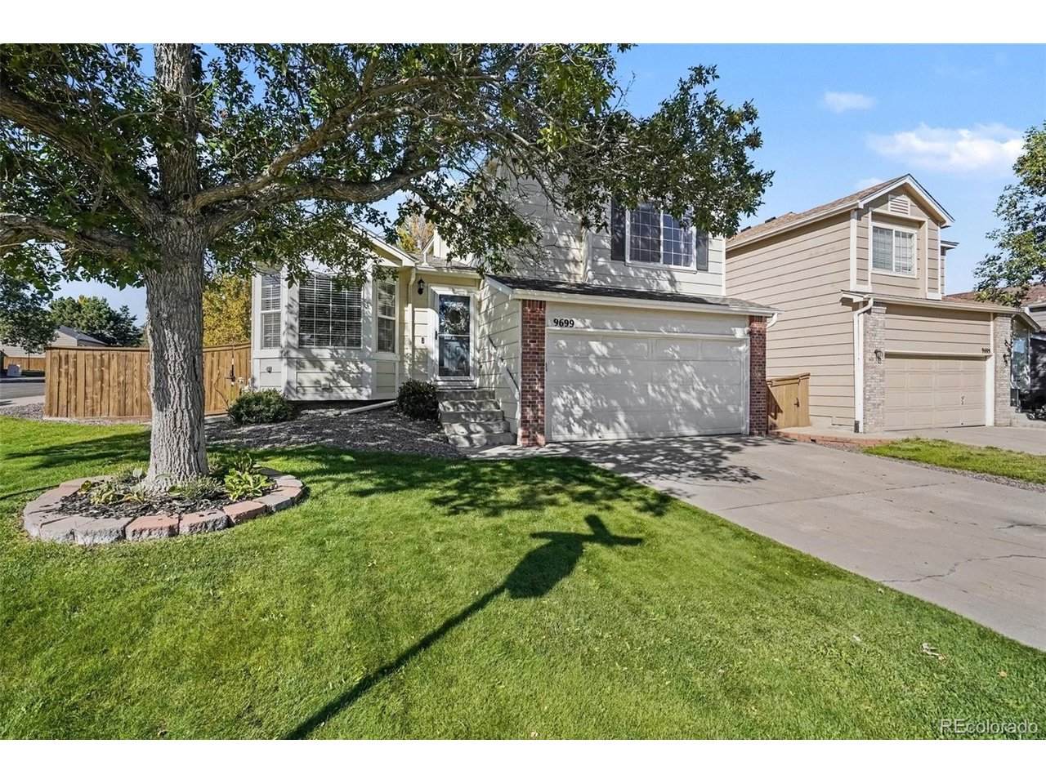
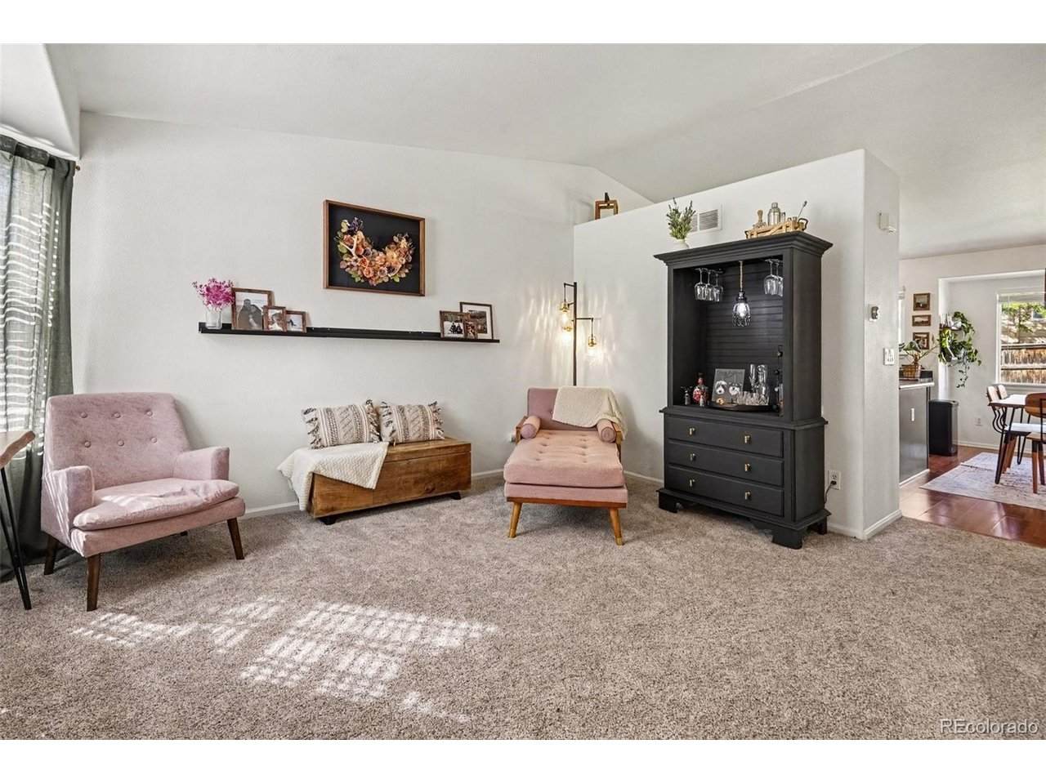
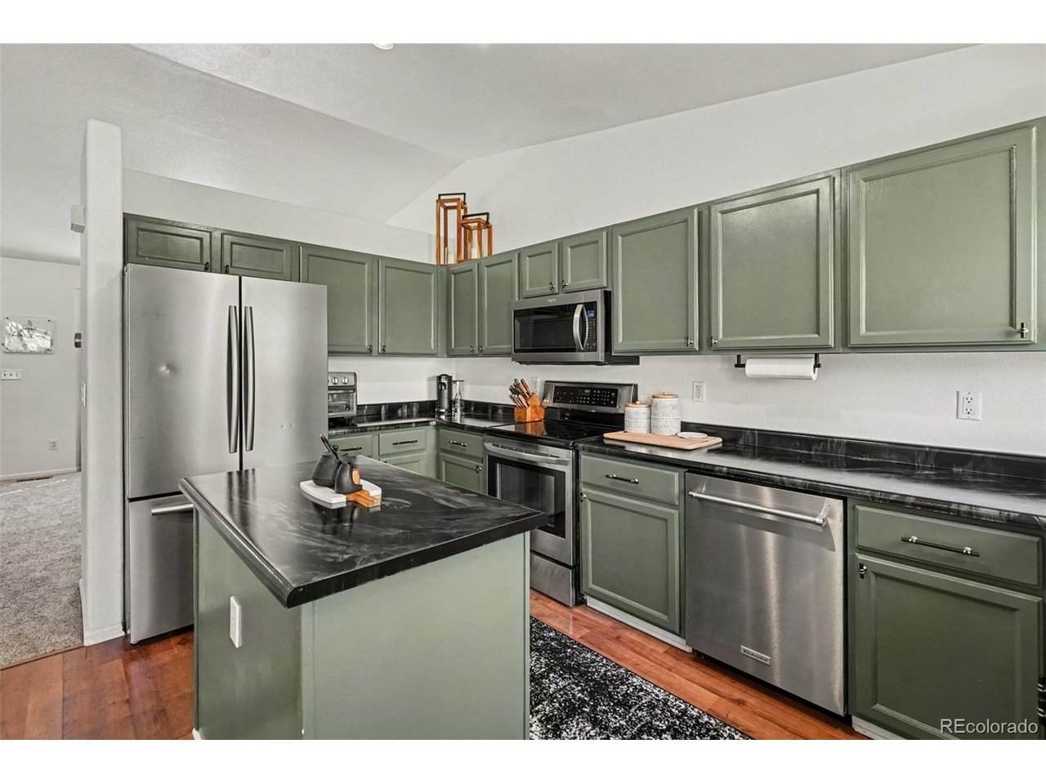
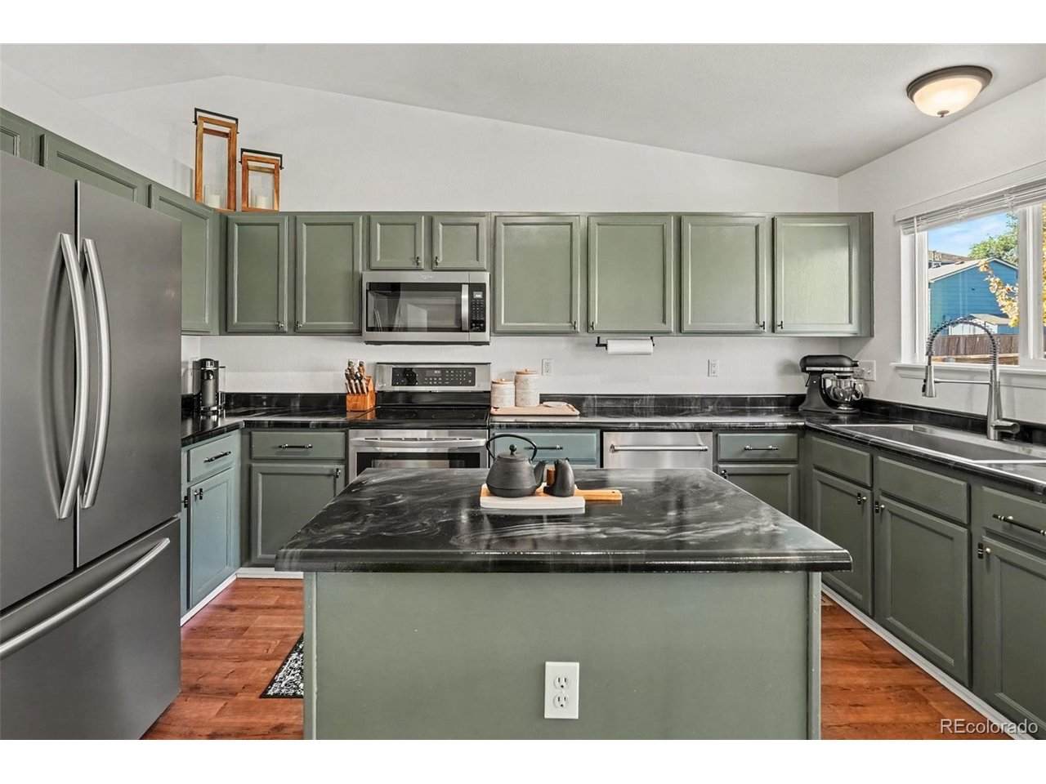
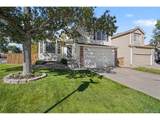
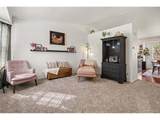
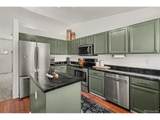
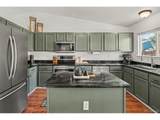
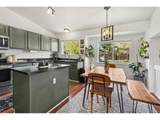
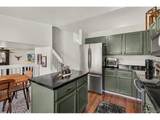
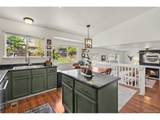
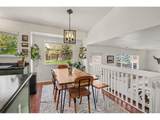
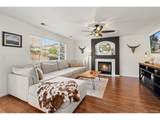
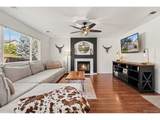
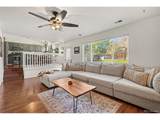
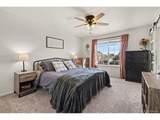
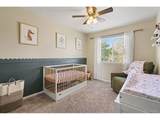
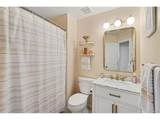
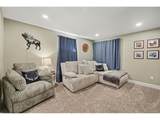
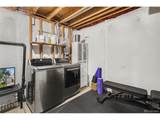
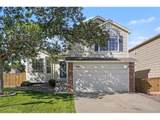
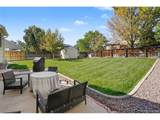
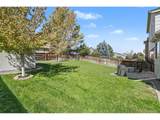
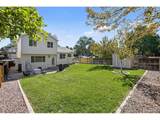
Welcome home! This beautifully updated multi-level home is ready to impress. Inside, soaring vaulted ceilings, neutral colors, and rich wood-style flooring in kitchen and family room. Brand new carpet throughout the main, upper and basement levels create a warm, welcoming vibe. The front living room sets the tone for gatherings, while the lower-level family room, anchored by a cozy fireplace, invites you to curl up and relax at the end of the day. The eat-in kitchen is the heart of the home, featuring a center island, stainless steel appliances, a stylish backsplash, and generous cabinet space. Upstairs, the spacious primary suite features a walk-in closet and a private bath with amazing finishes, making it a true retreat. The other two bedrooms are large enough to have queen-size beds and good-sized closets. A full secondary bath also has thoughtful upgrades. The newly finished basement extends your living space with a flexible bonus room that could be a second family room, 4th bedroom, office, or workout room and laundry room. Outside, a large backyard offers plenty of room to play, garden, or entertain, and the 2-car garage w/the corner lot provides ample parking. Come see this one before it's gone! Enjoy all of the amenities that Highlands Ranch has to offer!

Monthly Payment Calculator


IRES logo

© 2026 Information and Real Estate Services, LLC. IDX information is provided exclusively for consumers' personal, non-commercial use and may not be used for any purpose other than to identify prospective properties consumers may be interested in purchasing. Information is deemed reliable but is not guaranteed accurate by the MLS or EXP Realty. Data last updated: 2026-10-14T23:43:56.657.

Information source: Information and Real Estate Services, LLC. Provided for limited non-commercial use only under IRES Rules © Copyright IRES.
www.findyournocohome.com/homes/181503830
Print Image

9699 Autumnwood Pl Highlands Ranch, CO 80129

  • Price: $625,000
  • Status: Active
  • On Site: 20 Days
  • MLS #: 3433042
3
Beds
2
Baths
0
½ Baths
0.14
Acres
1,634
SQFT
$382
$/SQFT
1997
Built
Neighborhood:
Highlands Ranch
County:
Douglas
Area:
Metro Denver
Elementary School:
Trailblazer
Middle School:
Ranch View
High School:
Thunderridge
School District:
Douglas County Re-1
Property Description
Welcome home! This beautifully updated multi-level home is ready to impress. Inside, soaring vaulted ceilings, neutral colors, and rich wood-style flooring in kitchen and family room. Brand new carpet throughout the main, upper and basement levels create a warm, welcoming vibe. The front living room sets the tone for gatherings, while the lower-level family room, anchored by a cozy fireplace, invites you to curl up and relax at the end of the day. The eat-in kitchen is the heart of the home, featuring a center island, stainless steel appliances, a stylish backsplash, and generous cabinet space. Upstairs, the spacious primary suite features a walk-in closet and a private bath with amazing finishes, making it a true retreat. The other two bedrooms are large enough to have queen-size beds and good-sized closets. A full secondary bath also has thoughtful upgrades. The newly finished basement extends your living space with a flexible bonus room that could be a second family room, 4th bedroom, office, or workout room and laundry room. Outside, a large backyard offers plenty of room to play, garden, or entertain, and the 2-car garage w/the corner lot provides ample parking. Come see this one before it's gone! Enjoy all of the amenities that Highlands Ranch has to offer!
Exterior Features

Architectural Style Contemporary Construction Materials FrameWood Siding Exterior Features Sprinkler System Garage Type Attached Parking Features Attached Patio And Porch Features Patio Roof Composition Waterfront YN No

Interior Features

Above Grade Finished Area 1396 Appliances Self Cleaning OvenDishwasherRefrigeratorMicrowaveDisposal Basement Partial Bathrooms Total Integer 2 Baths Full Additional 0 Baths Full Basement 0 Baths Full Lower 0 Baths Full Main 0 Baths Full Upper 1 Baths Half Additional 0 Baths Half Basement 0 Baths Half Lower 0 Baths Half Main 0 Baths Half Upper 0 Baths Three Quarters Additional 0 Baths Three Quarters Basement 0 Baths Three Quarters Lower 0 Baths Three Quarters Main 0 Baths Three Quarters Upper 1 Cooling Central AirCeiling Fan(s) Fireplace Features Family RoomOne Has Family Room Yes Heating Forced Air Interior Features Eat-in KitchenOpen FloorplanWalk-In Closet(s) Levels Bi-Level Living Area Source Assessor

Property Features

Association Fee 165 Association Fee Frequency Quarterly Association YN Yes Community Features ClubhouseTennis Court(s)PoolFitness CenterParkTrail(s) Crops None Exclusions Washer and Dryer are negotiable Fencing FencedDog Run/Kennel Has Metro Tax District No Has Water Rights No Listing Terms CashConventionalFHAVA Lot Features Corner LotOutbuildingsHouse Faces EastGutters MLSArea Minor Metro24/DHL New Construction Status Not NewPreviously Owned New Construction YN No Property Sub Type Single Family Residence Sewer Public Sewer Sewer Supplier Public Sewer Special Listing Conditions Private Owner Tax Annual Amount 3943 Tax Year 2025 Utilities Natural Gas AvailableElectricity AvailableCable Available Water Source Public Zoning PDU

Listing information © 2026 Information and Real Estate Services
Listing provided courtesy of Jennifer Davidson of RE/MAX Synergy: jenniferdavidson@remax.net,303-809-8673.


IRES logo

© 2026 Information and Real Estate Services, LLC. IDX information is provided exclusively for consumers' personal, non-commercial use and may not be used for any purpose other than to identify prospective properties consumers may be interested in purchasing. Information is deemed reliable but is not guaranteed accurate by the MLS or EXP Realty. Data last updated: 2026-10-14T23:43:56.657.

Information source: Information and Real Estate Services, LLC. Provided for limited non-commercial use only under IRES Rules © Copyright IRES.
 
https://bt-photos.global.ssl.fastly.net/ires/orig_boomver_1_3433042-2.jpg https://bt-photos.global.ssl.fastly.net/ires/orig_boomver_1_3433042-2.jpg https://bt-photos.global.ssl.fastly.net/ires/orig_boomver_1_3433042-2.jpg
Logo
EXP Realty
500 Whitcomb Street
Fort Collins CO, 80521