Skip To Content

9647 W Elmhurst Pl

Littleton, CO 80128
  • $500,000
  • STATUS: Active
  • ON SITE: 13 Days
  • MLS #: 1782846
UPDATED: 75 min ago
$500,000
  • 3
    BEDS
  • 0.1
    ACRES
  • 2
    BATHS
  • 0
    1/2 BATHS
  • 1,147
    SQFT
  • $436
    $/SQFT
Neighborhood:
Type:
Single-Family Home
Built:
1984
County:
Area:

School Information

Elementary School:
Middle School:
High School:
School District:

Description

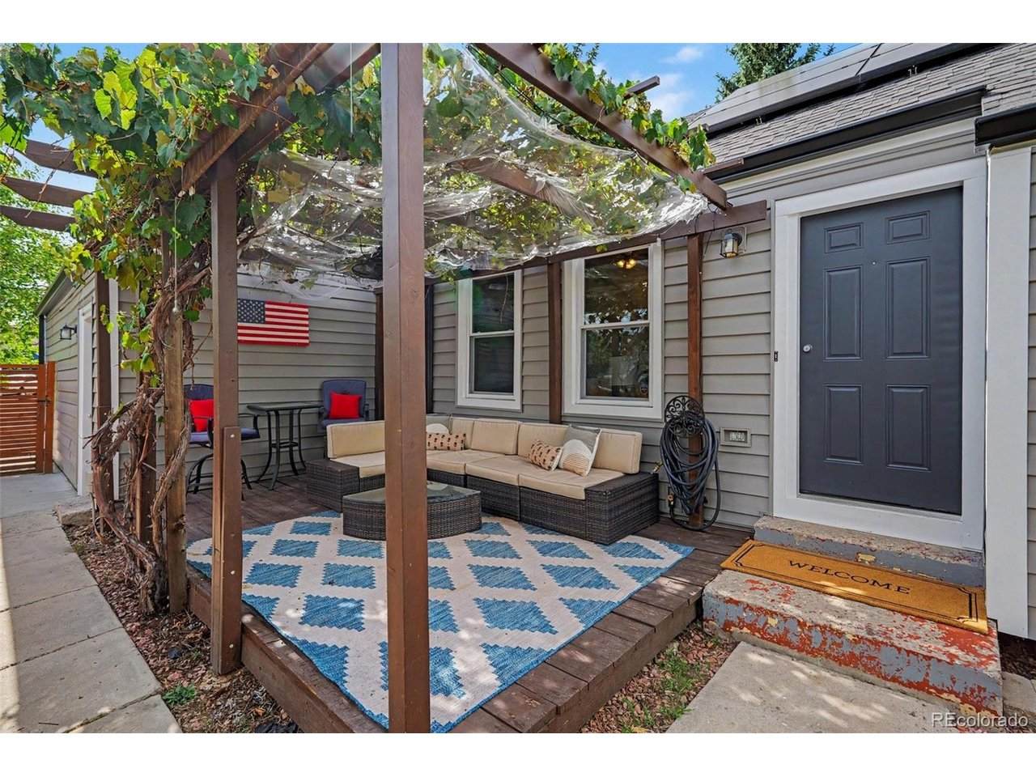
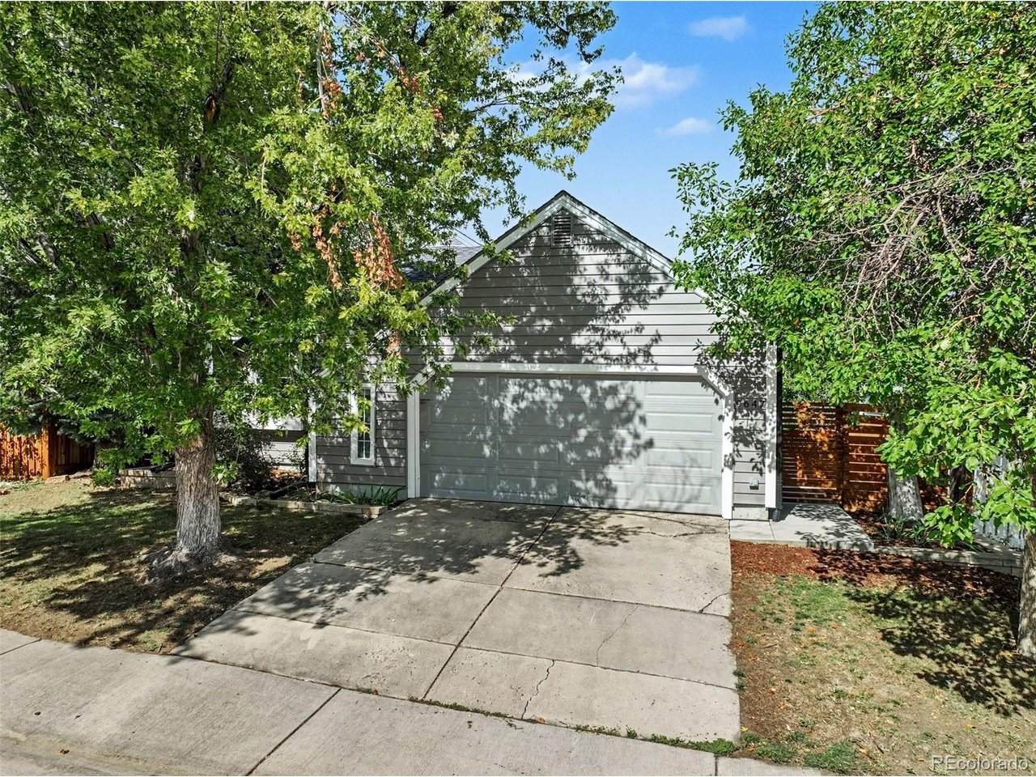
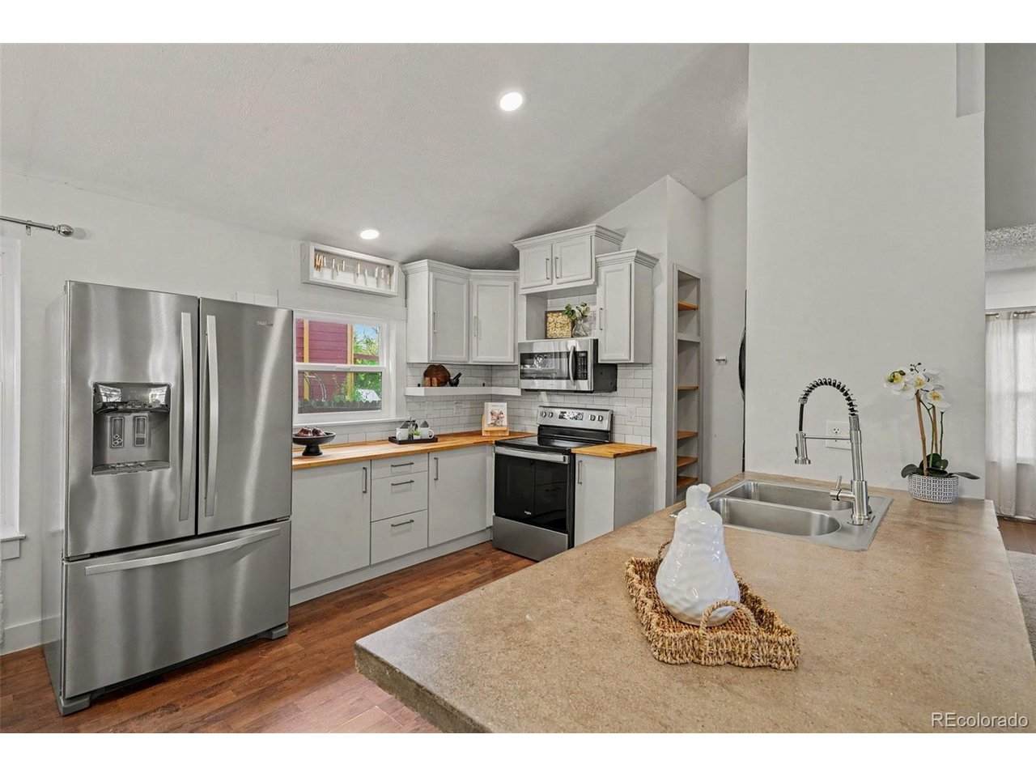
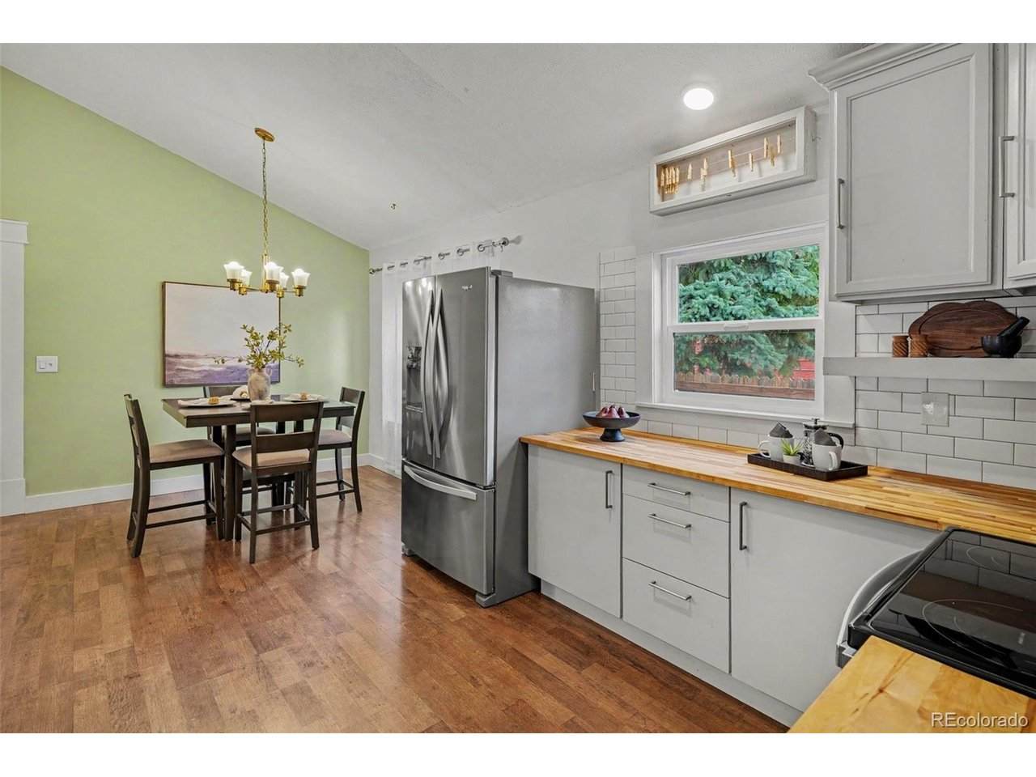
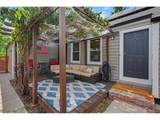
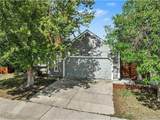
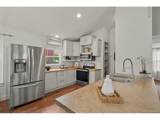
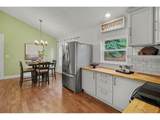
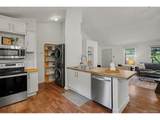
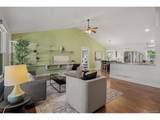
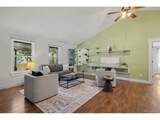
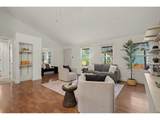
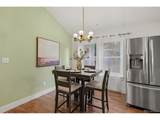
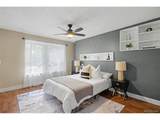
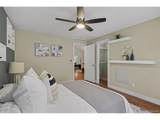
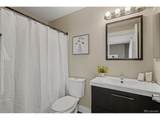
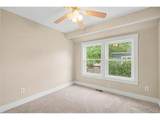
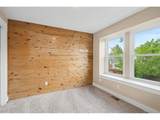
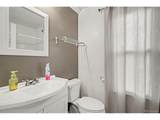
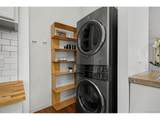
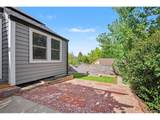
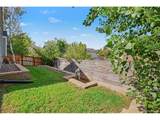
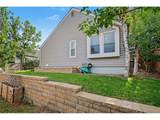
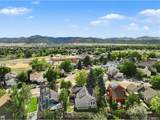
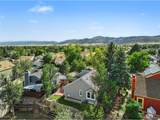
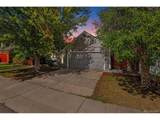
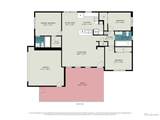
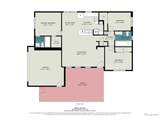
Enjoy suburban amenities and mountain proximity in this cute Littleton home. Vaulted ceilings, an open-concept, and abundant windows fill the home with natural light and an airy, elevated ambiance. Hosting and entertaining is a joy in this updated kitchen with butcher block counters and tile backsplash. The Kitchen appliances are new with transferable warranties. Brand new carpet plus laminate and tile flooring throughout. Energy efficient solar, new siding and new windows help keep this home comfortable and efficient year-round. A South facing driveway makes winter snow management a breeze. Cozy deck with trellis and a grapevine that yields up to 70 lbs of grapes a year! A perfect yard for entertaining and gardening, with room to customize it to your needs. Location is a real feature for this home. It is minutes from restaurants, shopping, and coffee shops, with trailheads, state parks, and green space just 10 minutes out. Red Rocks is 15 minutes away and Golden is just a quick 20 minute drive - the best of suburban living with the mountains right at your doorstep.

Monthly Payment Calculator


IRES logo

© 2026 Information and Real Estate Services, LLC. IDX information is provided exclusively for consumers' personal, non-commercial use and may not be used for any purpose other than to identify prospective properties consumers may be interested in purchasing. Information is deemed reliable but is not guaranteed accurate by the MLS or EXP Realty. Data last updated: 2026-10-08T23:43:42.207.

Information source: Information and Real Estate Services, LLC. Provided for limited non-commercial use only under IRES Rules © Copyright IRES.
www.findyournocohome.com/homes/181543092
Print Image

9647 W Elmhurst Pl Littleton, CO 80128

  • Price: $500,000
  • Status: Active
  • On Site: 13 Days
  • Updated: 75 min ago
  • MLS #: 1782846
3
Beds
2
Baths
0
½ Baths
0.1
Acres
1,147
SQFT
$436
$/SQFT
1984
Built
Neighborhood:
Dakota Station Flg # 2
County:
Jefferson
Area:
Metro Denver
Elementary School:
Mortensen
Middle School:
Falcon Bluffs
High School:
Chatfield
School District:
Jefferson Dist R-1
Property Description
Enjoy suburban amenities and mountain proximity in this cute Littleton home. Vaulted ceilings, an open-concept, and abundant windows fill the home with natural light and an airy, elevated ambiance. Hosting and entertaining is a joy in this updated kitchen with butcher block counters and tile backsplash. The Kitchen appliances are new with transferable warranties. Brand new carpet plus laminate and tile flooring throughout. Energy efficient solar, new siding and new windows help keep this home comfortable and efficient year-round. A South facing driveway makes winter snow management a breeze. Cozy deck with trellis and a grapevine that yields up to 70 lbs of grapes a year! A perfect yard for entertaining and gardening, with room to customize it to your needs. Location is a real feature for this home. It is minutes from restaurants, shopping, and coffee shops, with trailheads, state parks, and green space just 10 minutes out. Red Rocks is 15 minutes away and Golden is just a quick 20 minute drive - the best of suburban living with the mountains right at your doorstep.
Exterior Features

Construction Materials FrameWood Siding Exterior Features Sprinkler System Garage Type Attached Parking Features Attached Patio And Porch Features Deck Roof Composition Waterfront YN No

Interior Features

Above Grade Finished Area 1147 Appliances DishwasherRefrigeratorWasherDryerMicrowaveDisposal Basement Crawl Space Bathrooms Total Integer 2 Baths Full Additional 0 Baths Full Basement 0 Baths Full Lower 0 Baths Full Main 2 Baths Full Upper 0 Baths Half Additional 0 Baths Half Basement 0 Baths Half Lower 0 Baths Half Main 0 Baths Half Upper 0 Baths Three Quarters Additional 0 Baths Three Quarters Basement 0 Baths Three Quarters Lower 0 Baths Three Quarters Main 0 Baths Three Quarters Upper 0 Cooling Central Air Heating Forced Air Interior Features Eat-in KitchenCathedral Ceiling(s)Open FloorplanPantry Levels One Living Area Source Assessor

Property Features

Association YN No Crops None Exclusions Staging and sellers personal property Fencing Fenced Green Energy Efficient Windows Has Metro Tax District No Has Water Rights No Listing Terms CashConventionalFHAVA Lot Features Deciduous TreesPavedGutters MLSArea Minor Metro20/JFS New Construction Status Not NewPreviously Owned New Construction YN No Power Production Type 1 Property Sub Type Single Family Residence Sewer Public Sewer Sewer Supplier Public Sewer Special Listing Conditions Private Owner Tax Annual Amount 3050 Tax Year 2025 Utilities Natural Gas AvailableElectricity Available Water Source Public Zoning P-D

Listing information © 2026 Information and Real Estate Services
Listing provided courtesy of Geoffrey Buck of Madison & Company Properties: geoffrey.m.buck@gmail.com,720-417-2768.


IRES logo

© 2026 Information and Real Estate Services, LLC. IDX information is provided exclusively for consumers' personal, non-commercial use and may not be used for any purpose other than to identify prospective properties consumers may be interested in purchasing. Information is deemed reliable but is not guaranteed accurate by the MLS or EXP Realty. Data last updated: 2026-10-08T23:43:42.207.

Information source: Information and Real Estate Services, LLC. Provided for limited non-commercial use only under IRES Rules © Copyright IRES.
 
https://bt-photos.global.ssl.fastly.net/ires/orig_boomver_1_1782846-2.jpg https://bt-photos.global.ssl.fastly.net/ires/orig_boomver_1_1782846-2.jpg https://bt-photos.global.ssl.fastly.net/ires/orig_boomver_1_1782846-2.jpg
Logo
EXP Realty
500 Whitcomb Street
Fort Collins CO, 80521