







Description
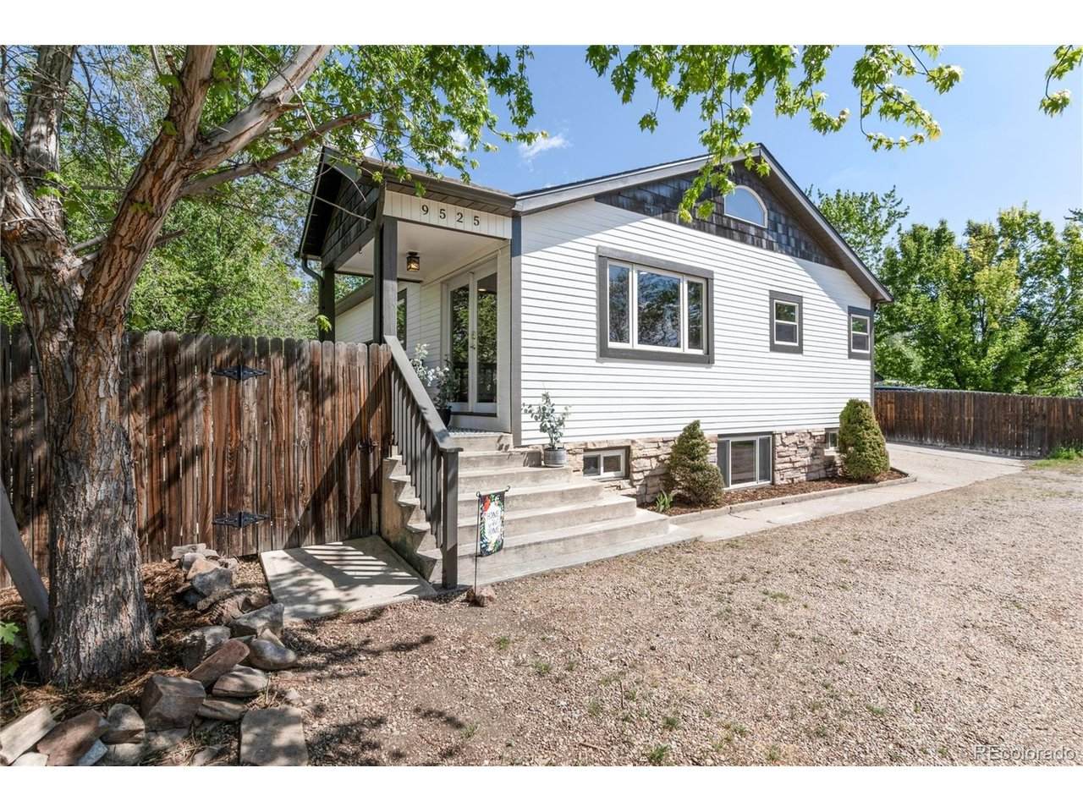
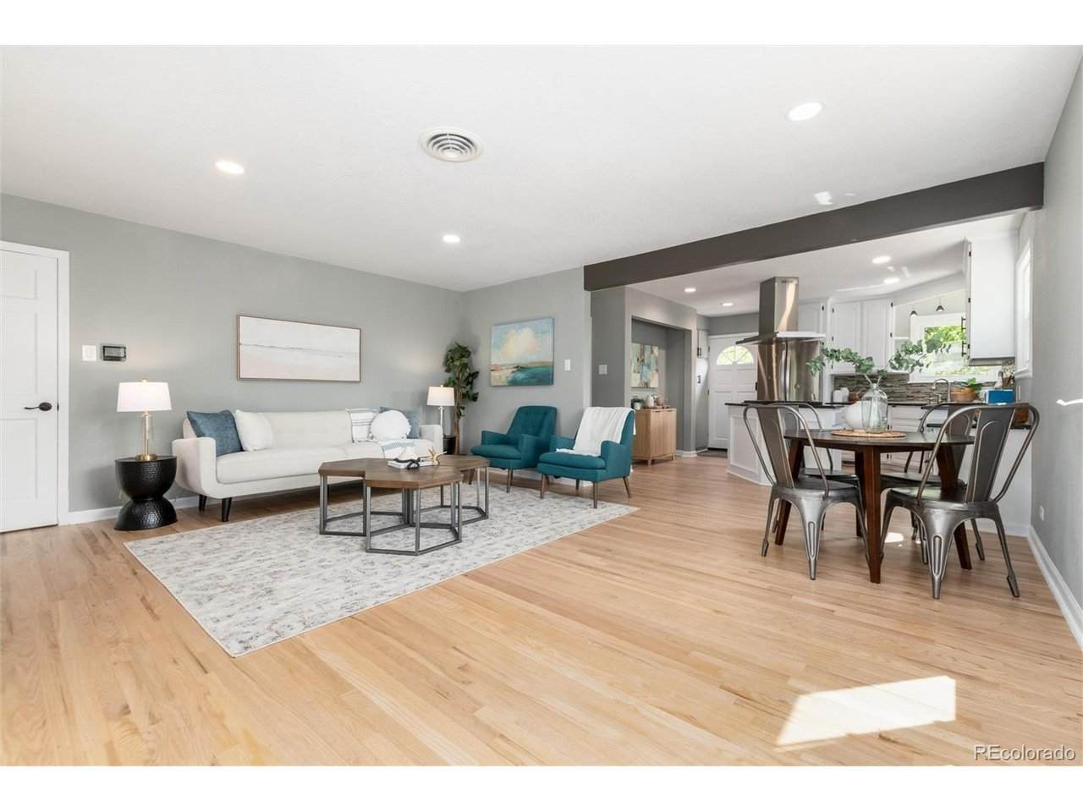
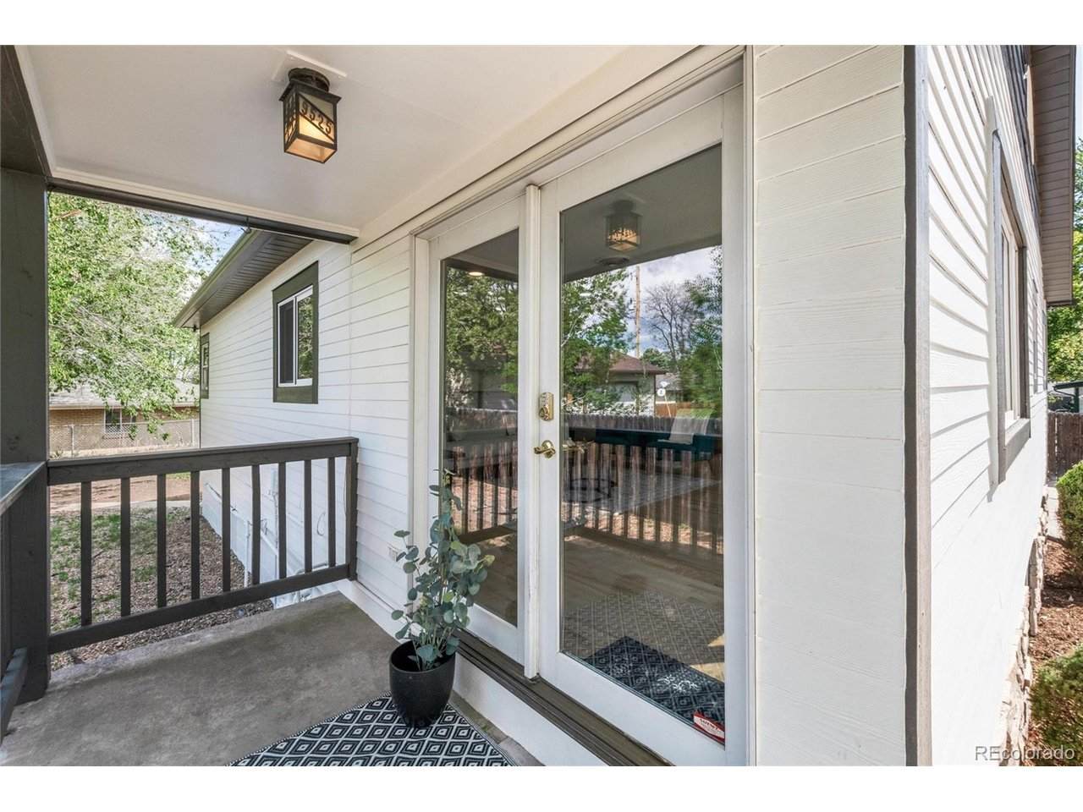
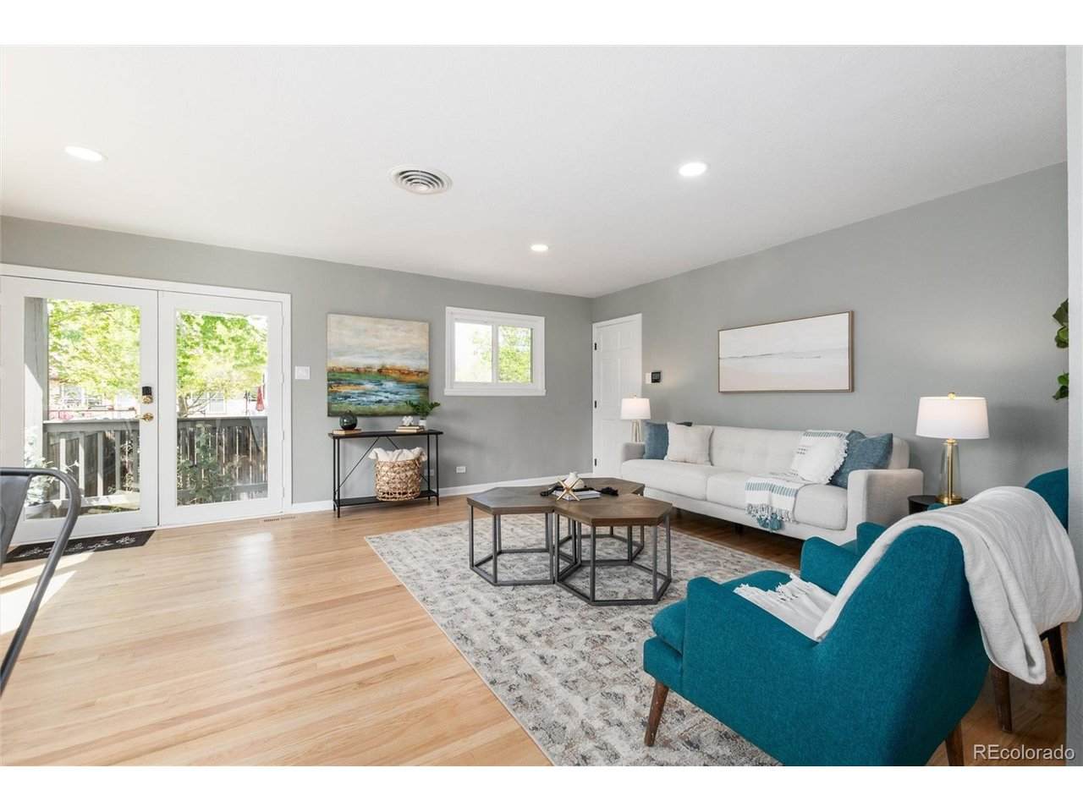
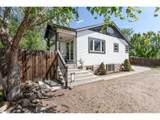
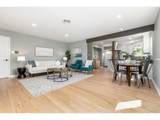
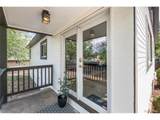
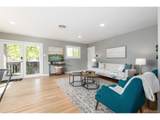
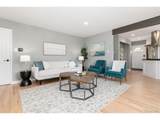
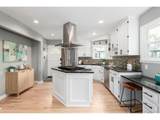
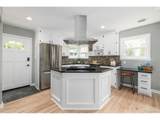
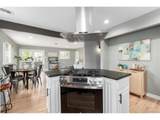
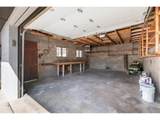
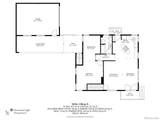
Tucked into a unique Lakewood community of custom homes, this property offers something increasingly hard to find: an oversized 1/3+ acre lot, exceptional privacy, and room to truly make the space your own. Set well back from the street behind a wide front yard, the home combines a desirable location with flexibility inside and out. Refreshed throughout, the home features brand new interior and exterior paint, select new windows, beautifully refinished hardwood floors, and an ultra-high-efficiency zoned heating and cooling system. The bright main level flows from the living room into a kitchen with granite countertops, stainless steel appliances, new range hood, tile backsplash, and a convenient nook for a coffee bar or extra storage. Two original bedrooms were combined into one spacious main-level suite, or the seller can reinstall the wall to restore the second bedroom. A private exterior entrance leads to the finished lower level, featuring a second primary suite with an updated bath, heated tile floors, jetted tub, new vanity, oversized dressing room, and additional bonus space-ideal for multigenerational living, guests, a home office, or added flexibility. Outside, the expansive lot is a standout, with a fully fenced backyard featuring a fire pit, covered patio, gas line for your grill, and plenty of room to garden, raise chickens, create a hobby farm, entertain, or simply enjoy more breathing room. The generous front yard and circular gravel driveway provide abundant parking for multiple vehicles, an RV, boat, or trailer. With its oversized lot, versatile layout, and distinctive setting among custom homes, this is a rare opportunity in Lakewood.
-
3BEDS
-
0.37ACRES
-
2BATHS
-
01/2 BATHS
-
1,974SQFT
-
$303$/SQFT
School Information
Description
Tucked into a unique Lakewood community of custom homes, this property offers something increasingly hard to find: an oversized 1/3+ acre lot, exceptional privacy, and room to truly make the space your own. Set well back from the street behind a wide front yard, the home combines a desirable location with flexibility inside and out. Refreshed throughout, the home features brand new interior and exterior paint, select new windows, beautifully refinished hardwood floors, and an ultra-high-efficiency zoned heating and cooling system. The bright main level flows from the living room into a kitchen with granite countertops, stainless steel appliances, new range hood, tile backsplash, and a convenient nook for a coffee bar or extra storage. Two original bedrooms were combined into one spacious main-level suite, or the seller can reinstall the wall to restore the second bedroom. A private exterior entrance leads to the finished lower level, featuring a second primary suite with an updated bath, heated tile floors, jetted tub, new vanity, oversized dressing room, and additional bonus space-ideal for multigenerational living, guests, a home office, or added flexibility. Outside, the expansive lot is a standout, with a fully fenced backyard featuring a fire pit, covered patio, gas line for your grill, and plenty of room to garden, raise chickens, create a hobby farm, entertain, or simply enjoy more breathing room. The generous front yard and circular gravel driveway provide abundant parking for multiple vehicles, an RV, boat, or trailer. With its oversized lot, versatile layout, and distinctive setting among custom homes, this is a rare opportunity in Lakewood.

© 2026 Information and Real Estate Services, LLC. IDX information is provided exclusively for consumers' personal, non-commercial use and may not be used for any purpose other than to identify prospective properties consumers may be interested in purchasing. Information is deemed reliable but is not guaranteed accurate by the MLS or EXP Realty. Data last updated: 2026-10-08T23:43:42.207.
Information source: Information and Real Estate Services, LLC. Provided for limited non-commercial use only under IRES Rules © Copyright IRES.