



Skip To Content

940 Scotch Pine Dr

Severance, CO 80550
  • $480,900
  • STATUS: Active
  • ON SITE: 13 Days
  • MLS #: 1069536
Price Reduced
UPDATED: 34 min ago
$480,900
  • 5
    BEDS
  • 0.14
    ACRES
  • 3
    BATHS
  • 0
    1/2 BATHS
  • 2,492
    SQFT
  • $193
    $/SQFT
Neighborhood:
Type:
Single-Family Home
Built:
2020
County:
Area:

School Information

Elementary School:
Middle School:
High School:
School District:

Description

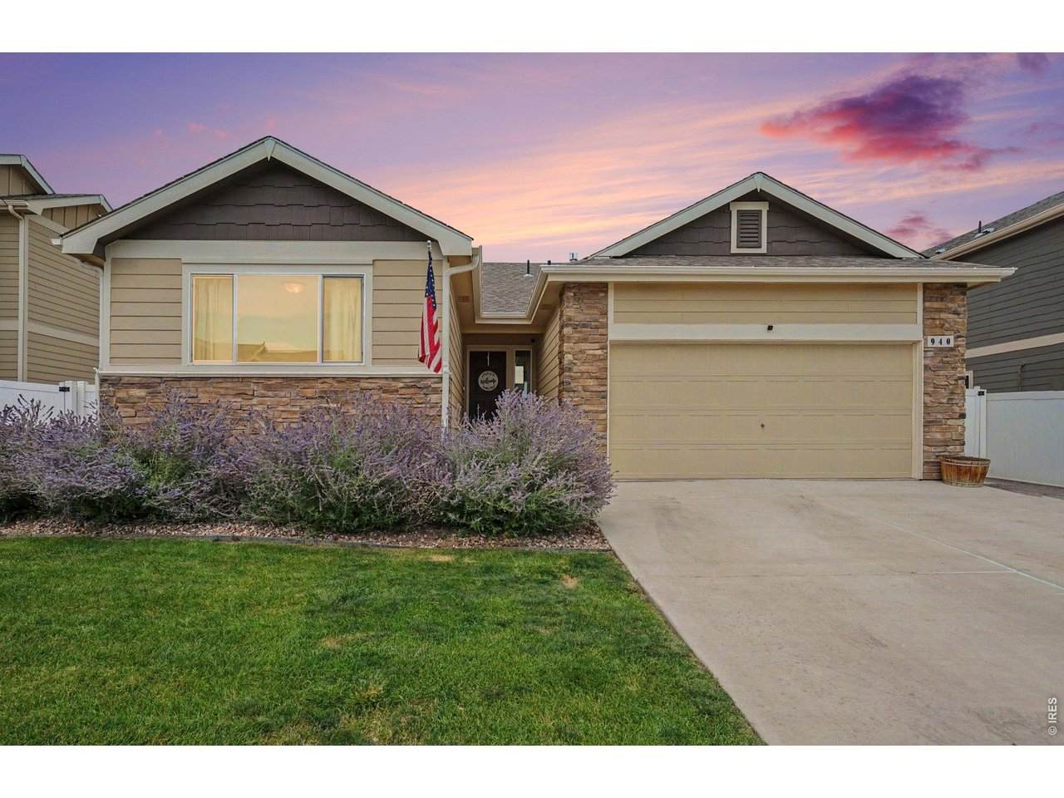
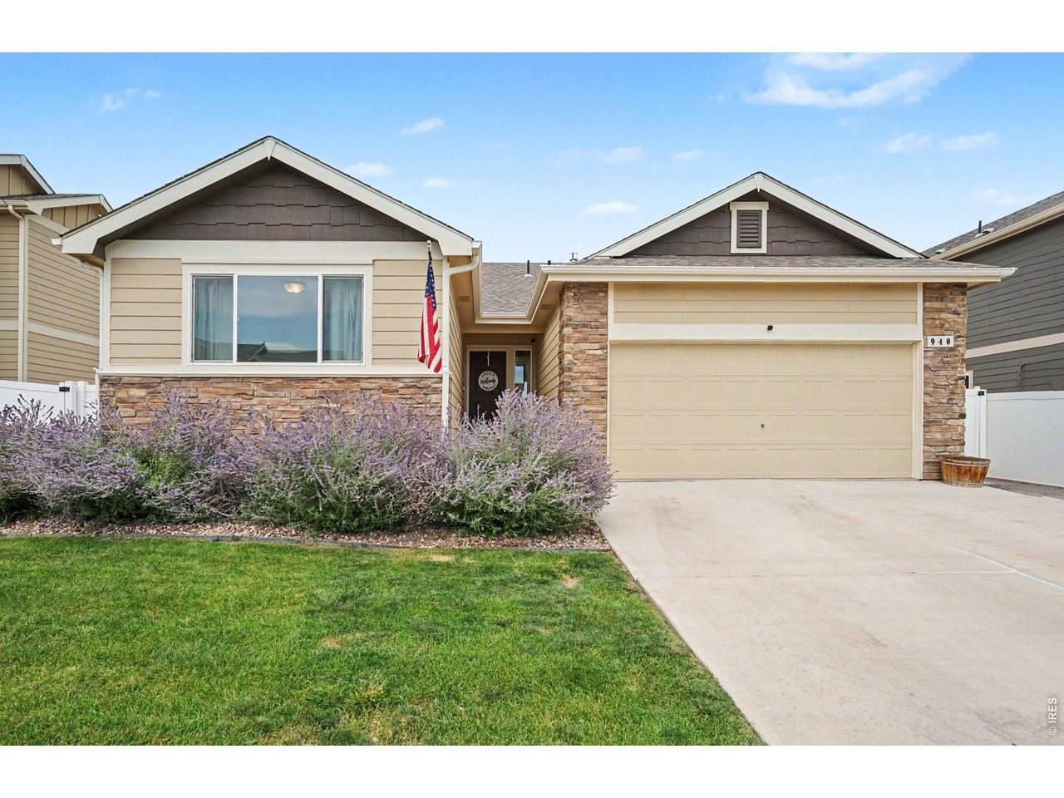
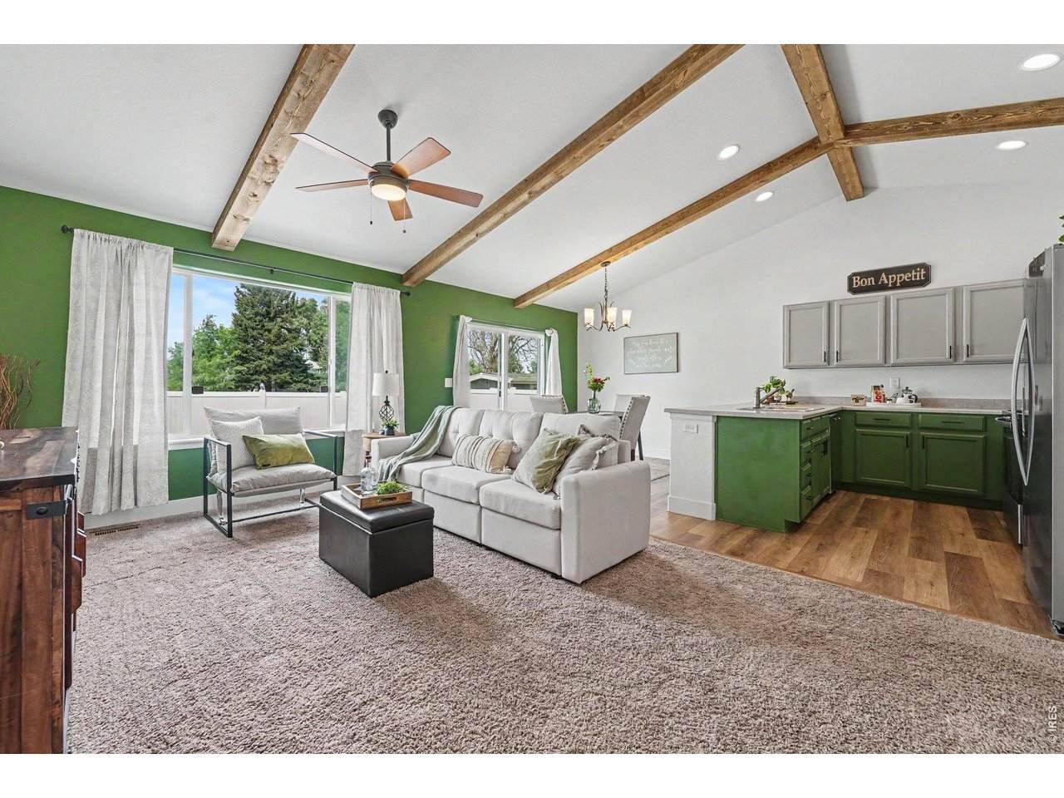
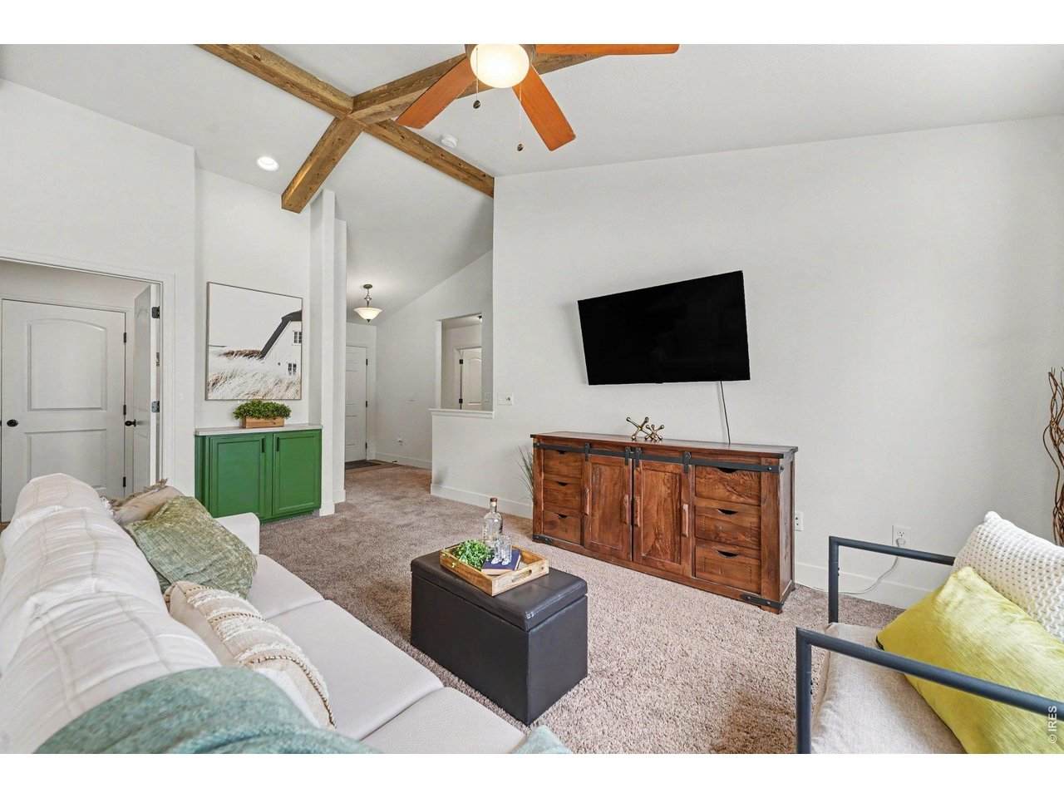
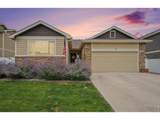
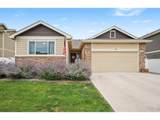
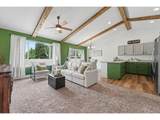
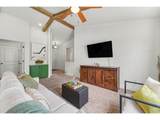
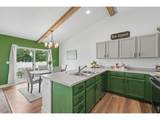
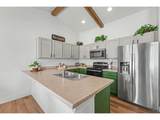
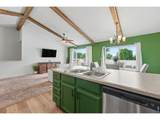
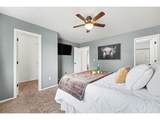
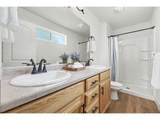
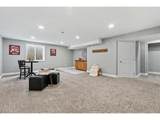
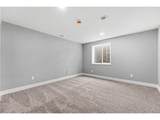
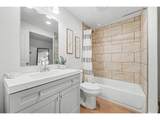
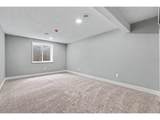
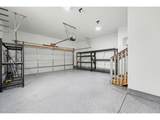
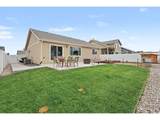
Welcome to a beautifully refined home where thoughtful upgrades, architectural character, and distinctive design come together.This 5-bedroom, 3-bathroom residence is an intersection of design and performance, luxury and modern flexibility.The kitchen features a sage colored custom painted cabinets, brand-new stainless steel oven and dishwasher (August 2026), and luxury vinyl plank flooring that creates a beautiful continuity throughout the main level. Soaring cathedral ceilings introduce volume and light, while rustic exposed wood beams add warmth and architectural dimension.The primary bedroom makes a dramatic statement with a custom geometric board-and-batten accent wall, creating a sophisticated visual focal point.The newly completed basement (August 2026) extends the home's living space with premium carpeting and a generously sized custom bathroom, 2 large bedrooms, and a large family room offering exceptional versatility for guests, recreation, or additional living space.Thoughtful exterior enhancements create an inviting indoor-outdoor connection, with an extended concrete patio and pathway complemented by front and backyard irrigation. Additional upgrades include whole-home A/C and a fresh epoxy-finished garage floor.Then there's the unexpected: a charming backyard chicken coop and dedicated chicken area, adding a touch of country lifestyle and personality to this beautifully appointed home.Beautifully updated. Architecturally distinctive. Thoughtfully designed. Unexpectedly versatile.940 Scotch Pine Dr Severance, Colorado5 Bedrooms 3 Bathrooms High Crafted Finished Basement

Monthly Payment Calculator


IRES logo

© 2026 Information and Real Estate Services, LLC. IDX information is provided exclusively for consumers' personal, non-commercial use and may not be used for any purpose other than to identify prospective properties consumers may be interested in purchasing. Information is deemed reliable but is not guaranteed accurate by the MLS or EXP Realty. Data last updated: 2026-10-09T12:44:11.66.

Information source: Information and Real Estate Services, LLC. Provided for limited non-commercial use only under IRES Rules © Copyright IRES.
www.findyournocohome.com/homes/181569860
Print Image

940 Scotch Pine Dr Severance, CO 80550

  • Price: $480,900
  • Status: Active
  • On Site: 13 Days
  • Updated: 34 min ago
  • MLS #: 1069536
5
Beds
3
Baths
0
½ Baths
0.14
Acres
2,492
SQFT
$193
$/SQFT
2020
Built
Neighborhood:
Hunters Crossing
County:
Weld
Area:
Greeley/Weld
Elementary School:
Range View
Middle School:
Severance
High School:
Severance High School
School District:
Weld Re-4
Property Description
Welcome to a beautifully refined home where thoughtful upgrades, architectural character, and distinctive design come together.This 5-bedroom, 3-bathroom residence is an intersection of design and performance, luxury and modern flexibility.The kitchen features a sage colored custom painted cabinets, brand-new stainless steel oven and dishwasher (August 2026), and luxury vinyl plank flooring that creates a beautiful continuity throughout the main level. Soaring cathedral ceilings introduce volume and light, while rustic exposed wood beams add warmth and architectural dimension.The primary bedroom makes a dramatic statement with a custom geometric board-and-batten accent wall, creating a sophisticated visual focal point.The newly completed basement (August 2026) extends the home's living space with premium carpeting and a generously sized custom bathroom, 2 large bedrooms, and a large family room offering exceptional versatility for guests, recreation, or additional living space.Thoughtful exterior enhancements create an inviting indoor-outdoor connection, with an extended concrete patio and pathway complemented by front and backyard irrigation. Additional upgrades include whole-home A/C and a fresh epoxy-finished garage floor.Then there's the unexpected: a charming backyard chicken coop and dedicated chicken area, adding a touch of country lifestyle and personality to this beautifully appointed home.Beautifully updated. Architecturally distinctive. Thoughtfully designed. Unexpectedly versatile.940 Scotch Pine Dr Severance, Colorado5 Bedrooms 3 Bathrooms High Crafted Finished Basement
Exterior Features

Architectural Style Legal ConformingContemporary Construction Materials FrameBrick Exterior Features Sprinkler System Garage Sq Ft 434 Garage Type Attached Parking Features Garage Door OpenerAttached Patio And Porch Features Patio Roof Composition Waterfront YN No Window Features Window Coverings

Interior Features

Above Grade Finished Area 1246 Accessibility Features Level LotMain Floor BathMain Level BedroomStall ShowerMain Level Laundry All Bedrooms Conform Yes Appliances Electric RangeDishwasherRefrigeratorWasherDryerMicrowave Basement FullPartially Finished Bathrooms Total Integer 3 Baths Full Additional 0 Baths Full Basement 0 Baths Full Lower 1 Baths Full Main 1 Baths Full Upper 0 Baths Half Additional 0 Baths Half Basement 0 Baths Half Lower 0 Baths Half Main 0 Baths Half Upper 0 Baths Rough In 0 Baths Three Quarters Additional 0 Baths Three Quarters Basement 0 Baths Three Quarters Lower 0 Baths Three Quarters Main 1 Baths Three Quarters Upper 0 Cooling Central AirCeiling Fan(s) Has Family Room Yes Has Study No Heating Forced Air Interior Features Eat-in KitchenCathedral Ceiling(s)Open FloorplanWalk-In Closet(s)Washer/Dryer HookupHigh CeilingsBeamed Ceilings Levels One Living Area Source Assessor Main Floor Sq Ft 1246

Property Features

Are Ditches Active No Association Fee 300 Association Fee Frequency Annually Association Fee Includes Trash Association YN Yes Electric PVREA Exclusions Seller's personal property including garage racks and firepit. All staging items Flood Plain Minimal Flood or C Rating Gas Xcel Energy Green Energy Efficient Southern ExposureWindows Has Improvements No Has Irrigation Ditches No Has Metro Tax District Yes Has Metro Tax District2 No Has Water Rights No Irrigation Water Rights YN No Is Water Meter Installed Yes Listing Terms CashConventionalFHAVA Lot Features Deciduous TreesLevelHouse Faces SouthCity LimitsPavedCurbsGuttersSidewalksStreet LightFire Hydrant within 500 Feet Metro Tax District Fee 300 Metro Tax District Fee Freq Id Annually Metro Tax District Name Hunters Overlook Metro No. 5 New Construction Status Not NewPreviously Owned New Construction YN No Possible Use Single Family Property Sub Type Single Family Residence Road Frontage Type City Street Road Surface Type Asphalt Sewer Public Sewer Special Listing Conditions Private Owner Tax Annual Amount 4477.42 Tax Year 2025 Trash Rams Waste or Republic Utilities Natural Gas AvailableElectricity AvailableCable AvailableSatellite AvailHigh Speed Avail Water Source Public Zoning R

Listing information © 2026 Information and Real Estate Services
Listing provided courtesy of Christina Larson of Berkshire Hathaway HomeServices Rocky Mountain, Realtors-Fort Collins: 9702265511.


IRES logo

© 2026 Information and Real Estate Services, LLC. IDX information is provided exclusively for consumers' personal, non-commercial use and may not be used for any purpose other than to identify prospective properties consumers may be interested in purchasing. Information is deemed reliable but is not guaranteed accurate by the MLS or EXP Realty. Data last updated: 2026-10-09T12:44:11.66.

Information source: Information and Real Estate Services, LLC. Provided for limited non-commercial use only under IRES Rules © Copyright IRES.
 
https://bt-photos.global.ssl.fastly.net/ires/orig_boomver_1_1069536-2.jpg https://bt-photos.global.ssl.fastly.net/ires/orig_boomver_1_1069536-2.jpg https://bt-photos.global.ssl.fastly.net/ires/orig_boomver_1_1069536-2.jpg
Logo
EXP Realty
500 Whitcomb Street
Fort Collins CO, 80521