Skip To Content

9307 Richfield St

Commerce City, CO 80022
  • $660,000
  • STATUS: Active
  • ON SITE: 11 Days
  • MLS #: 3249767
UPDATED: 235 min ago
$660,000
  • 4
    BEDS
  • 0.16
    ACRES
  • 3
    BATHS
  • 1
    1/2 BATHS
  • 3,215
    SQFT
  • $205
    $/SQFT
Neighborhood:
Type:
Single-Family Home
Built:
2020
County:
Area:

School Information

Elementary School:
Middle School:
High School:
School District:

Description

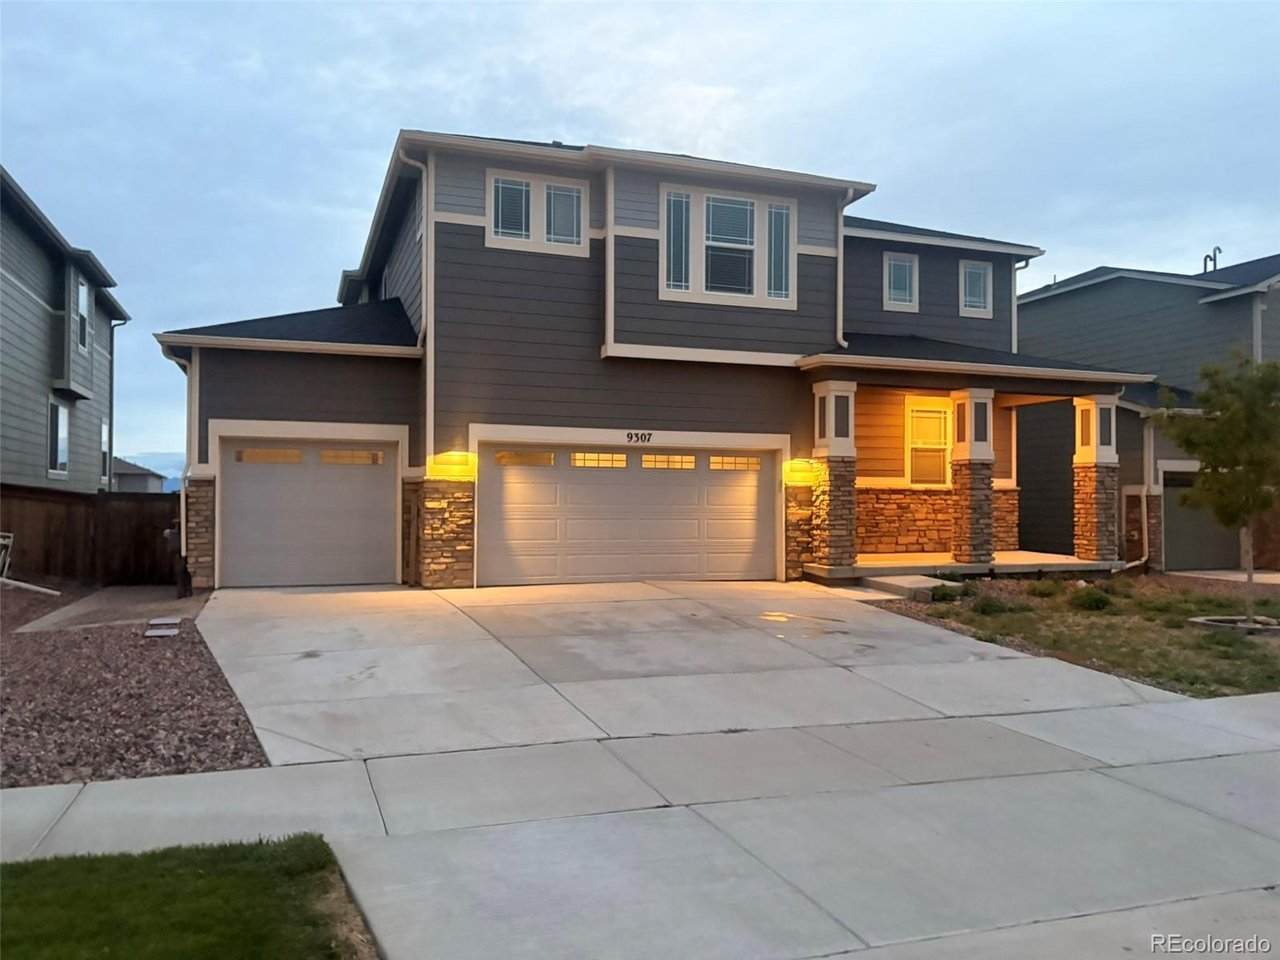
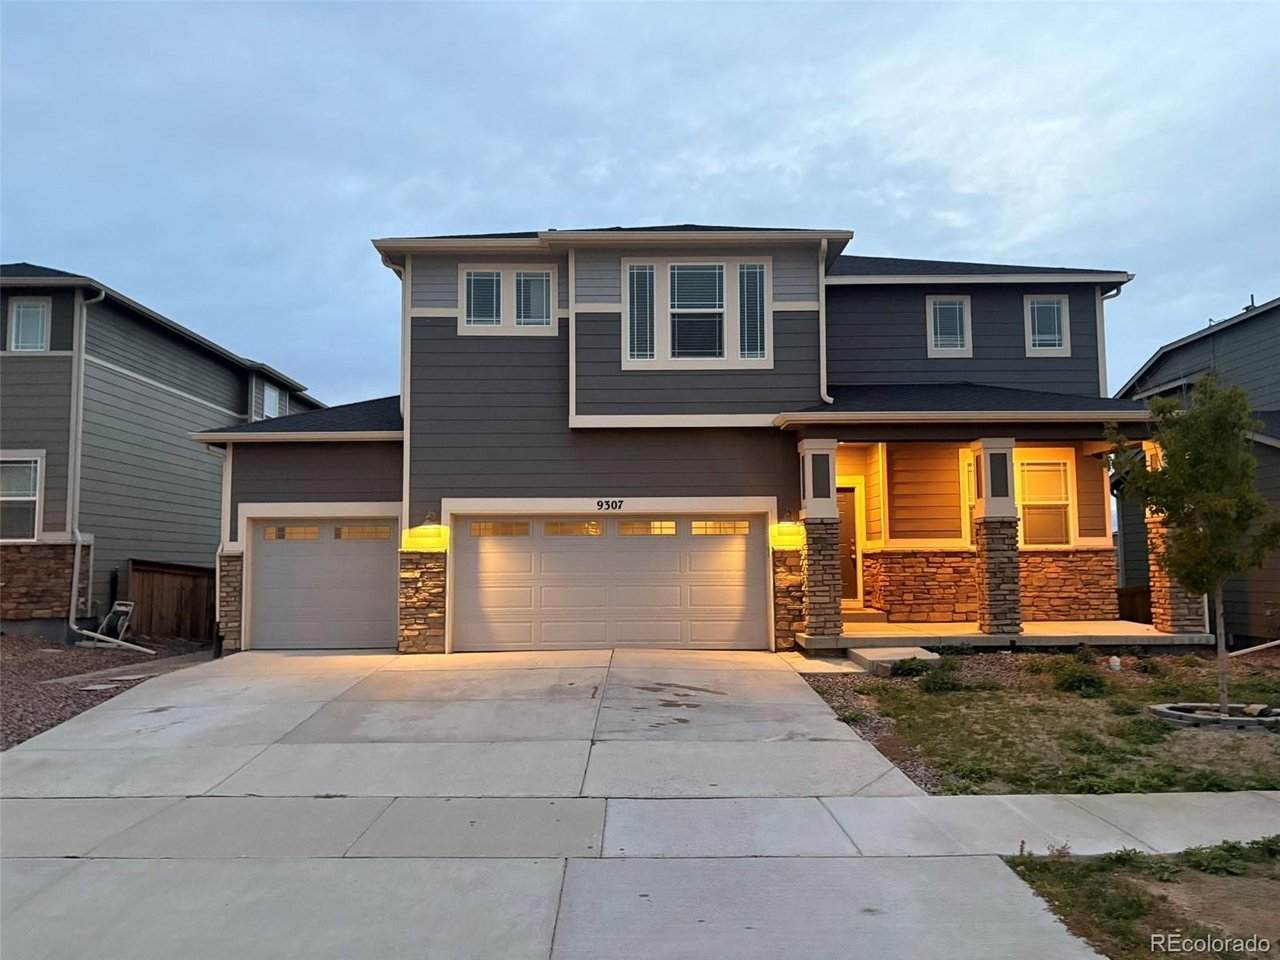
Welcome to Buffalo Highlands! This beautiful and spacious home offers 4 bedrooms and 4 bathrooms, an inviting open-concept layout, high ceilings, and abundant natural light throughout. The kitchen features granite countertops, a generous center island with room for stools, and opens seamlessly to the living and dining areas, creating the perfect space for everyday living and entertaining. The main floor includes a dedicated office, while the spacious upstairs loft offers additional flexibility for a second living area, playroom, or home office. Enjoy the convenience of an upstairs laundry room, covered front porch, and backyard patio, perfect for relaxing or entertaining. The 3-car garage with extended storage space provides plenty of room for vehicles and additional storage. The unfinished basement offers even more potential to customize and create additional living space. Conveniently located with easy access to major roadways and just a short drive to Reunion, with restaurants, grocery stores, shopping, and everyday conveniences nearby. Priced very well for a quick closing. Don't miss the opportunity to make this beautiful Buffalo Highlands home yours!

Monthly Payment Calculator


IRES logo

© 2026 Information and Real Estate Services, LLC. IDX information is provided exclusively for consumers' personal, non-commercial use and may not be used for any purpose other than to identify prospective properties consumers may be interested in purchasing. Information is deemed reliable but is not guaranteed accurate by the MLS or EXP Realty. Data last updated: 2026-10-09T23:43:39.797.

Information source: Information and Real Estate Services, LLC. Provided for limited non-commercial use only under IRES Rules © Copyright IRES.
www.findyournocohome.com/homes/181623439
Print Image

9307 Richfield St Commerce City, CO 80022

  • Price: $660,000
  • Status: Active
  • On Site: 11 Days
  • Updated: 235 min ago
  • MLS #: 3249767
4
Beds
3
Baths
1
½ Baths
0.16
Acres
3,215
SQFT
$205
$/SQFT
2020
Built
Neighborhood:
Buffalo Run
County:
Adams
Area:
Metro Denver
Elementary School:
Southlawn
Middle School:
Otho Stuart
High School:
Prairie View
School District:
Brighton Dist 27J
Property Description
Welcome to Buffalo Highlands! This beautiful and spacious home offers 4 bedrooms and 4 bathrooms, an inviting open-concept layout, high ceilings, and abundant natural light throughout. The kitchen features granite countertops, a generous center island with room for stools, and opens seamlessly to the living and dining areas, creating the perfect space for everyday living and entertaining. The main floor includes a dedicated office, while the spacious upstairs loft offers additional flexibility for a second living area, playroom, or home office. Enjoy the convenience of an upstairs laundry room, covered front porch, and backyard patio, perfect for relaxing or entertaining. The 3-car garage with extended storage space provides plenty of room for vehicles and additional storage. The unfinished basement offers even more potential to customize and create additional living space. Conveniently located with easy access to major roadways and just a short drive to Reunion, with restaurants, grocery stores, shopping, and everyday conveniences nearby. Priced very well for a quick closing. Don't miss the opportunity to make this beautiful Buffalo Highlands home yours!
Exterior Features

Construction Materials FrameStone Garage Type Attached Parking Features Attached Patio And Porch Features Patio Roof Composition Waterfront YN No

Interior Features

Above Grade Finished Area 3215 Appliances DishwasherRefrigeratorWasherDryerMicrowave Basement Unfinished Bathrooms Total Integer 4 Baths Full Additional 0 Baths Full Basement 0 Baths Full Lower 0 Baths Full Main 0 Baths Full Upper 3 Baths Half Additional 0 Baths Half Basement 0 Baths Half Lower 0 Baths Half Main 1 Baths Half Upper 0 Baths Three Quarters Additional 0 Baths Three Quarters Basement 0 Baths Three Quarters Lower 0 Baths Three Quarters Main 0 Baths Three Quarters Upper 0 Cooling Central Air Heating Forced Air Interior Features PantryKitchen Island Levels Two Living Area Source Assessor

Property Features

Association Fee 60 Association Fee Frequency Monthly Association Fee Includes TrashSnow Removal Association YN Yes Crops None Exclusions Car lift in the garage and seller's personal property. Fencing Fenced Has Metro Tax District No Has Water Rights No Listing Terms CashConventionalFHAVA1031 Exchange MLSArea Minor Metro8/NSE New Construction Status Not NewPreviously Owned New Construction YN No Property Sub Type Single Family Residence Sewer Public Sewer Sewer Supplier Public Sewer Special Listing Conditions Private Owner Tax Annual Amount 7655 Tax Year 2025 Utilities Cable Available Water Source Public

Listing information © 2026 Information and Real Estate Services
Listing provided courtesy of Jaime C. Garcia of United Imperial Royalty Services: 720-388-5873.


IRES logo

© 2026 Information and Real Estate Services, LLC. IDX information is provided exclusively for consumers' personal, non-commercial use and may not be used for any purpose other than to identify prospective properties consumers may be interested in purchasing. Information is deemed reliable but is not guaranteed accurate by the MLS or EXP Realty. Data last updated: 2026-10-09T23:43:39.797.

Information source: Information and Real Estate Services, LLC. Provided for limited non-commercial use only under IRES Rules © Copyright IRES.
 
https://bt-photos.global.ssl.fastly.net/ires/orig_boomver_1_3249767-2.jpg
Logo
EXP Realty
500 Whitcomb Street
Fort Collins CO, 80521