Skip To Content

9293 W 100th Cir

Westminster, CO 80021
  • $490,000
  • STATUS: Active
  • ON SITE: 15 Days
  • MLS #: 7365798
$490,000
  • 3
    BEDS
  • 0.11
    ACRES
  • 1
    BATHS
  • 1
    1/2 BATHS
  • 1,606
    SQFT
  • $305
    $/SQFT
Neighborhood:
Type:
Single-Family Home
Built:
1978
County:
Area:

School Information

Elementary School:
Middle School:
High School:
School District:

Description

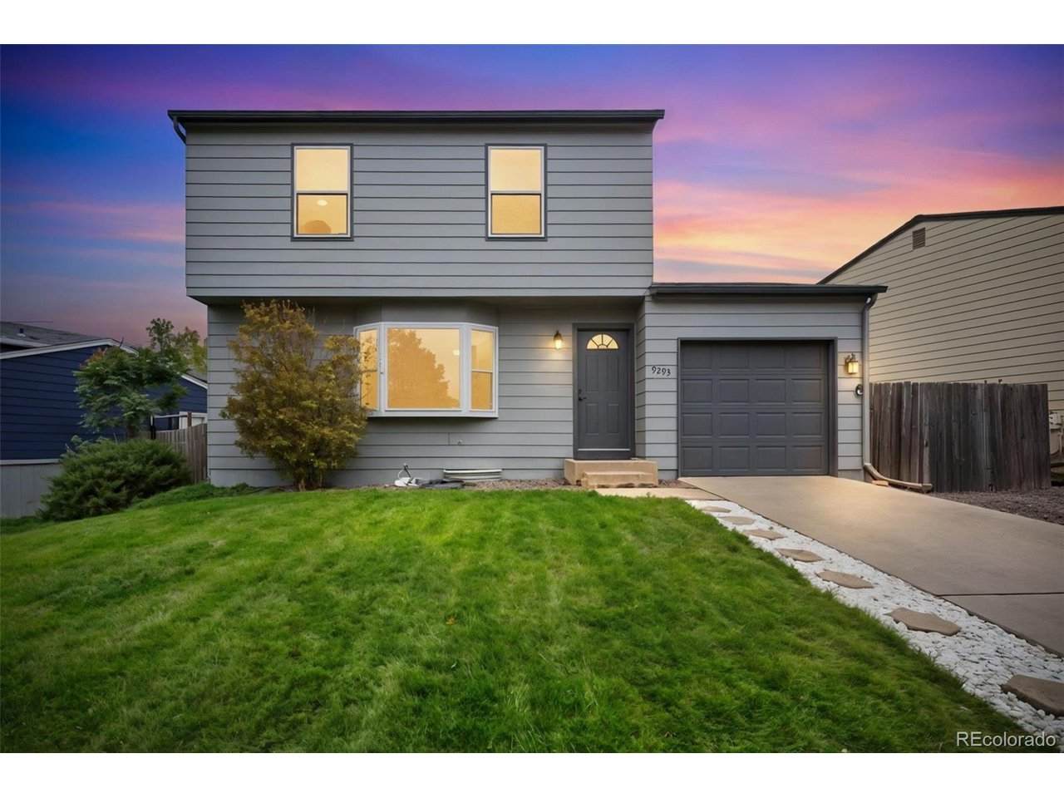
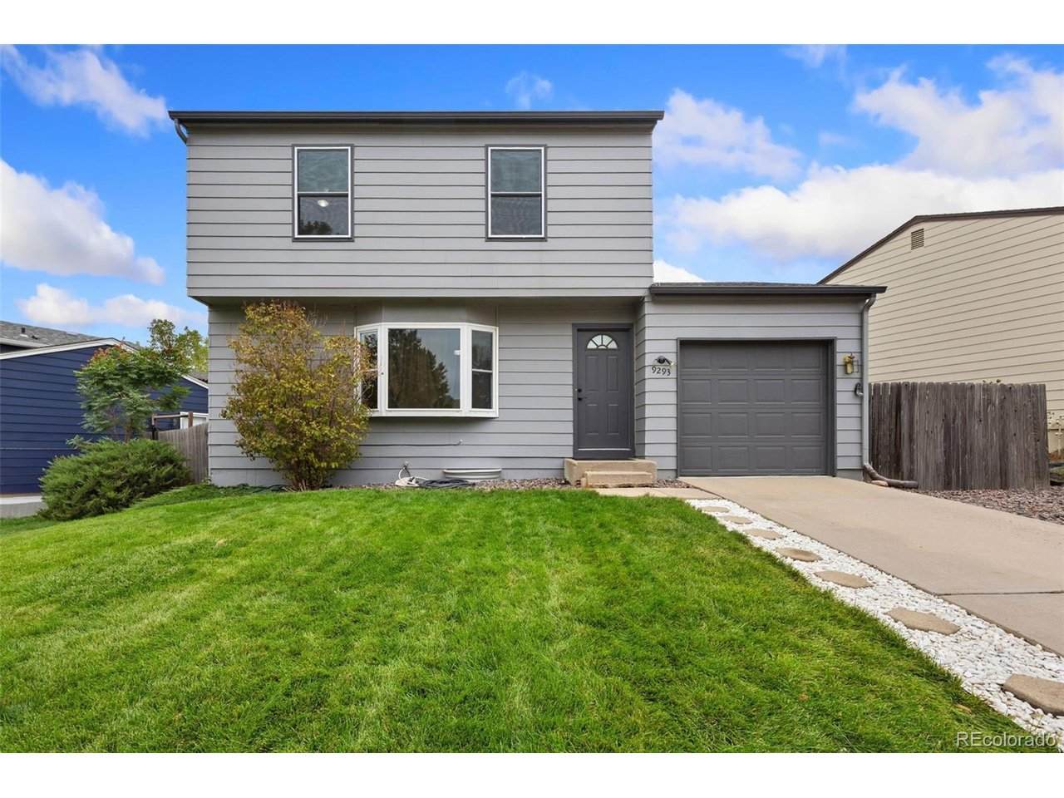
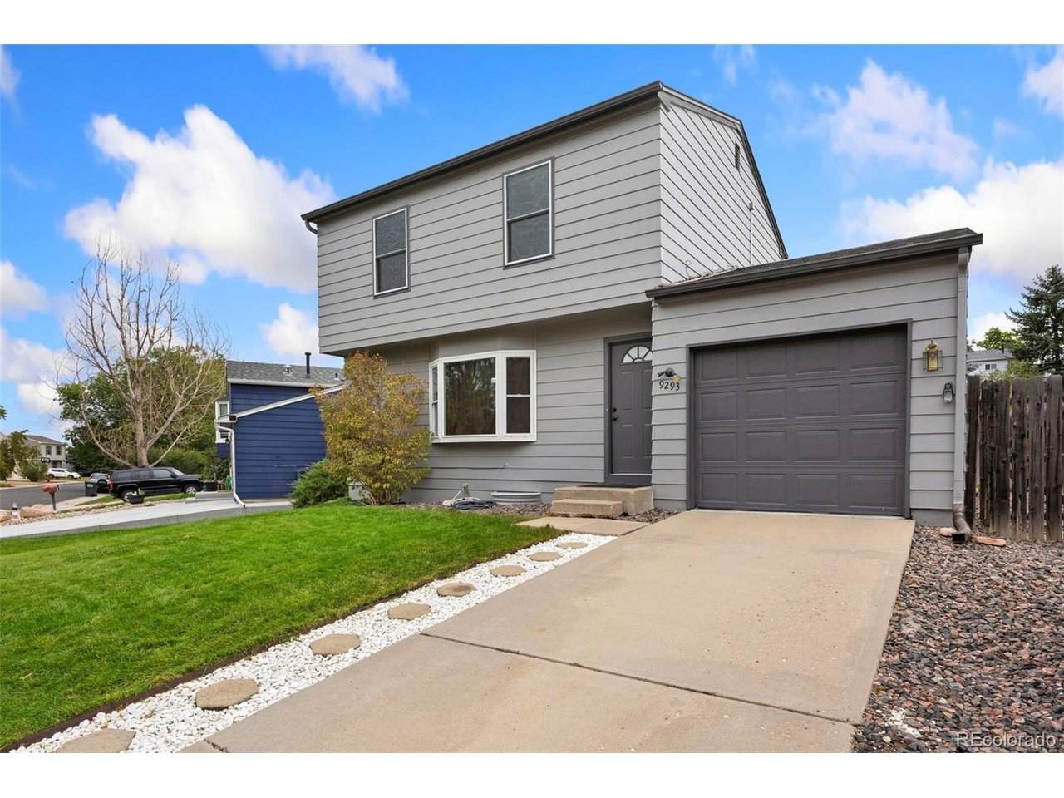
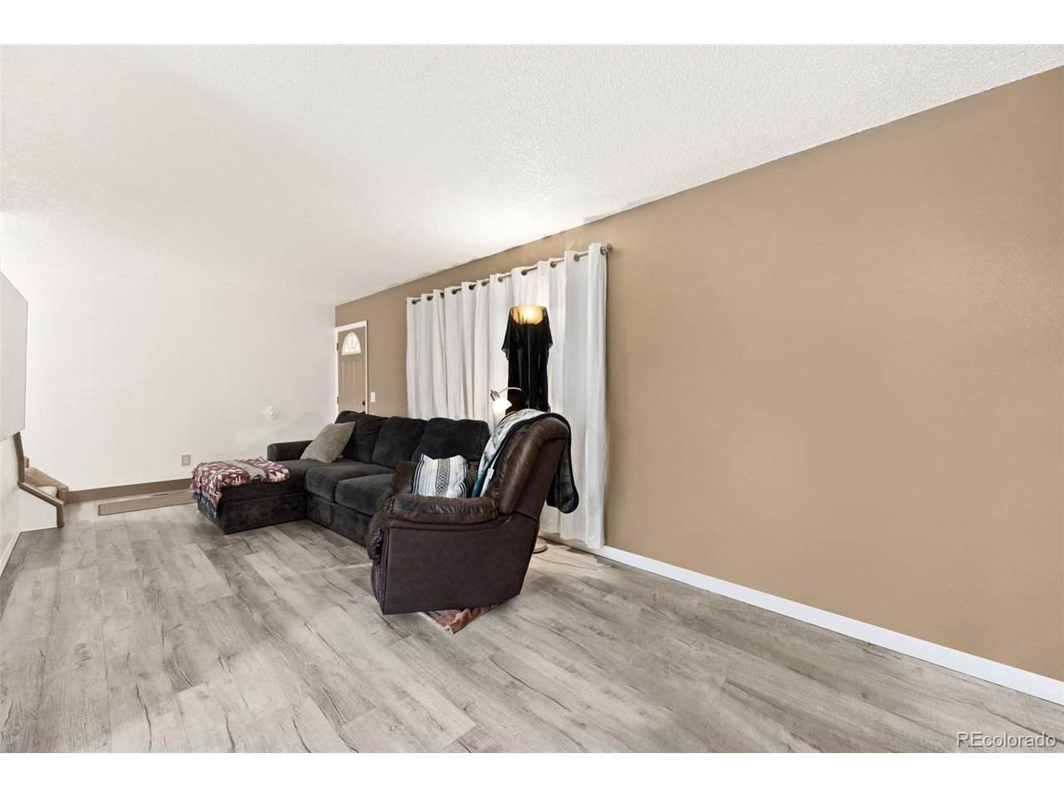
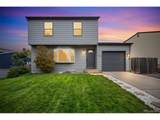
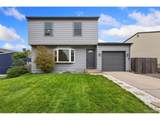
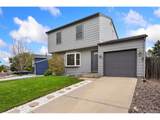
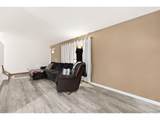
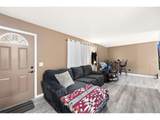
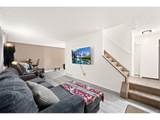
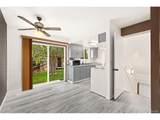
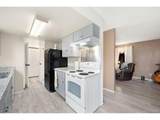
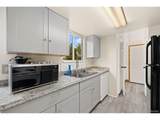
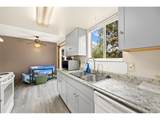
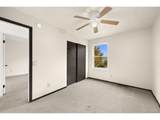
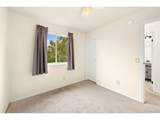
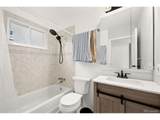
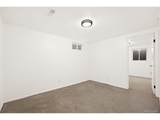
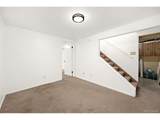
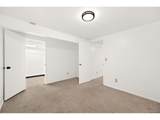
Fantastic curb appeal welcomes you to this two-story home tucked on a quiet circle near Ketner Lake Open Space. Newer LVP flooring on the main level and fresh paint in much of the interior give the home a clean, bright, move-in-ready feel. The main level offers comfortable living and dining areas plus a convenient half bath. Upstairs you'll find well-proportioned bedrooms and a full bath. The finished basement adds flexible space, including a non-conforming bedroom that works well as an office, hobby room, or guest space. Owned solar, with no lease or PPA to assume, helps keep utility costs in check. The attached garage is wired with 220V, ready for an EV charger, workshop tools, or other equipment. Enjoy nearby trails and open space, with easy access to shopping, dining, and US-36 for commutes to Boulder and downtown Denver. Jefferson County R-1 schools. A well-cared-for home in a convenient location. Come see it for yourself!

Monthly Payment Calculator


IRES logo

© 2026 Information and Real Estate Services, LLC. IDX information is provided exclusively for consumers' personal, non-commercial use and may not be used for any purpose other than to identify prospective properties consumers may be interested in purchasing. Information is deemed reliable but is not guaranteed accurate by the MLS or EXP Realty. Data last updated: 2026-10-14T23:43:56.657.

Information source: Information and Real Estate Services, LLC. Provided for limited non-commercial use only under IRES Rules © Copyright IRES.
www.findyournocohome.com/homes/181638249
Print Image

9293 W 100th Cir Westminster, CO 80021

  • Price: $490,000
  • Status: Active
  • On Site: 15 Days
  • MLS #: 7365798
3
Beds
1
Baths
1
½ Baths
0.11
Acres
1,606
SQFT
$305
$/SQFT
1978
Built
Neighborhood:
Countryside
County:
Jefferson
Area:
Metro Denver
Elementary School:
Lukas
Middle School:
Wayne Carle
High School:
Standley Lake
School District:
Jefferson Dist R-1
Property Description
Fantastic curb appeal welcomes you to this two-story home tucked on a quiet circle near Ketner Lake Open Space. Newer LVP flooring on the main level and fresh paint in much of the interior give the home a clean, bright, move-in-ready feel. The main level offers comfortable living and dining areas plus a convenient half bath. Upstairs you'll find well-proportioned bedrooms and a full bath. The finished basement adds flexible space, including a non-conforming bedroom that works well as an office, hobby room, or guest space. Owned solar, with no lease or PPA to assume, helps keep utility costs in check. The attached garage is wired with 220V, ready for an EV charger, workshop tools, or other equipment. Enjoy nearby trails and open space, with easy access to shopping, dining, and US-36 for commutes to Boulder and downtown Denver. Jefferson County R-1 schools. A well-cared-for home in a convenient location. Come see it for yourself!
Exterior Features

Architectural Style Contemporary Construction Materials FrameConcrete Garage Type Attached Parking Features Attached Roof Composition Waterfront YN No

Interior Features

Above Grade Finished Area 1104 All Bedrooms Conform No Appliances DishwasherRefrigeratorWasherDryerDisposalFire Alarm Basement Partially FinishedBuilt-In Radon Bathrooms Total Integer 2 Baths Full Additional 0 Baths Full Basement 0 Baths Full Lower 0 Baths Full Main 0 Baths Full Upper 1 Baths Half Additional 0 Baths Half Basement 0 Baths Half Lower 0 Baths Half Main 1 Baths Half Upper 0 Baths Three Quarters Additional 0 Baths Three Quarters Basement 0 Baths Three Quarters Lower 0 Baths Three Quarters Main 0 Baths Three Quarters Upper 0 Cooling Central Air Heating Forced Air Levels Two Living Area Source Assessor

Property Features

Association YN No Crops None Exclusions All personal property and/or staged items remaining. TV's are excludedmounts stay. Fencing Fenced Green Energy Efficient Windows Has Metro Tax District No Has Water Rights No Listing Terms CashConventionalFHAVA Lot Features PavedGutters MLSArea Minor Metro6/JFN New Construction Status Not NewPreviously Owned New Construction YN No Property Sub Type Single Family Residence Sewer Public Sewer Sewer Supplier Public Sewer Special Listing Conditions Private Owner Tax Annual Amount 2136 Tax Year 2025 Utilities Natural Gas AvailableElectricity AvailableCable Available Water Source Public

Listing information © 2026 Information and Real Estate Services
Listing provided courtesy of Mark Edwards of Keller Williams Preferred Realty: mark@markedwardsrealtor.com,720-856-5408.


IRES logo

© 2026 Information and Real Estate Services, LLC. IDX information is provided exclusively for consumers' personal, non-commercial use and may not be used for any purpose other than to identify prospective properties consumers may be interested in purchasing. Information is deemed reliable but is not guaranteed accurate by the MLS or EXP Realty. Data last updated: 2026-10-14T23:43:56.657.

Information source: Information and Real Estate Services, LLC. Provided for limited non-commercial use only under IRES Rules © Copyright IRES.
 
https://bt-photos.global.ssl.fastly.net/ires/orig_boomver_1_7365798-2.jpg https://bt-photos.global.ssl.fastly.net/ires/orig_boomver_1_7365798-2.jpg https://bt-photos.global.ssl.fastly.net/ires/orig_boomver_1_7365798-2.jpg
Logo
EXP Realty
500 Whitcomb Street
Fort Collins CO, 80521