




Description
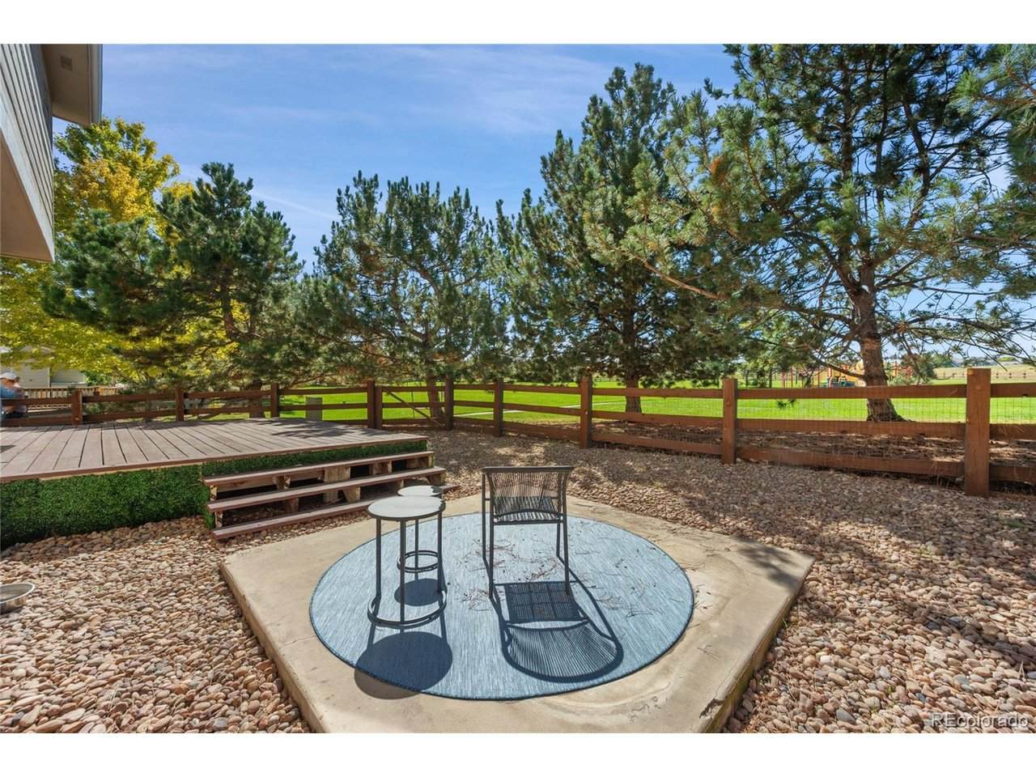
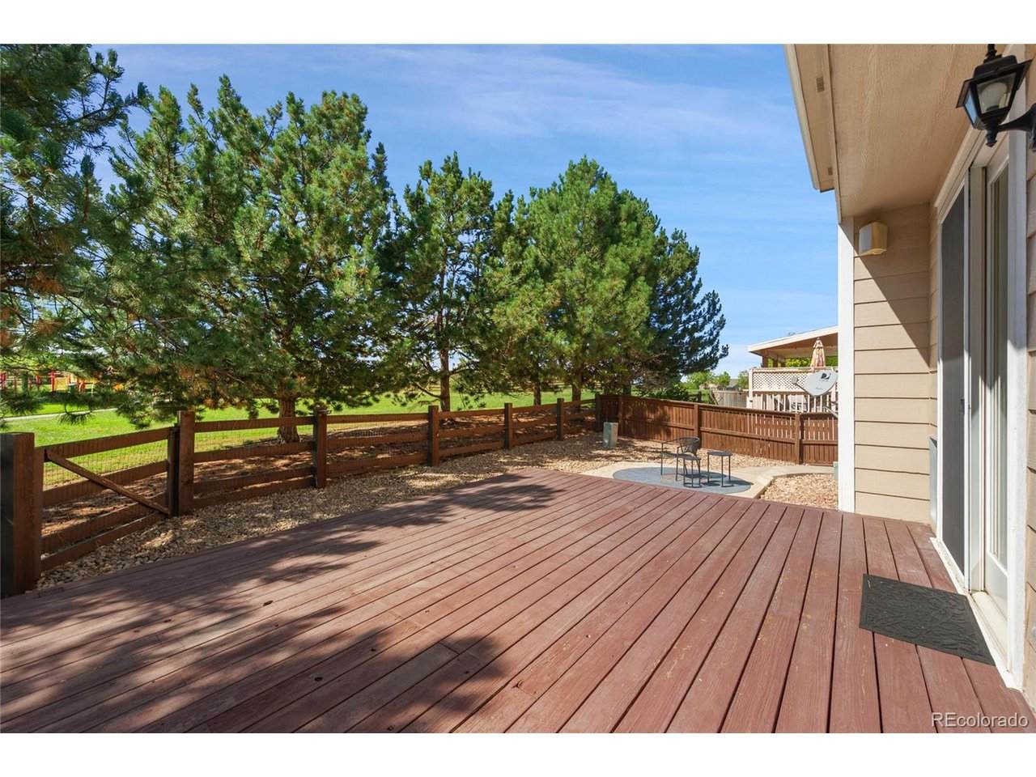
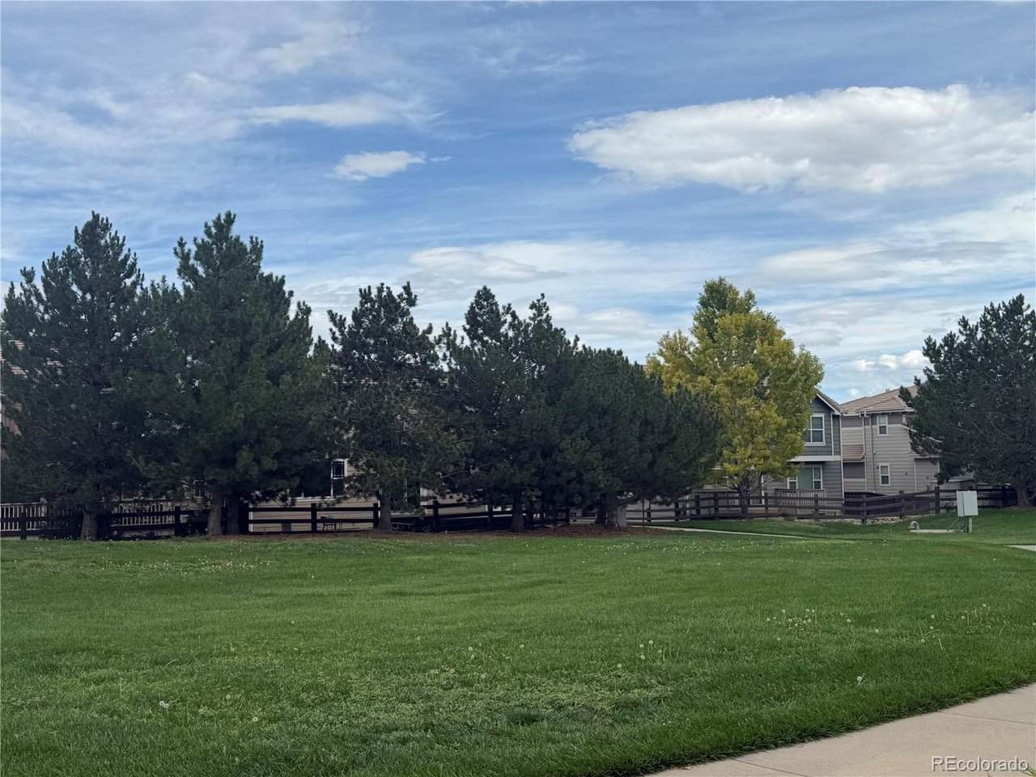
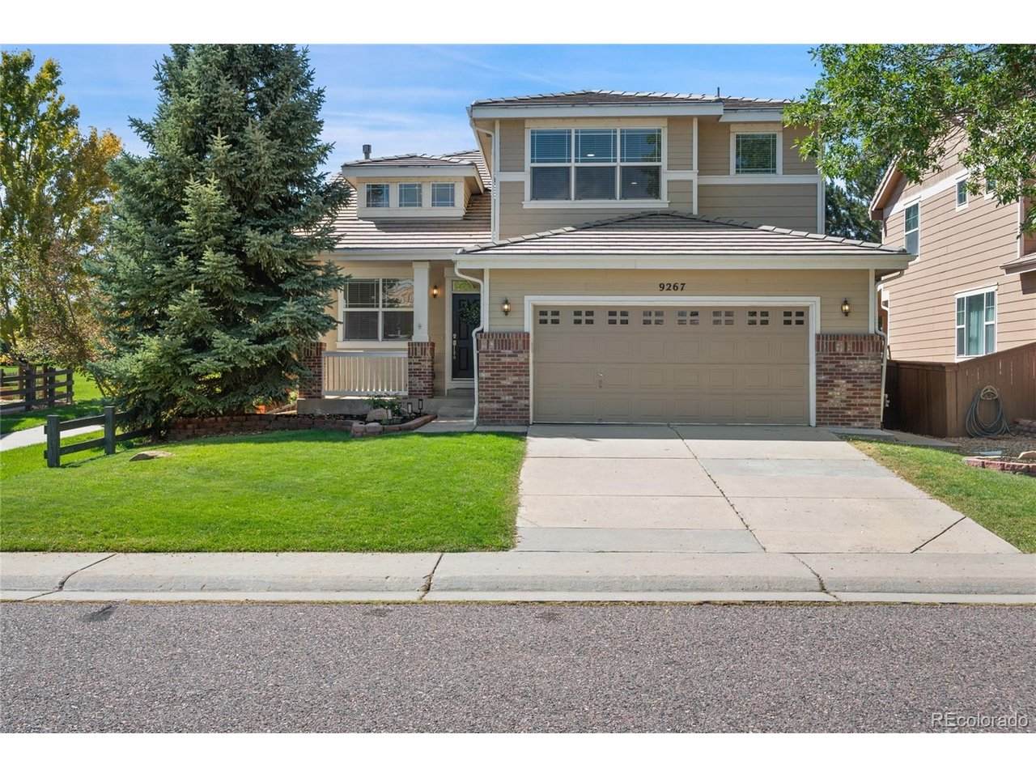
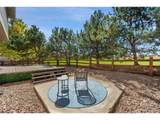
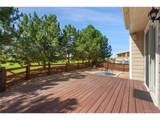
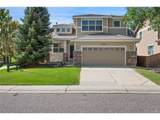
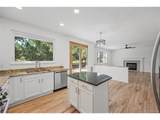
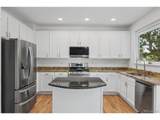
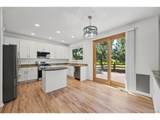
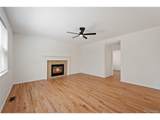
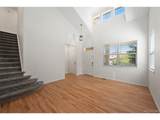
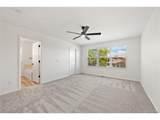
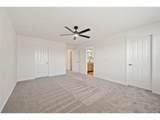
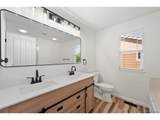
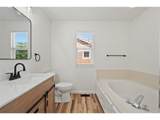
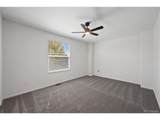
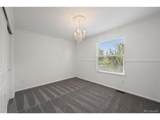
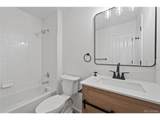
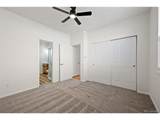
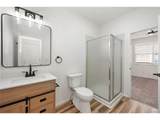
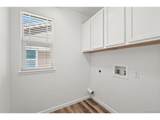
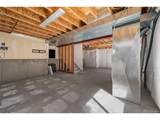
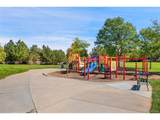
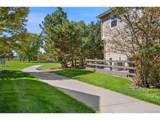
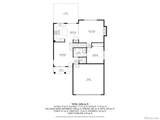
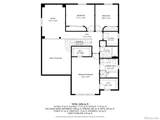
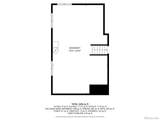
Beautifully situated where comfortable living, effortless entertaining, and everyday serenity come together, this move-in ready home offers a rare combination of privacy, space, and exceptional setting. Siding to a greenbelt with a sidewalk, at the edge of the cul-de-sac, backing to mature pine trees provided by the HOA, open space with a playground, the home enjoys peaceful views and a wonderful sense of openness, fully fenced yard with year-round privacy, an inviting space for relaxing, entertaining and enjoying the outdoors. WOW! 4 bed + loft/3 bathrooms, an impressive oversized newly painted 2-car garage. Rare opportunity! Bright, open floor plan with soaring 2-story vaulted ceilings. Recent improvements include NEW interior paint, carpet, window screens, interior door hardware, ceiling fans, blinds & lighting, along with beautifully refinished hardwood flooring. A rare tile roof adds lasting appeal. Main-floor bedroom and 3/4 bath is ideal for guests or multi-generational living. The updated kitchen features solid-surface countertops, a center island, pantry, NEW SS app., a newer kitchen window and patio door bring in even more natural light. The kitchen opens seamlessly to the breakfast room & a spacious family room with a fireplace - and virtually every room takes advantage of the home backing to the open-space/park. Upstairs, the spacious primary suite offers two walk-in closets, a 5-piece bath and dual vanities. Two additional bedrooms overlook the private yard, and a generous loft offers flexible space for a home office, playroom or additional living area. All bathrooms have been refreshed with new: toilets, vanities, fixtures, LVP, & lighting. Upper-level laundry room adds everyday convenience. NEWER H20, HVAC units. An unfinished basement & crawl space for future expansion & additional storage. This home delivers the lifestyle that makes Parker such a sought-after place to call home.
-
4BEDS
-
0.12ACRES
-
3BATHS
-
01/2 BATHS
-
2,249SQFT
-
$305$/SQFT
School Information
Description
Beautifully situated where comfortable living, effortless entertaining, and everyday serenity come together, this move-in ready home offers a rare combination of privacy, space, and exceptional setting. Siding to a greenbelt with a sidewalk, at the edge of the cul-de-sac, backing to mature pine trees provided by the HOA, open space with a playground, the home enjoys peaceful views and a wonderful sense of openness, fully fenced yard with year-round privacy, an inviting space for relaxing, entertaining and enjoying the outdoors. WOW! 4 bed + loft/3 bathrooms, an impressive oversized newly painted 2-car garage. Rare opportunity! Bright, open floor plan with soaring 2-story vaulted ceilings. Recent improvements include NEW interior paint, carpet, window screens, interior door hardware, ceiling fans, blinds & lighting, along with beautifully refinished hardwood flooring. A rare tile roof adds lasting appeal. Main-floor bedroom and 3/4 bath is ideal for guests or multi-generational living. The updated kitchen features solid-surface countertops, a center island, pantry, NEW SS app., a newer kitchen window and patio door bring in even more natural light. The kitchen opens seamlessly to the breakfast room & a spacious family room with a fireplace - and virtually every room takes advantage of the home backing to the open-space/park. Upstairs, the spacious primary suite offers two walk-in closets, a 5-piece bath and dual vanities. Two additional bedrooms overlook the private yard, and a generous loft offers flexible space for a home office, playroom or additional living area. All bathrooms have been refreshed with new: toilets, vanities, fixtures, LVP, & lighting. Upper-level laundry room adds everyday convenience. NEWER H20, HVAC units. An unfinished basement & crawl space for future expansion & additional storage. This home delivers the lifestyle that makes Parker such a sought-after place to call home.

© 2026 Information and Real Estate Services, LLC. IDX information is provided exclusively for consumers' personal, non-commercial use and may not be used for any purpose other than to identify prospective properties consumers may be interested in purchasing. Information is deemed reliable but is not guaranteed accurate by the MLS or EXP Realty. Data last updated: 2026-10-06T07:43:08.633.
Information source: Information and Real Estate Services, LLC. Provided for limited non-commercial use only under IRES Rules © Copyright IRES.