Skip To Content

9215 Telluride Ct

Commerce City, CO 80022
  • $649,950
  • STATUS: Active
  • ON SITE: 13 Days
  • MLS #: 8609665
UPDATED: 43 min ago
$649,950
  • 4
    BEDS
  • 0.1
    ACRES
  • 2
    BATHS
  • 1
    1/2 BATHS
  • 3,364
    SQFT
  • $193
    $/SQFT
Neighborhood:
Type:
Single-Family Home
Built:
2026
County:
Area:

School Information

Elementary School:
Middle School:
High School:
School District:

Description

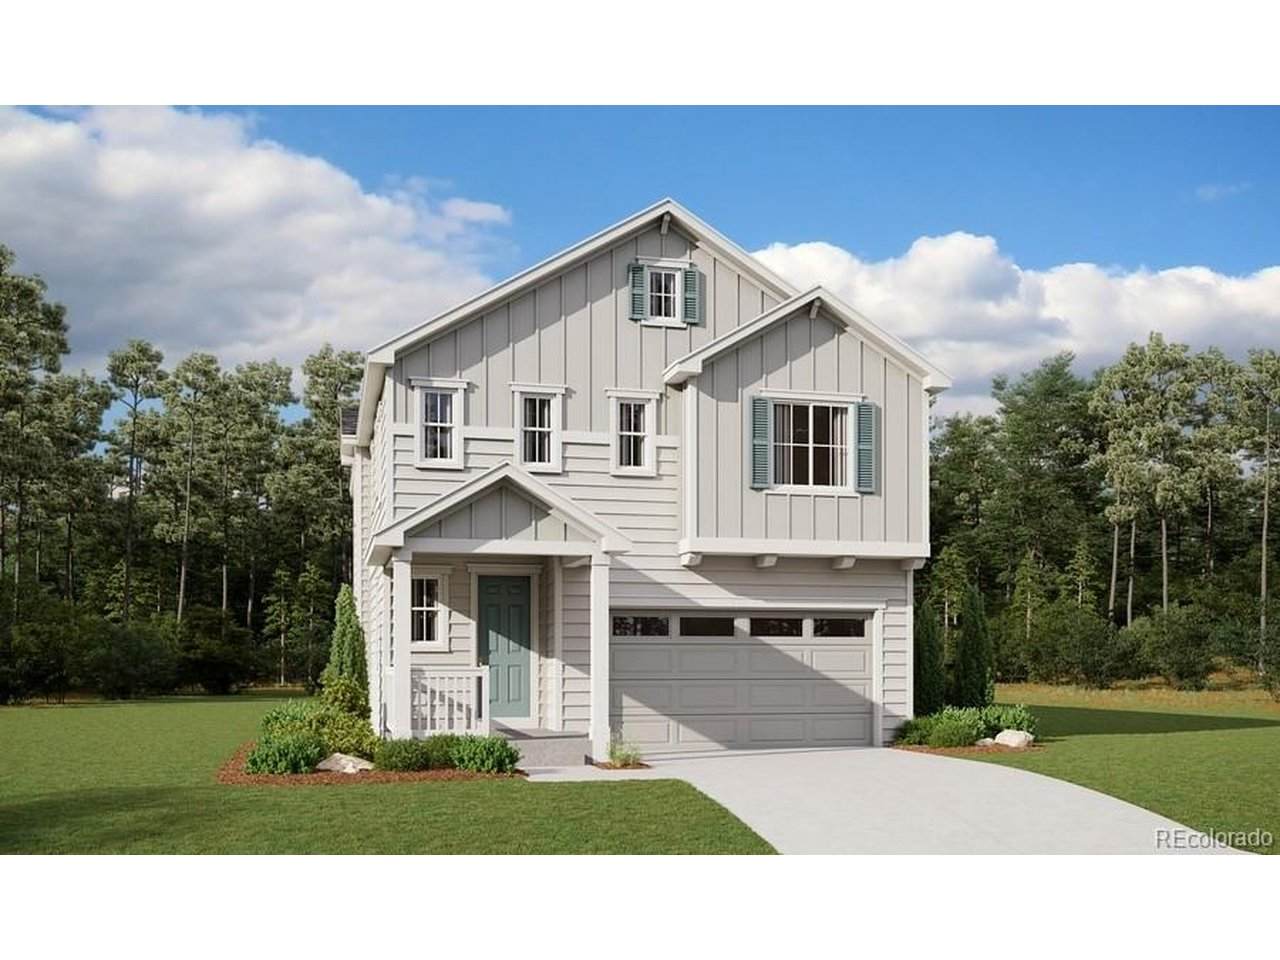
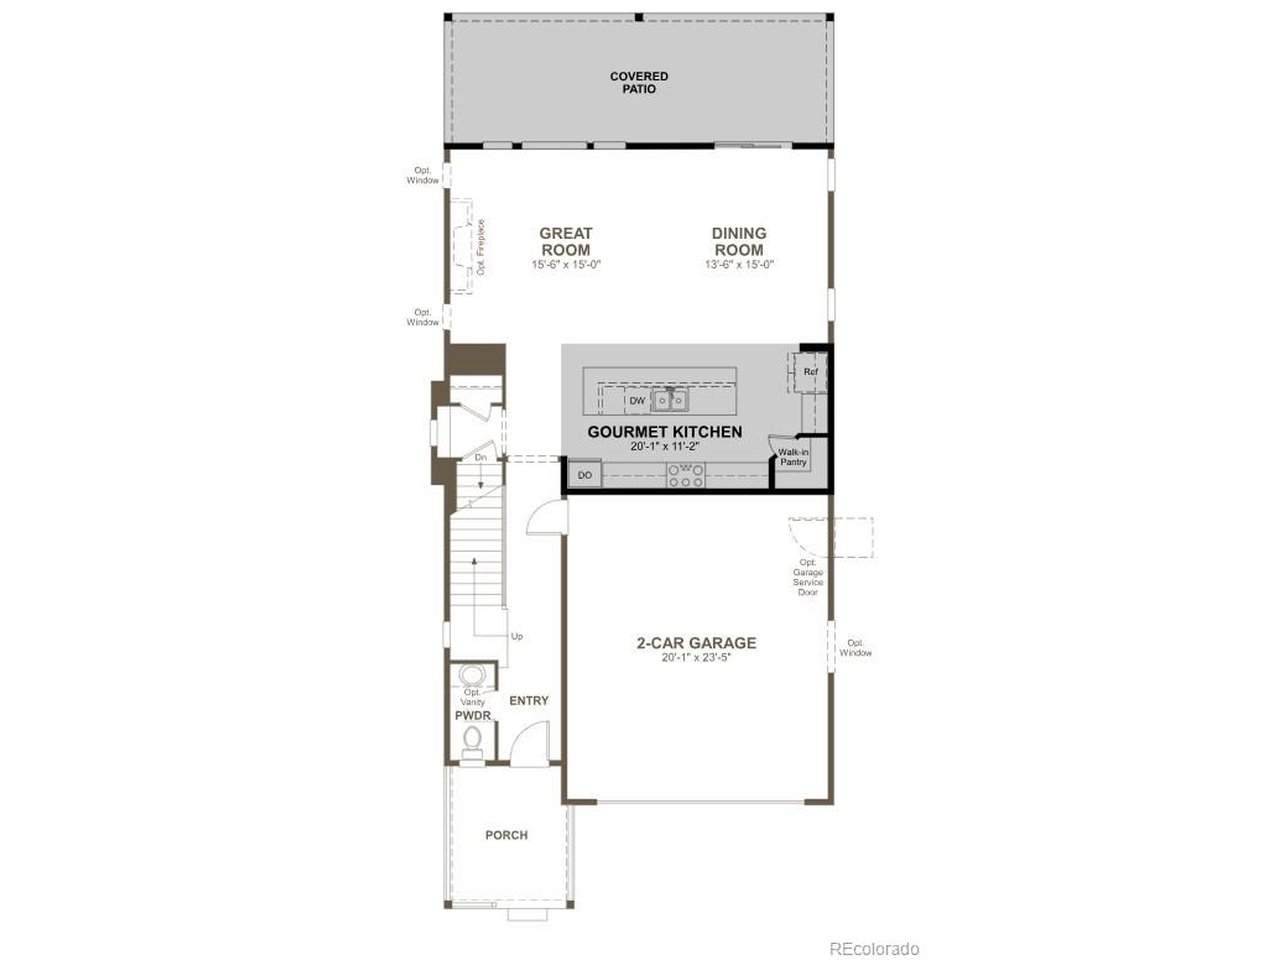
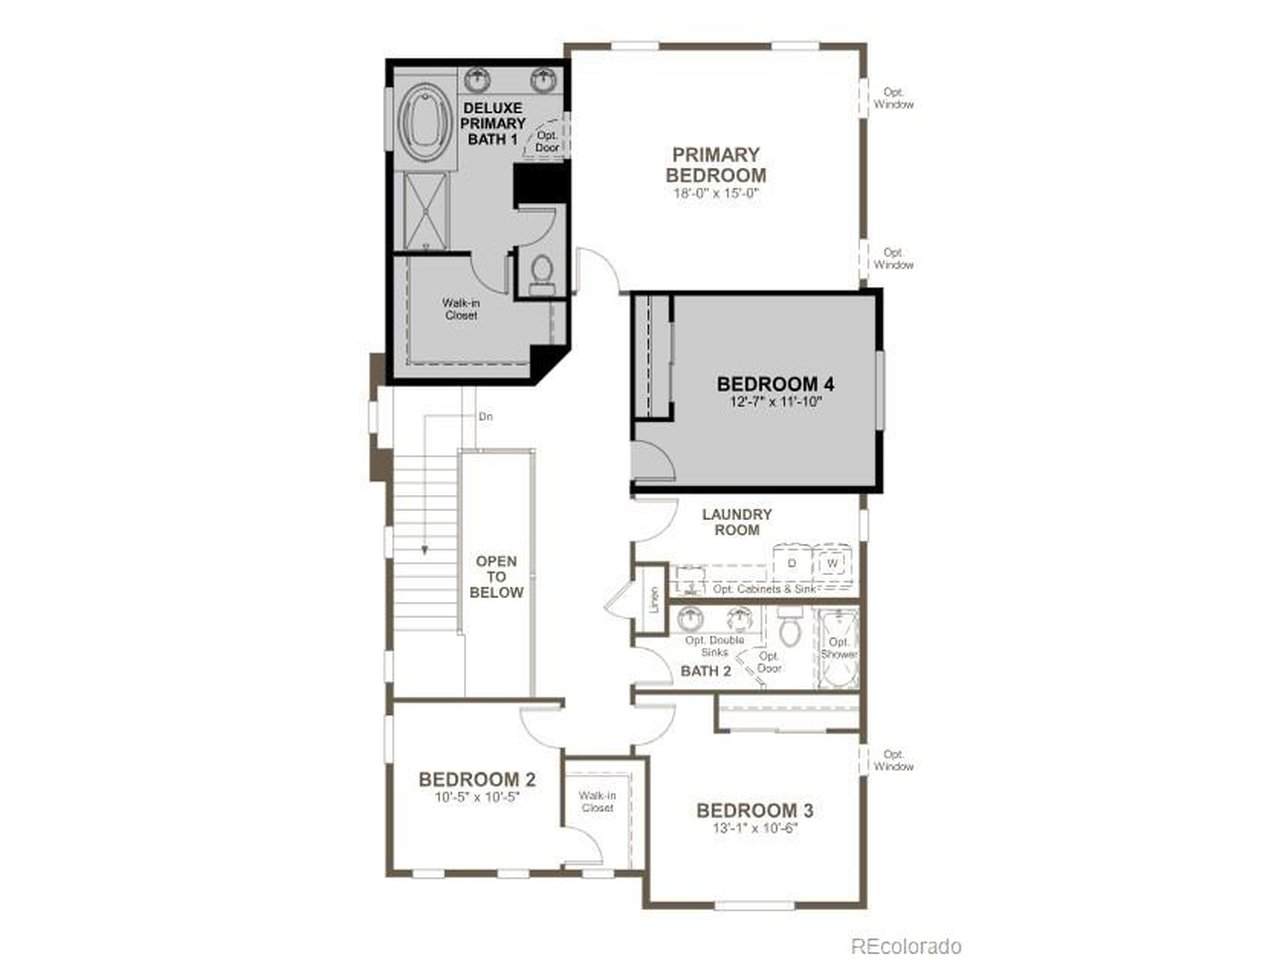
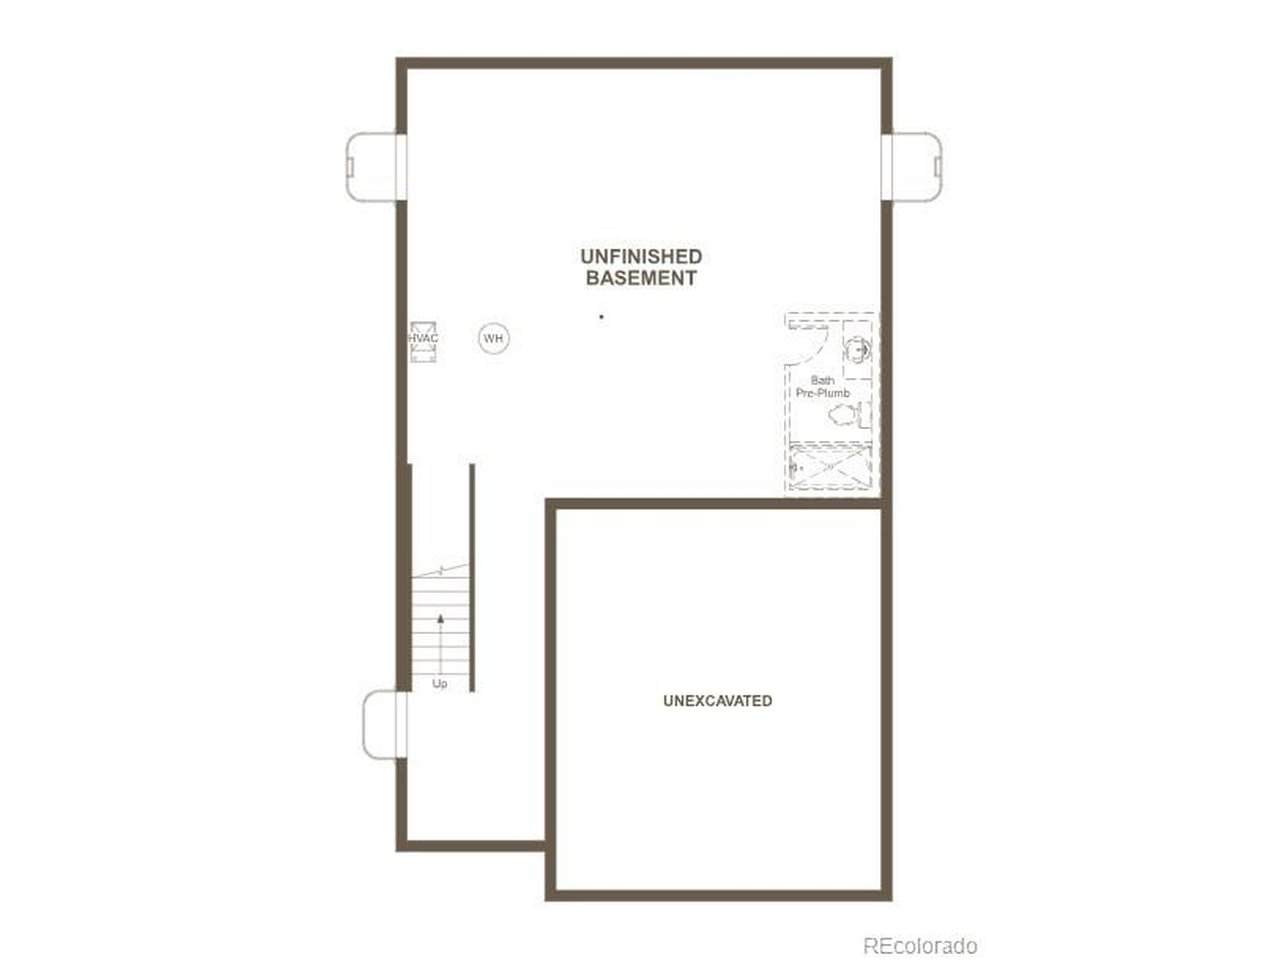
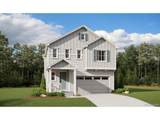
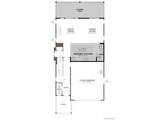
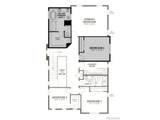
**!!READY NOVEMBER 2026!!**Designed to impress at every turn, this exceptional Laurel combines stylish finishes, bright open spaces, and flexible living areas to fit today's lifestyle. The sun-filled main level invites you to gather and entertain with ease, featuring a spacious great room centered around a charming fireplace and a seamless flow into the dining area and gourmet kitchen. Here, a beautiful quartz island, stainless-steel appliances, and a generous walk-in pantry make cooking and hosting a delight. Upstairs, three generously sized bedrooms and a shared bath offer comfortable accommodations. The serene primary suite is a true sanctuary, featuring a spacious walk-in closet and an elegant private bath. Completing this thoughtfully designed home is an expansive unfinished basement; offering abundant storage and endless possibilities to personalize the space to suit your needs. Whether you envision a future recreation room, home gym, additional living space, or all three. This versatile lower level provides room to grow while adding exceptional value and flexibility for years to come.

Monthly Payment Calculator


IRES logo

© 2026 Information and Real Estate Services, LLC. IDX information is provided exclusively for consumers' personal, non-commercial use and may not be used for any purpose other than to identify prospective properties consumers may be interested in purchasing. Information is deemed reliable but is not guaranteed accurate by the MLS or EXP Realty. Data last updated: 2026-10-09T12:44:11.66.

Information source: Information and Real Estate Services, LLC. Provided for limited non-commercial use only under IRES Rules © Copyright IRES.
www.findyournocohome.com/homes/181565222
Print Image

9215 Telluride Ct Commerce City, CO 80022

  • Price: $649,950
  • Status: Active
  • On Site: 13 Days
  • Updated: 43 min ago
  • MLS #: 8609665
4
Beds
2
Baths
1
½ Baths
0.1
Acres
3,364
SQFT
$193
$/SQFT
2026
Built
Neighborhood:
Crossway At Second Creek
County:
Adams
Area:
Metro Denver
Elementary School:
Southlawn
Middle School:
Otho Stuart
High School:
Prairie View
School District:
Brighton Dist 27J
Property Description
**!!READY NOVEMBER 2026!!**Designed to impress at every turn, this exceptional Laurel combines stylish finishes, bright open spaces, and flexible living areas to fit today's lifestyle. The sun-filled main level invites you to gather and entertain with ease, featuring a spacious great room centered around a charming fireplace and a seamless flow into the dining area and gourmet kitchen. Here, a beautiful quartz island, stainless-steel appliances, and a generous walk-in pantry make cooking and hosting a delight. Upstairs, three generously sized bedrooms and a shared bath offer comfortable accommodations. The serene primary suite is a true sanctuary, featuring a spacious walk-in closet and an elegant private bath. Completing this thoughtfully designed home is an expansive unfinished basement; offering abundant storage and endless possibilities to personalize the space to suit your needs. Whether you envision a future recreation room, home gym, additional living space, or all three. This versatile lower level provides room to grow while adding exceptional value and flexibility for years to come.
Exterior Features

Construction Materials Frame Exterior Features Sprinkler System Garage Type Attached Parking Features Attached Patio And Porch Features Patio Roof CompositionFiberglass Waterfront YN No

Interior Features

Above Grade Finished Area 2440 Appliances DishwasherMicrowaveDisposal Basement UnfinishedSlabBuilt-In RadonSump Pump Bathrooms Total Integer 3 Baths Full Additional 0 Baths Full Basement 0 Baths Full Lower 0 Baths Full Main 0 Baths Full Upper 2 Baths Half Additional 0 Baths Half Basement 0 Baths Half Lower 0 Baths Half Main 1 Baths Half Upper 0 Baths Three Quarters Additional 0 Baths Three Quarters Basement 0 Baths Three Quarters Lower 0 Baths Three Quarters Main 0 Baths Three Quarters Upper 0 Cooling Central Air Fireplace Features GasGreat RoomOne Heating Forced Air Interior Features Eat-in KitchenOpen FloorplanPantryWalk-In Closet(s)Kitchen Island Levels Two Living Area Source Plans

Property Features

Association Fee 54 Association Fee Frequency Monthly Association YN Yes Crops None Exclusions None Green Energy Efficient Windows Has Metro Tax District Yes Has Water Rights No Listing Terms CashConventionalFHAVA Lot Features House Faces East MLSArea Minor Metro8/NSE New Construction Status NewUnder Construction New Construction YN Yes Property Sub Type Single Family Residence Sewer Public Sewer Sewer Supplier Public Sewer Special Listing Conditions Builder Tax Annual Amount 0 Tax Year 2026 Zoning Residential

Listing information © 2026 Information and Real Estate Services
Listing provided courtesy of Matthew Tonge of SH Realty, Inc.: 303-850-5757.


IRES logo

© 2026 Information and Real Estate Services, LLC. IDX information is provided exclusively for consumers' personal, non-commercial use and may not be used for any purpose other than to identify prospective properties consumers may be interested in purchasing. Information is deemed reliable but is not guaranteed accurate by the MLS or EXP Realty. Data last updated: 2026-10-09T12:44:11.66.

Information source: Information and Real Estate Services, LLC. Provided for limited non-commercial use only under IRES Rules © Copyright IRES.
 
https://bt-photos.global.ssl.fastly.net/ires/orig_boomver_1_8609665-2.jpg https://bt-photos.global.ssl.fastly.net/ires/orig_boomver_1_8609665-2.jpg https://bt-photos.global.ssl.fastly.net/ires/orig_boomver_1_8609665-2.jpg
Logo
EXP Realty
500 Whitcomb Street
Fort Collins CO, 80521