






Skip To Content

9202 W 94th Ave

Broomfield, CO 80021
  • $549,000
  • STATUS: Active
  • ON SITE: 14 Days
  • MLS #: 1069349
Price Reduced
UPDATED: 98 min ago
$549,000
  • 4
    BEDS
  • 0.14
    ACRES
  • 2
    BATHS
  • 0
    1/2 BATHS
  • 1,707
    SQFT
  • $322
    $/SQFT
Neighborhood:
Type:
Single-Family Home
Built:
1988
County:
Area:

School Information

Elementary School:
Middle School:
High School:
School District:

Description

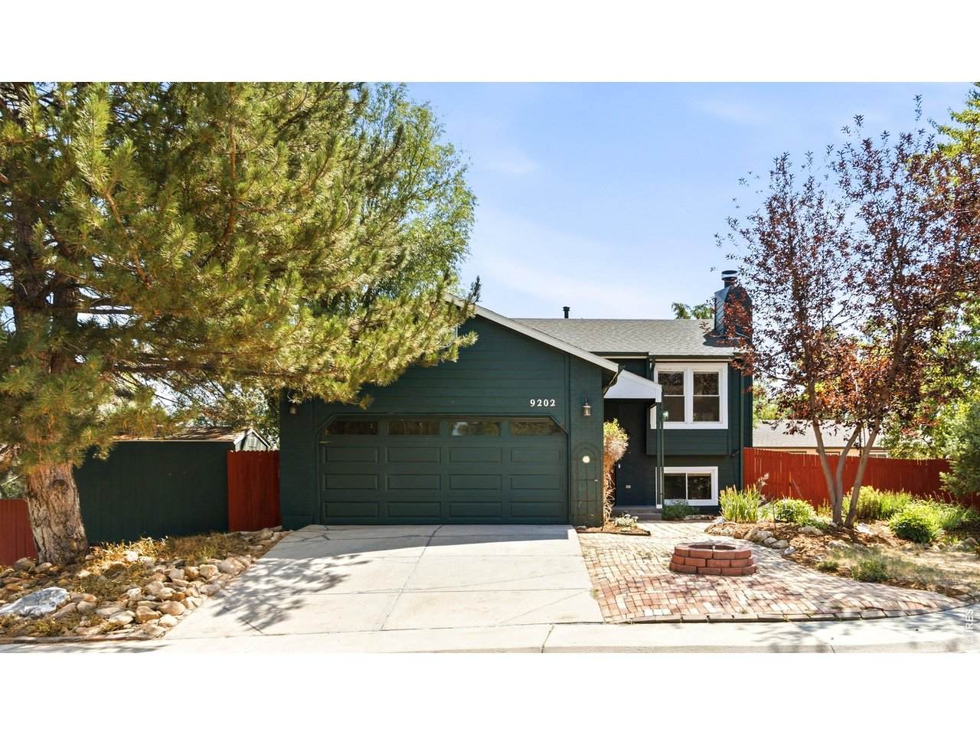
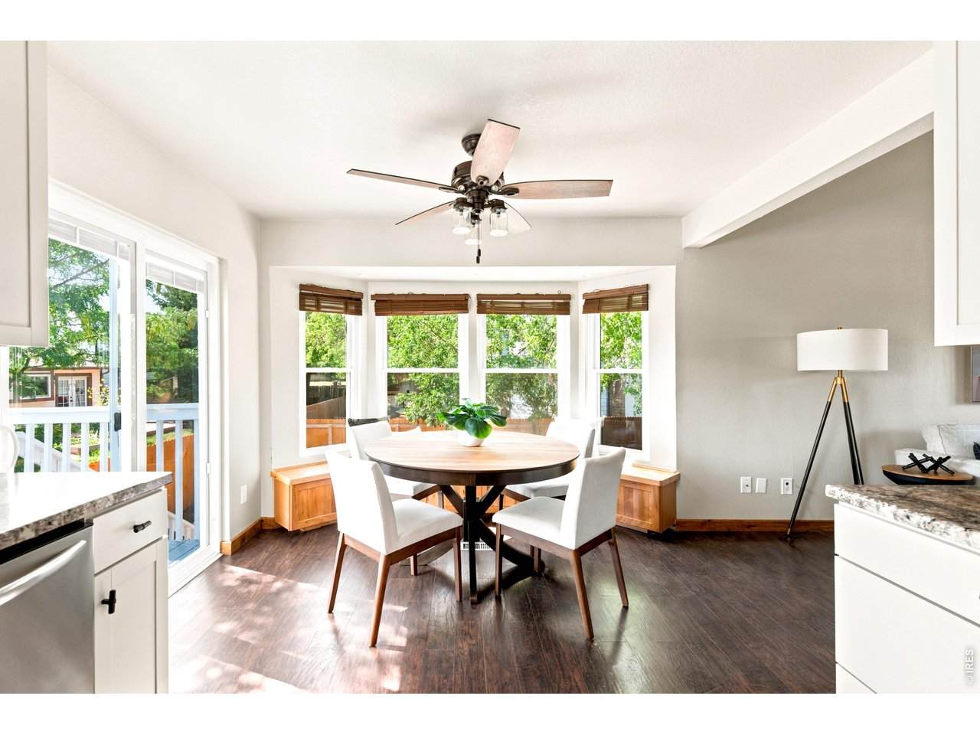
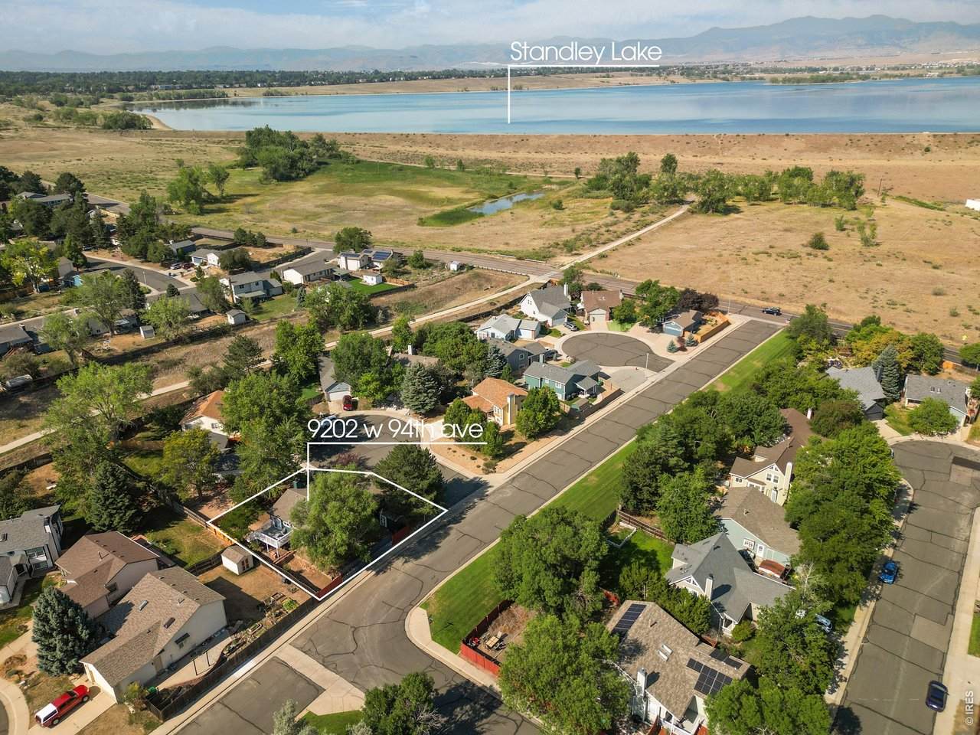
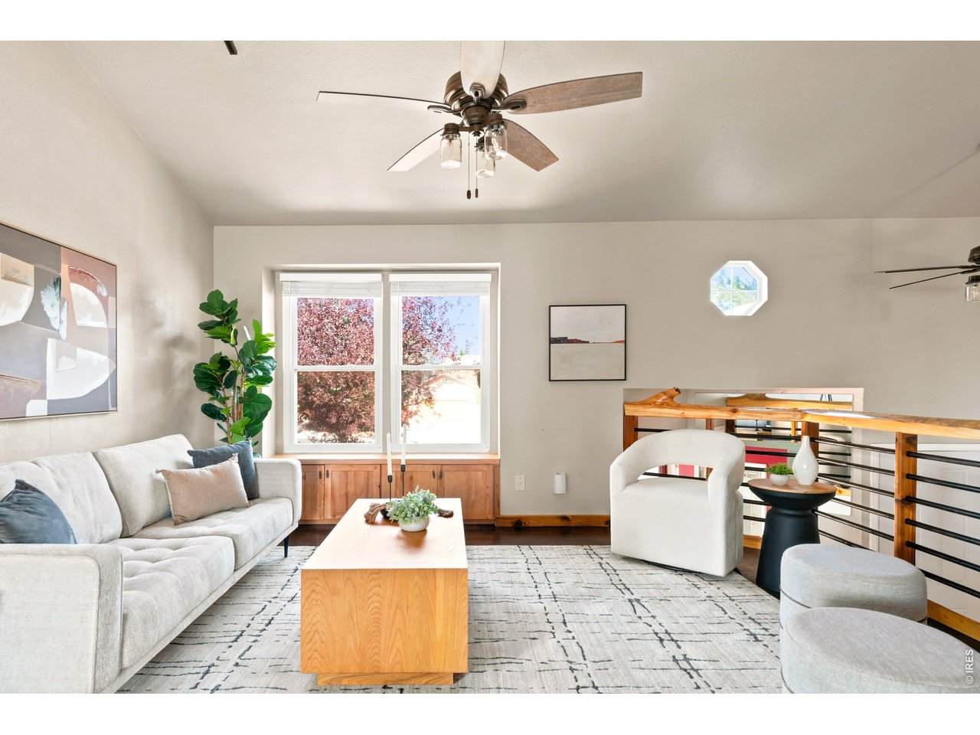
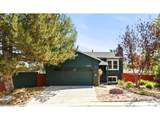
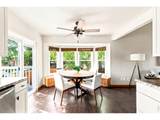
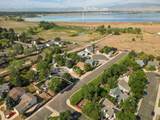
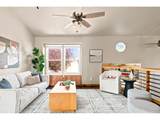
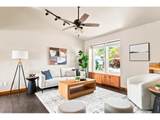
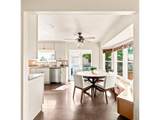
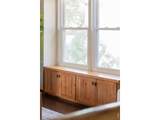
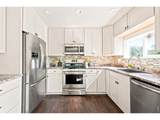
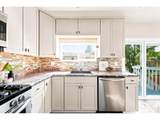
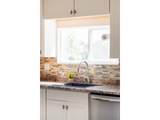
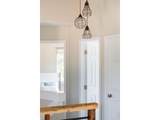
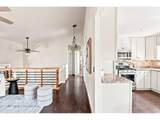
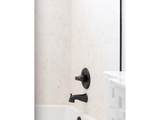
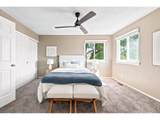
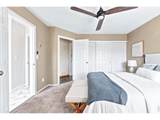
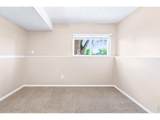
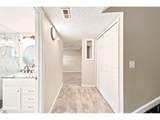
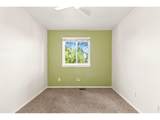
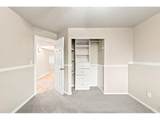
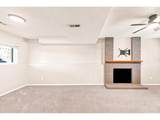
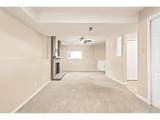
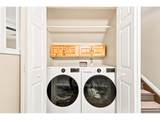
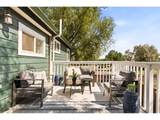
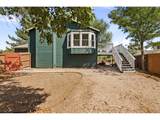
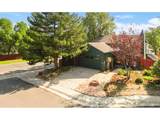
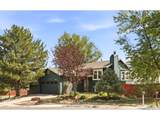
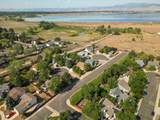
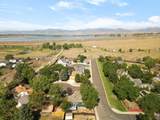
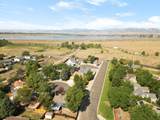
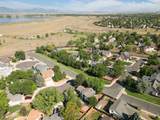
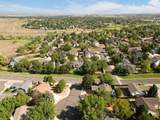
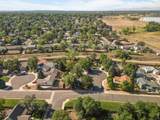
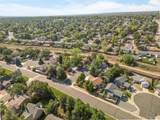
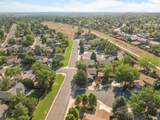
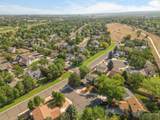
Preferred lender is offering up to $3,000 lender credit towards rate buy down and or buyer prepaid items, Buyer(s) must be purchase the home as a primary residence and using a Conventional, FHA, or VA loan. Set on a private corner lot within a quiet cul-de-sac, this Standley Lake home sits less than half a block from open space and nature trails. Expertly manicured landscaping and a charming cobblestone entry set an elegant first impression, while a turnkey finish reflects countless recent updates throughout the home. The spacious living area features vaulted ceilings and a wide picture window with built-ins beneath. The bright kitchen showcases all-white cabinetry, stainless steel appliances, a tiled backsplash and a charming breakfast nook with a built-in bench. Sliding glass doors lead to a deck overlooking the fully fenced backyard, ideal for al-fresco dining and enjoying multiple private outdoor gathering spaces. The garden-level basement offers ample sunlight and flex space, while the primary bedroom enjoys its own en-suite bath. Additional highlights include remodeled bathrooms, a dedicated laundry area, mature landscaping and fenced parking for an RV, boat or large vehicle.

Monthly Payment Calculator


IRES logo

© 2026 Information and Real Estate Services, LLC. IDX information is provided exclusively for consumers' personal, non-commercial use and may not be used for any purpose other than to identify prospective properties consumers may be interested in purchasing. Information is deemed reliable but is not guaranteed accurate by the MLS or EXP Realty. Data last updated: 2026-10-08T23:43:42.207.

Information source: Information and Real Estate Services, LLC. Provided for limited non-commercial use only under IRES Rules © Copyright IRES.
www.findyournocohome.com/homes/181510277
Print Image

9202 W 94th Ave Broomfield, CO 80021

  • Price: $549,000
  • Status: Active
  • On Site: 14 Days
  • Updated: 98 min ago
  • MLS #: 1069349
4
Beds
2
Baths
0
½ Baths
0.14
Acres
1,707
SQFT
$322
$/SQFT
1988
Built
Neighborhood:
Sunstream Flg # 5
County:
Jefferson
Area:
Metro Denver
Elementary School:
Lukas
Middle School:
Wayne Carle
High School:
Standley Lake
School District:
Jefferson Dist R-1
Property Description
Preferred lender is offering up to $3,000 lender credit towards rate buy down and or buyer prepaid items, Buyer(s) must be purchase the home as a primary residence and using a Conventional, FHA, or VA loan. Set on a private corner lot within a quiet cul-de-sac, this Standley Lake home sits less than half a block from open space and nature trails. Expertly manicured landscaping and a charming cobblestone entry set an elegant first impression, while a turnkey finish reflects countless recent updates throughout the home. The spacious living area features vaulted ceilings and a wide picture window with built-ins beneath. The bright kitchen showcases all-white cabinetry, stainless steel appliances, a tiled backsplash and a charming breakfast nook with a built-in bench. Sliding glass doors lead to a deck overlooking the fully fenced backyard, ideal for al-fresco dining and enjoying multiple private outdoor gathering spaces. The garden-level basement offers ample sunlight and flex space, while the primary bedroom enjoys its own en-suite bath. Additional highlights include remodeled bathrooms, a dedicated laundry area, mature landscaping and fenced parking for an RV, boat or large vehicle.
Exterior Features

Construction Materials FrameWood Siding Garage Sq Ft 395 Garage Type Attached Parking Features Attached Patio And Porch Features Deck Roof Composition View Mountain(s) Waterfront YN No Window Features Window Coverings

Interior Features

Above Grade Finished Area 1707 All Bedrooms Conform Yes Appliances Electric RangeDishwasherRefrigeratorWasherDryerDisposalFire Alarm Basement None Bathrooms Total Integer 2 Baths Full Additional 0 Baths Full Basement 0 Baths Full Lower 0 Baths Full Main 0 Baths Full Upper 1 Baths Half Additional 0 Baths Half Basement 0 Baths Half Lower 0 Baths Half Main 0 Baths Half Upper 0 Baths Rough In 0 Baths Three Quarters Additional 0 Baths Three Quarters Basement 0 Baths Three Quarters Lower 1 Baths Three Quarters Main 0 Baths Three Quarters Upper 0 Cooling Evaporative CoolingCeiling Fan(s) Fireplace Features BasementOne Has Family Room Yes Has Study No Heating Forced Air Levels Bi-Level Living Area Source Assessor Main Floor Sq Ft 946

Property Features

Are Ditches Active No Association YN No Exclusions Seller's personal property + all staging items. Fencing Fenced Flood Plain Minimal Flood or C Rating Has Improvements No Has Irrigation Ditches No Has Metro Tax District No Has Water Rights No Irrigation Water Rights YN No Is Water Meter Installed Yes Listing Terms CashConventionalFHAVA Lot Features Cul-De-SacCorner LotHouse Faces WestPavedCurbsGutters MLSArea Minor Metro6/JFN New Construction Status Not NewPreviously Owned New Construction YN No Property Sub Type Single Family Residence Road Frontage Type City Street Road Surface Type Asphalt Sewer Public Sewer Special Listing Conditions Private Owner Tax Annual Amount 2725 Tax Year 2025 Utilities Natural Gas AvailableElectricity AvailableCable Available Water Source Public Zoning RES

Listing information © 2026 Information and Real Estate Services
Listing provided courtesy of Colin Dart of milehimodern - Boulder: 3038109974.


IRES logo

© 2026 Information and Real Estate Services, LLC. IDX information is provided exclusively for consumers' personal, non-commercial use and may not be used for any purpose other than to identify prospective properties consumers may be interested in purchasing. Information is deemed reliable but is not guaranteed accurate by the MLS or EXP Realty. Data last updated: 2026-10-08T23:43:42.207.

Information source: Information and Real Estate Services, LLC. Provided for limited non-commercial use only under IRES Rules © Copyright IRES.
 
https://bt-photos.global.ssl.fastly.net/ires/orig_boomver_1_1069349-2.jpg https://bt-photos.global.ssl.fastly.net/ires/orig_boomver_1_1069349-2.jpg https://bt-photos.global.ssl.fastly.net/ires/orig_boomver_1_1069349-2.jpg
Logo
EXP Realty
500 Whitcomb Street
Fort Collins CO, 80521