


Description
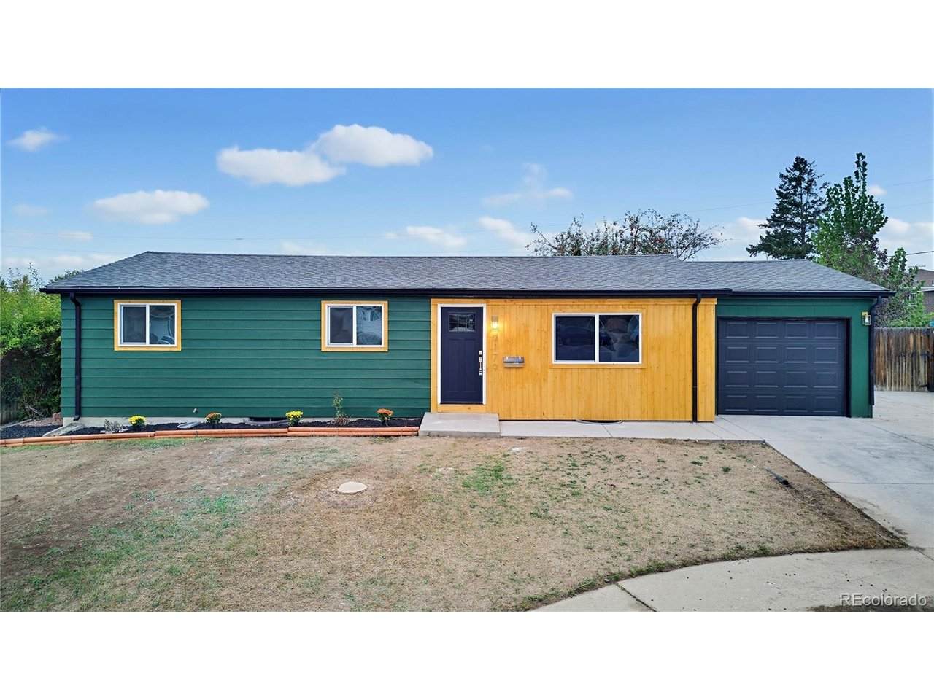
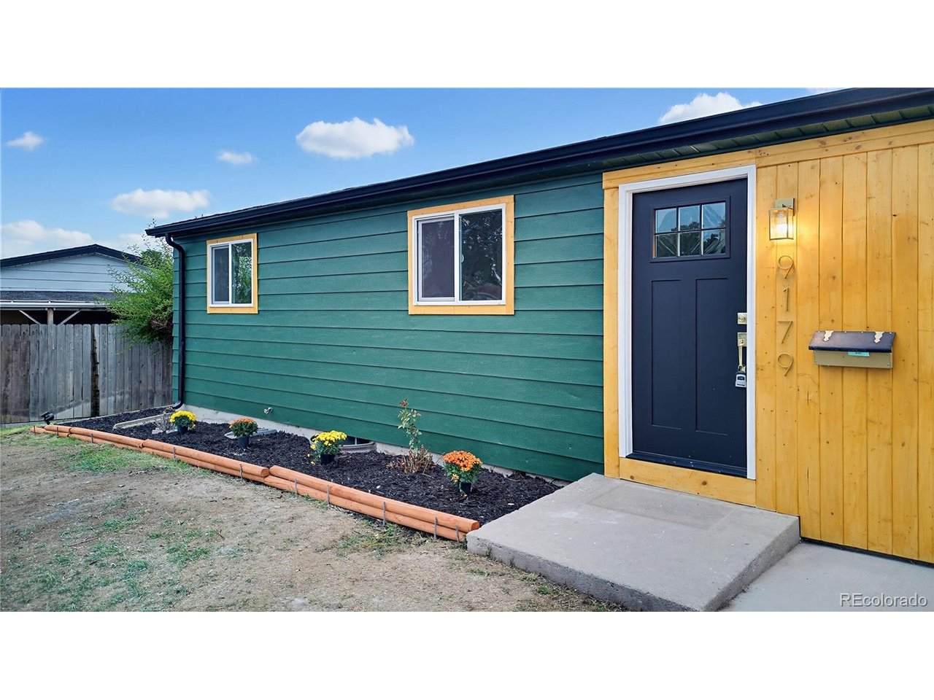
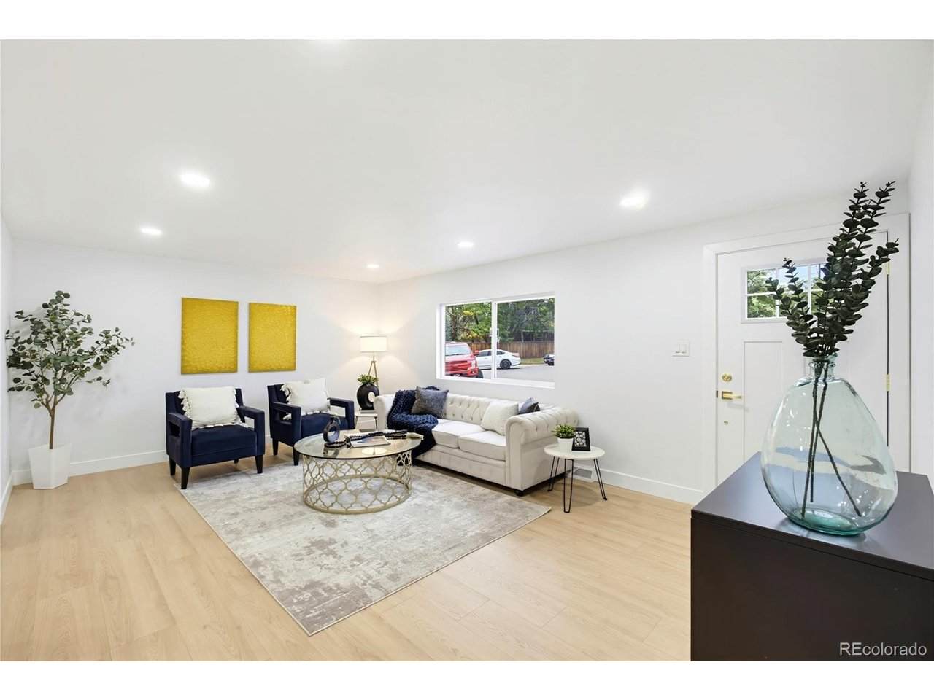
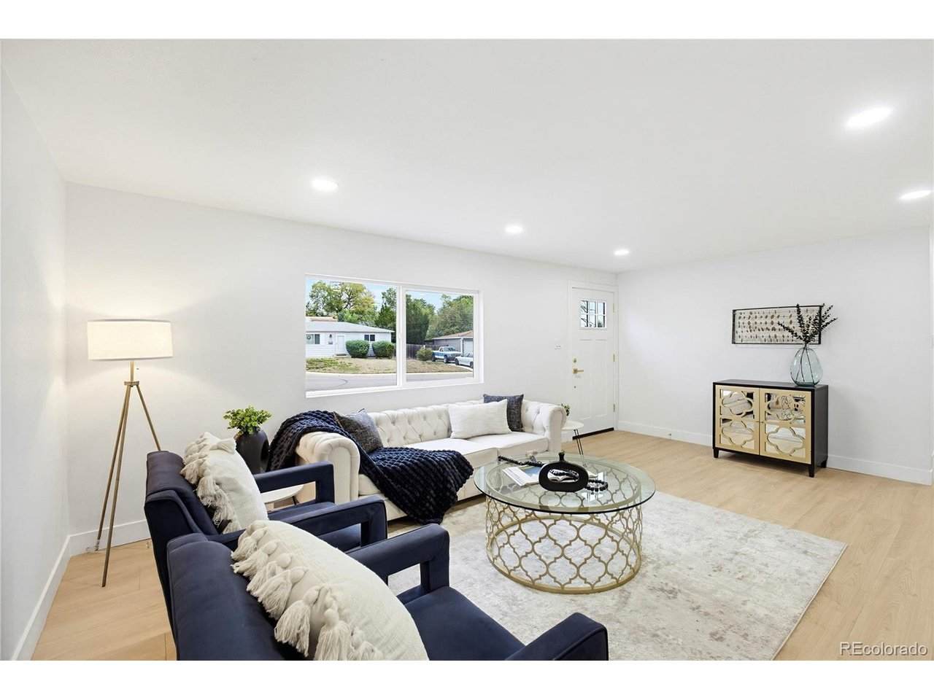
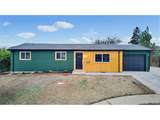
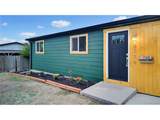
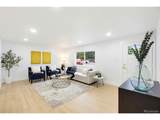
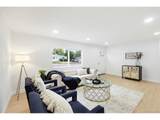
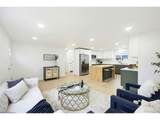
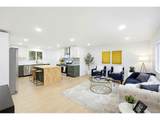
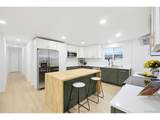
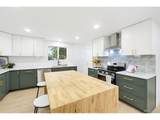
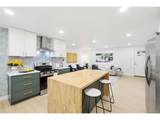
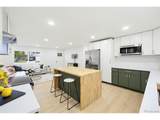
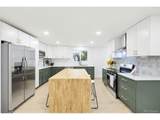
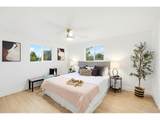
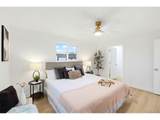
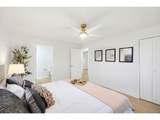
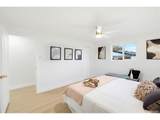
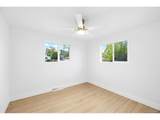
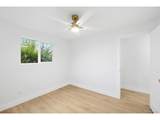
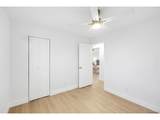
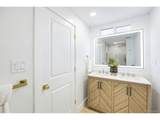
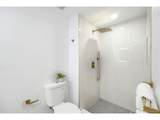
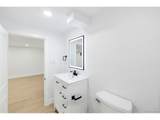
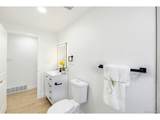
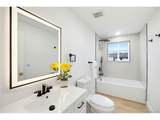
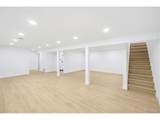
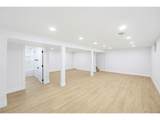
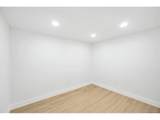
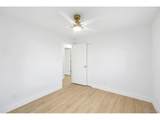
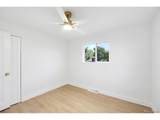
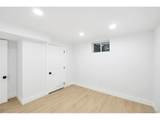
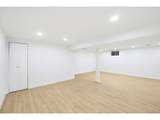
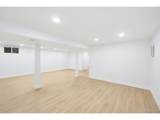
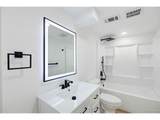
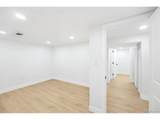
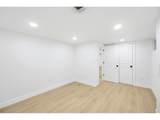
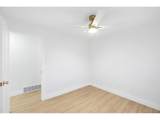
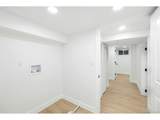
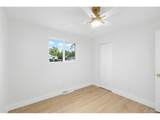
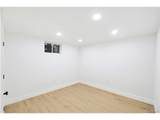
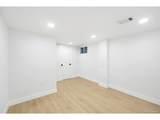
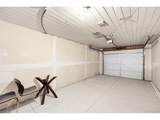
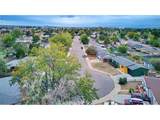
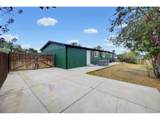
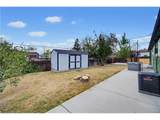
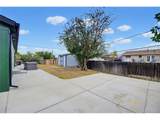
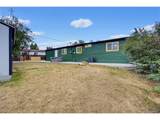
Worry-Free & Move-In Ready! A Complete Top-to-Bottom Remodel Welcome home to this stunning 5-bedroom, 3-full-bath property tucked away on a quiet cul-de-sac in Westminster the perfect setting for families who want peace, privacy, and room to grow. Every inch of this home has been thoughtfully remodeled, so all you have to do is move in and enjoy. Truly nothing has been left untouched: New HVAC system (2025) for year-round comfort and efficiency. New windows throughout bring in natural light and energy savings. New laminate flooring flowing seamlessly through all rooms. Brand-new appliances ready for your first meal at home All-new concrete surrounding the house and garage, boosting curb appeal and durability. Three full baths, all with modern finishes. The showstopper is the luxurious primary ensuite, featuring a large walk-in shower and a dual vanity with a backlit designer mirror-a true spa-like retreat at the end of the day. Extra features that set this home apart: 1-car finished garage plus dedicated RV parking on the side, rare and valuable extra space. Large Tuff Shed on a permanent foundation with electrical, ideal for a workshop, studio, or extra storage. Prime cul-de-sac location offering safety, low traffic, and a true neighborhood feel perfect for families This isn't a fixer-upper with a fresh coat of paint, it's a complete transformation. Modern systems, modern finishes, and a layout that works for real family life. Come see why this worry-free home is ready to welcome its next owners. Seller is offering a 10K closing cost/rate buy down credit to buyer.
-
5BEDS
-
0.19ACRES
-
3BATHS
-
01/2 BATHS
-
2,223SQFT
-
$247$/SQFT
School Information
Description
Worry-Free & Move-In Ready! A Complete Top-to-Bottom Remodel Welcome home to this stunning 5-bedroom, 3-full-bath property tucked away on a quiet cul-de-sac in Westminster the perfect setting for families who want peace, privacy, and room to grow. Every inch of this home has been thoughtfully remodeled, so all you have to do is move in and enjoy. Truly nothing has been left untouched: New HVAC system (2025) for year-round comfort and efficiency. New windows throughout bring in natural light and energy savings. New laminate flooring flowing seamlessly through all rooms. Brand-new appliances ready for your first meal at home All-new concrete surrounding the house and garage, boosting curb appeal and durability. Three full baths, all with modern finishes. The showstopper is the luxurious primary ensuite, featuring a large walk-in shower and a dual vanity with a backlit designer mirror-a true spa-like retreat at the end of the day. Extra features that set this home apart: 1-car finished garage plus dedicated RV parking on the side, rare and valuable extra space. Large Tuff Shed on a permanent foundation with electrical, ideal for a workshop, studio, or extra storage. Prime cul-de-sac location offering safety, low traffic, and a true neighborhood feel perfect for families This isn't a fixer-upper with a fresh coat of paint, it's a complete transformation. Modern systems, modern finishes, and a layout that works for real family life. Come see why this worry-free home is ready to welcome its next owners. Seller is offering a 10K closing cost/rate buy down credit to buyer.

© 2026 Information and Real Estate Services, LLC. IDX information is provided exclusively for consumers' personal, non-commercial use and may not be used for any purpose other than to identify prospective properties consumers may be interested in purchasing. Information is deemed reliable but is not guaranteed accurate by the MLS or EXP Realty. Data last updated: 2026-10-13T23:43:17.53.
Information source: Information and Real Estate Services, LLC. Provided for limited non-commercial use only under IRES Rules © Copyright IRES.