


Description
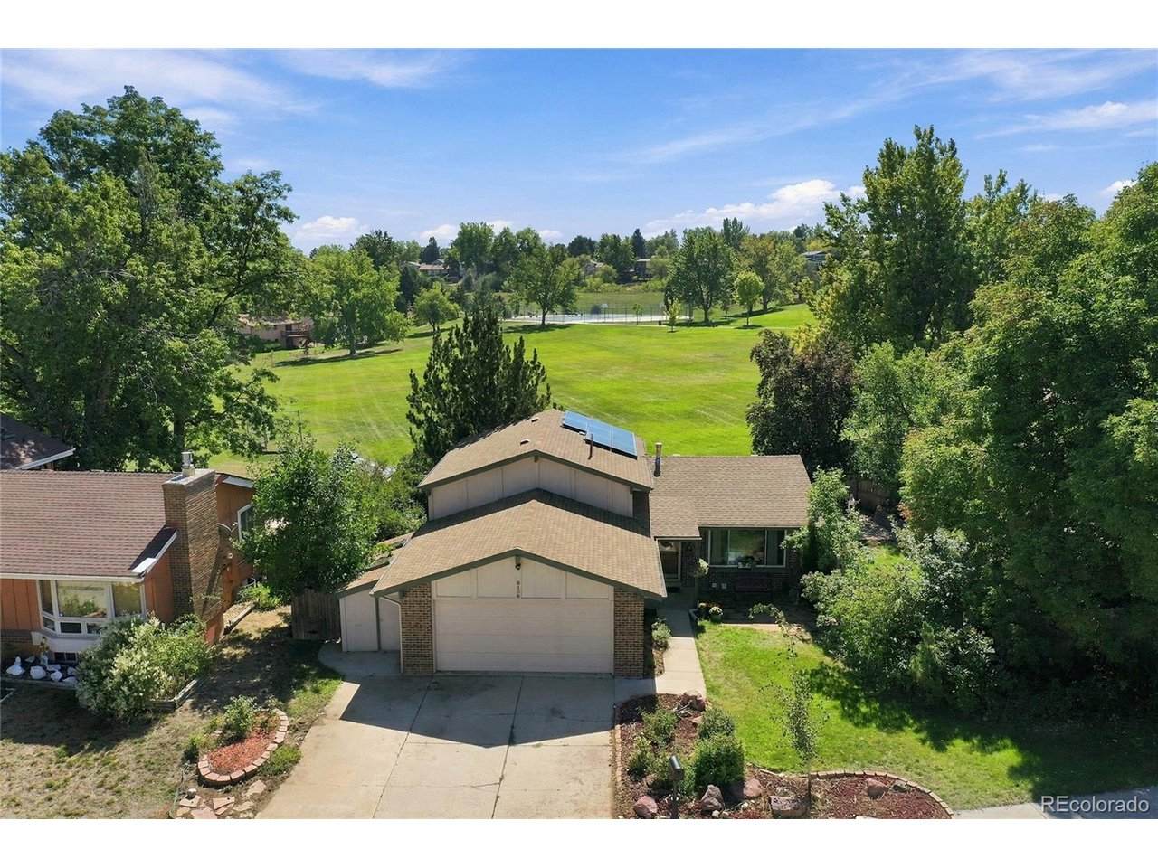
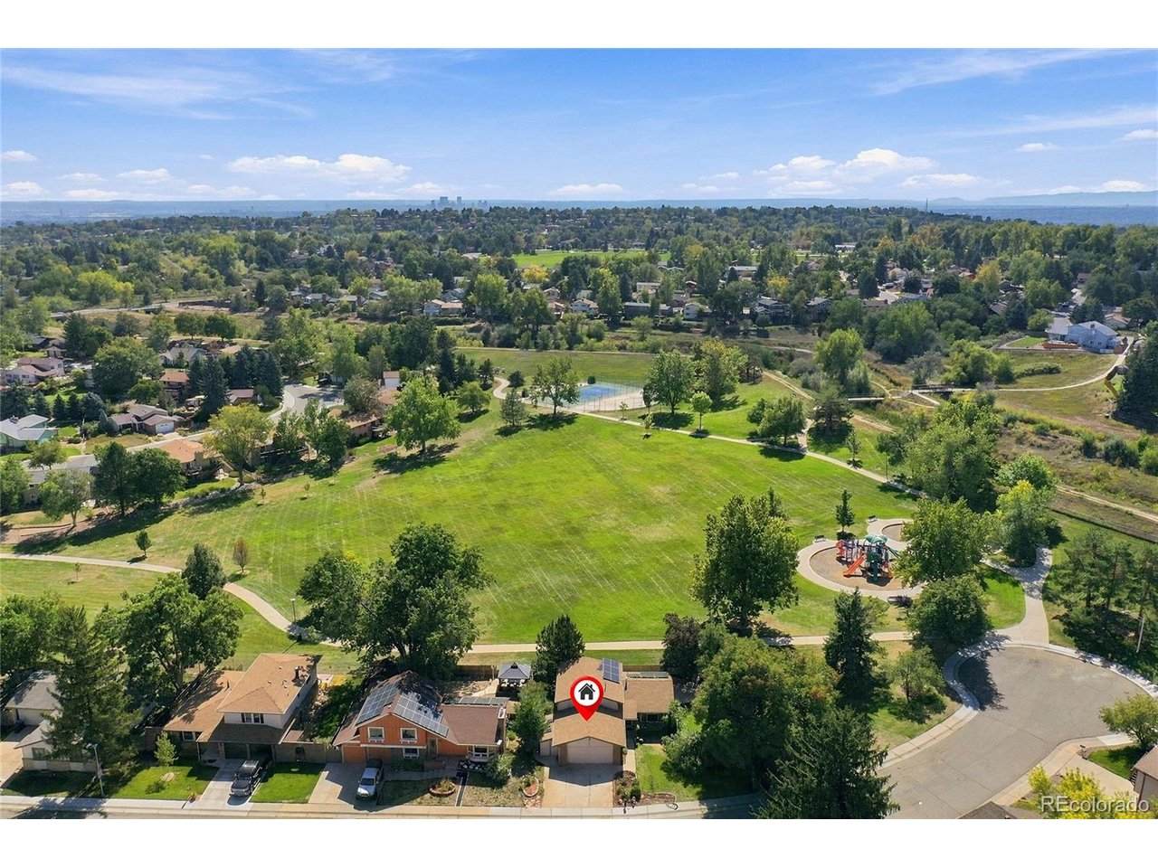
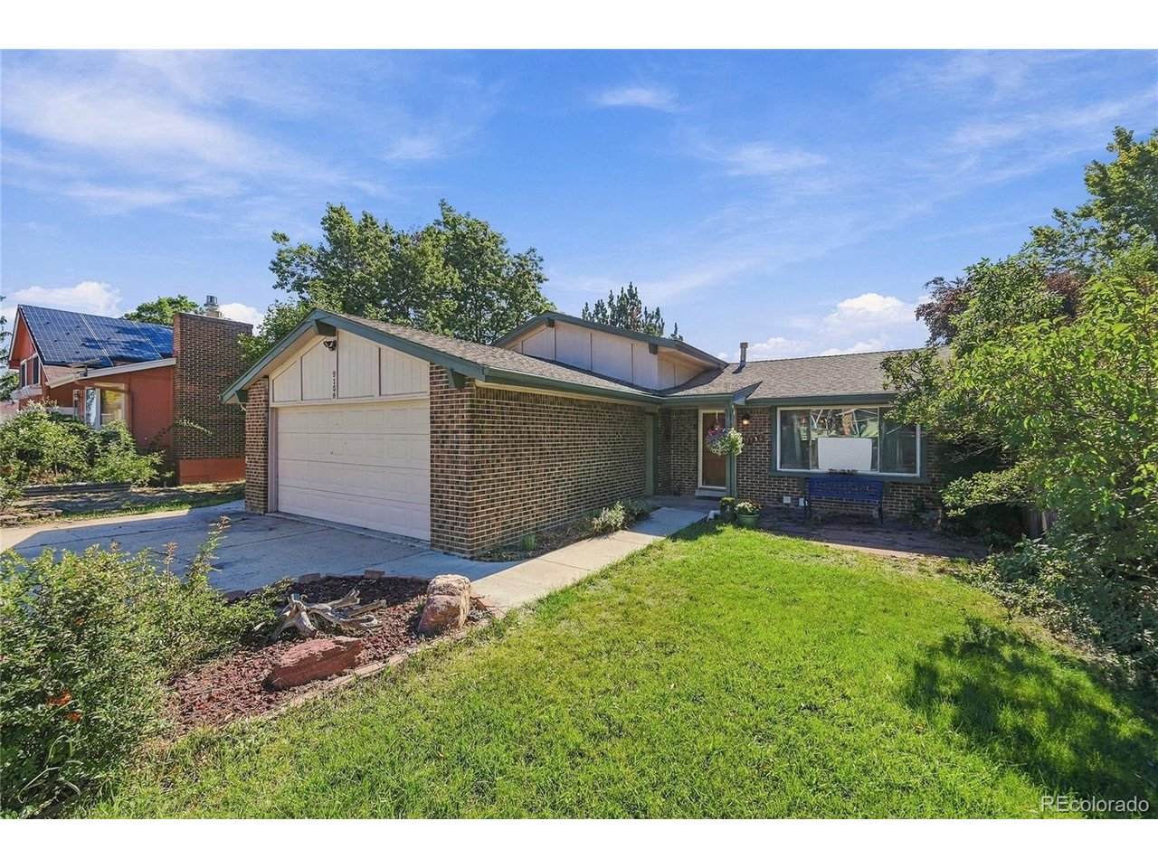
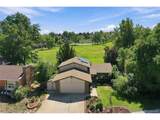
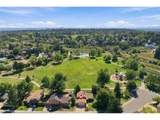
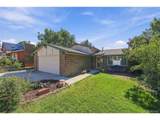
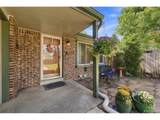
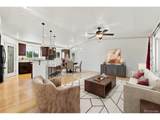
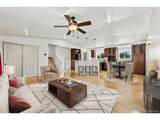
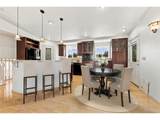
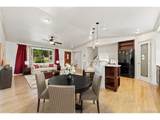
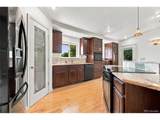
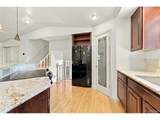
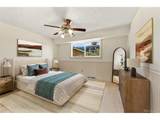
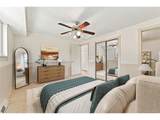
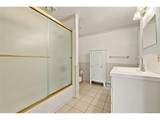
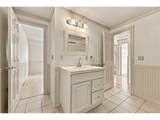
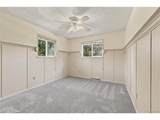
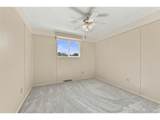
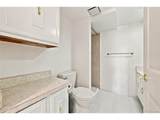
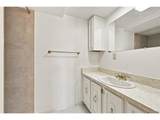
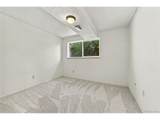
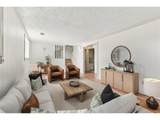
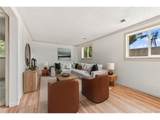
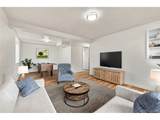
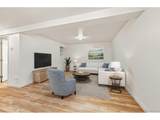
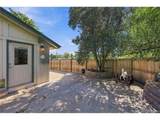
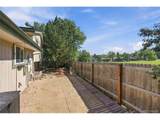
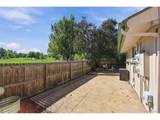
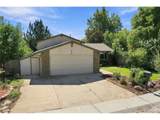
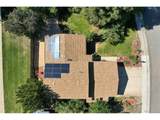
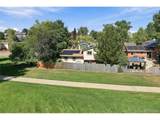
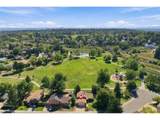
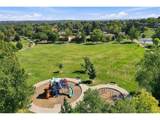
Amazing location, location, location, in a sought-after park setting, backing and siding to 8-acre Club Crest Park, offering an exceptional setting with expansive open space right outside your door. The updated and upgraded kitchen features extensive rich cabinetry, abundant counter and storage space, breakfast bar with hand-blown glass pendant lighting and coordinating sconces from Venice, pantry, recessed lighting and hardwood flooring. Large windows provide plenty of natural light, while the open layout flows seamlessly into the adjoining dining area and spacious vaulted living room, creating a bright and inviting gathering space. The spacious, light and bright family room offers abundant natural light and additional living space. The bright primary bedroom features decorative wainscoting and private access to the adjoining bath. Three spacious secondary bedrooms feature new carpet and offer plenty of room and flexibility. Step downstairs to the spacious finished rec room, perfect for a media room, game room, home gym, playroom, hobby space or home office. Step outside and enjoy the stamped concrete patio, ideal for relaxing, BBQs and outdoor entertaining. A convenient attached 6x15 storage shed provides generous additional space for tools, lawn equipment, bikes and seasonal items. Awesome location close to shopping, restaurants, parks and trails, Sprouts, Whole Foods, golf courses, the Arvada Aquatics Center, Two Ponds National Wildlife Refuge and so much more!
-
4BEDS
-
0.15ACRES
-
2BATHS
-
01/2 BATHS
-
2,200SQFT
-
$291$/SQFT
School Information
Description
Amazing location, location, location, in a sought-after park setting, backing and siding to 8-acre Club Crest Park, offering an exceptional setting with expansive open space right outside your door. The updated and upgraded kitchen features extensive rich cabinetry, abundant counter and storage space, breakfast bar with hand-blown glass pendant lighting and coordinating sconces from Venice, pantry, recessed lighting and hardwood flooring. Large windows provide plenty of natural light, while the open layout flows seamlessly into the adjoining dining area and spacious vaulted living room, creating a bright and inviting gathering space. The spacious, light and bright family room offers abundant natural light and additional living space. The bright primary bedroom features decorative wainscoting and private access to the adjoining bath. Three spacious secondary bedrooms feature new carpet and offer plenty of room and flexibility. Step downstairs to the spacious finished rec room, perfect for a media room, game room, home gym, playroom, hobby space or home office. Step outside and enjoy the stamped concrete patio, ideal for relaxing, BBQs and outdoor entertaining. A convenient attached 6x15 storage shed provides generous additional space for tools, lawn equipment, bikes and seasonal items. Awesome location close to shopping, restaurants, parks and trails, Sprouts, Whole Foods, golf courses, the Arvada Aquatics Center, Two Ponds National Wildlife Refuge and so much more!

© 2026 Information and Real Estate Services, LLC. IDX information is provided exclusively for consumers' personal, non-commercial use and may not be used for any purpose other than to identify prospective properties consumers may be interested in purchasing. Information is deemed reliable but is not guaranteed accurate by the MLS or EXP Realty. Data last updated: 2026-10-09T12:44:11.66.
Information source: Information and Real Estate Services, LLC. Provided for limited non-commercial use only under IRES Rules © Copyright IRES.