


Description
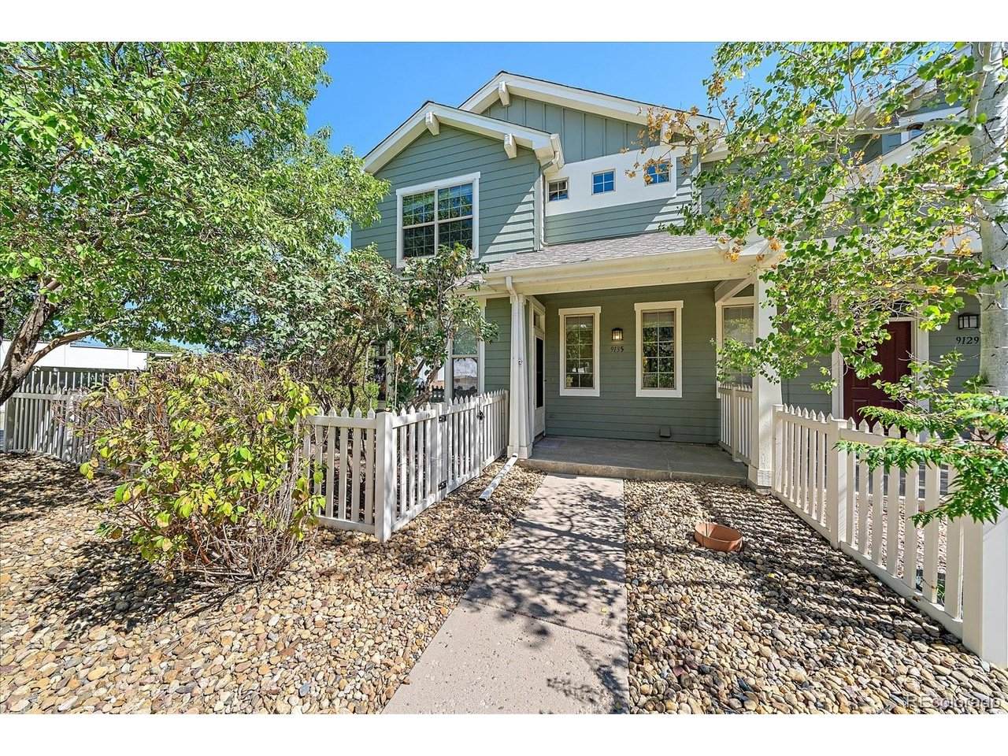
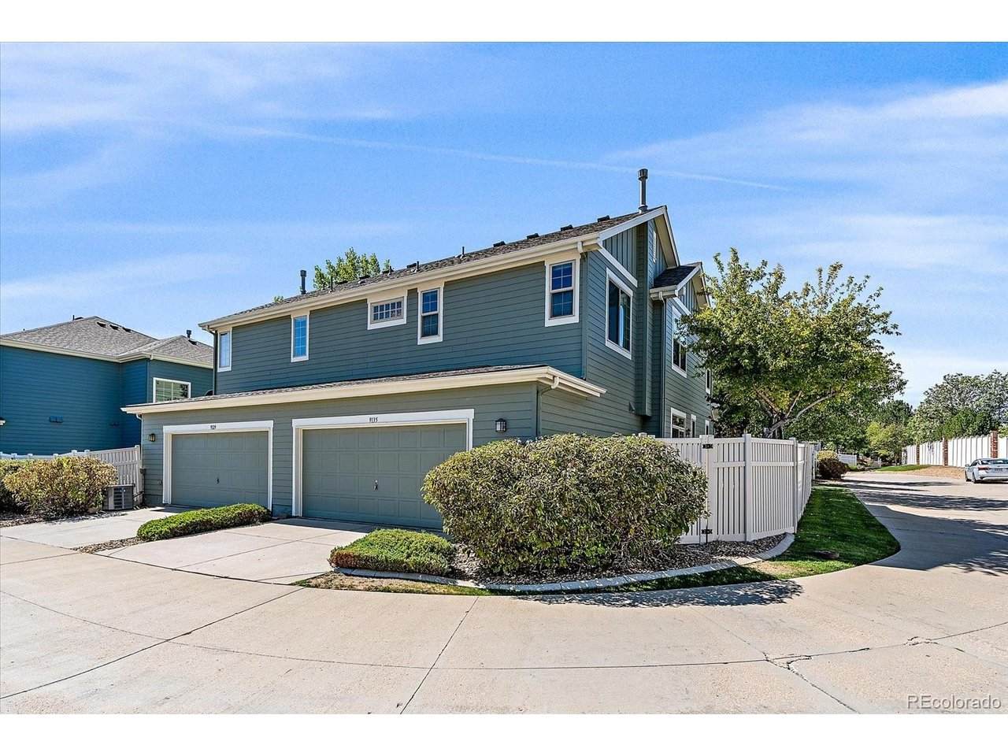
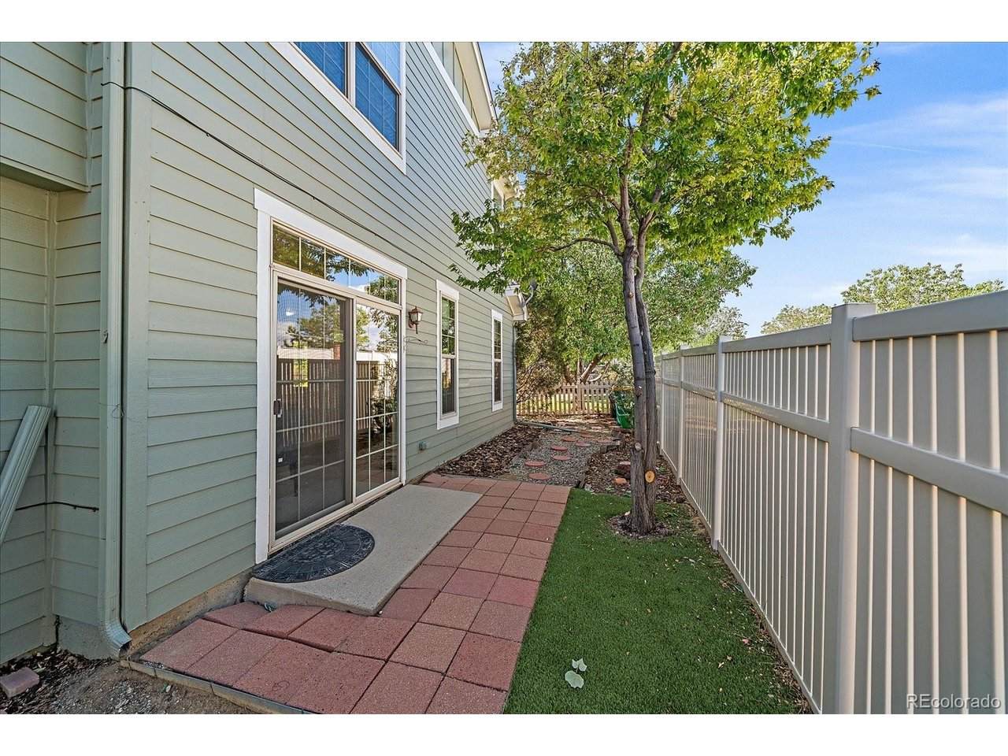
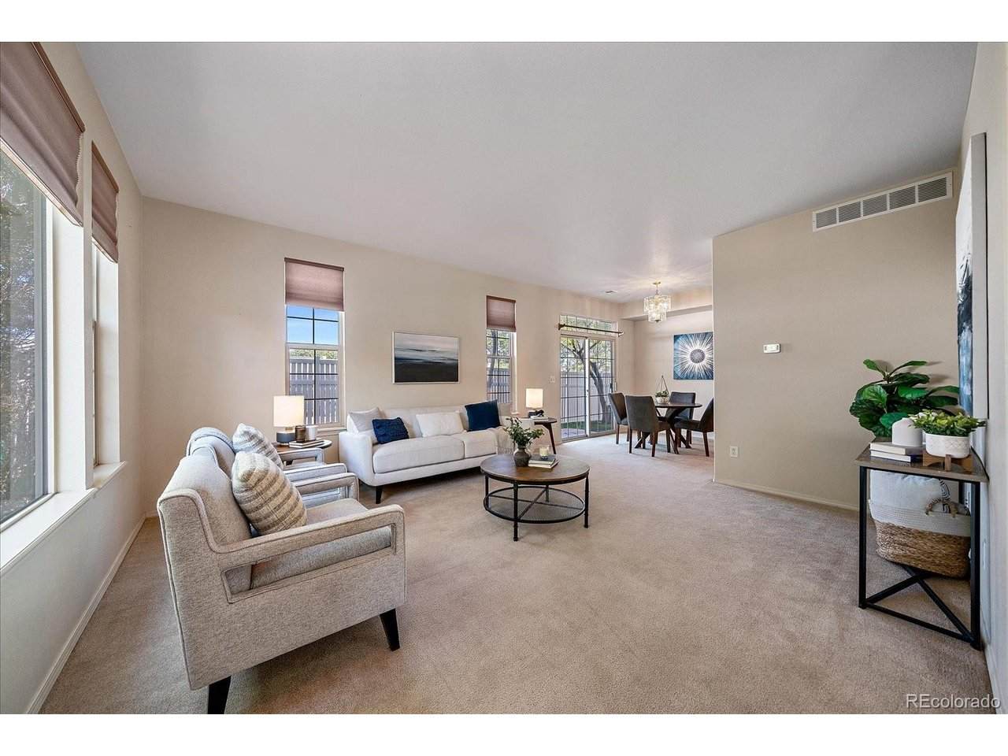
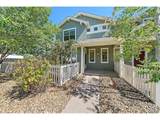
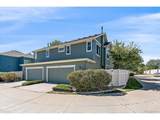
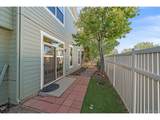
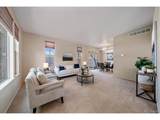
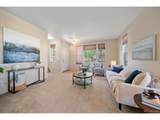
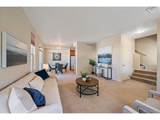
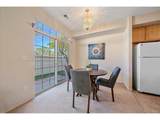
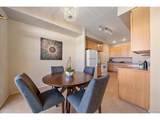
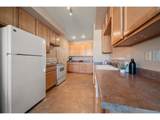
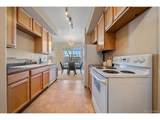
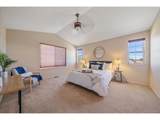
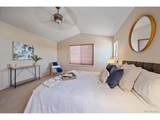
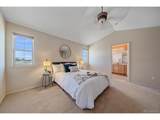
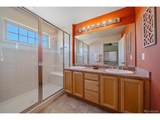
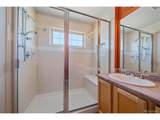
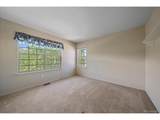
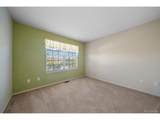
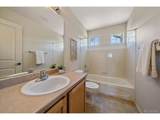
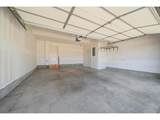
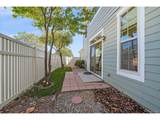
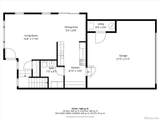
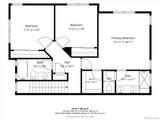
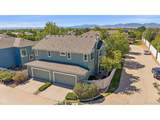
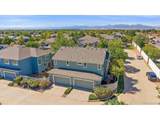
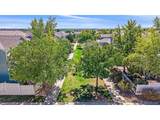
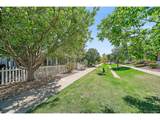
Rare opportunity to own a paired home in Walnut Grove! This end-unit offers a fenced yard that wraps around the front and side of the home, along with a welcoming front porch and plenty of outdoor space to enjoy. The main level features a bright family room with lots of windows on the north and west sides of the home. The dining room is adjacent to the kitchen, which has an abundance of cabinet space, including a convenient buffet, and a slider that opens to the side yard. The laundry and powder room are located together, and the washer and dryer are included. Upstairs are three bedrooms, including a spacious primary suite with three windows, a ceiling fan, and an adjacent 3/4 bath. The primary bath features double sinks, a large walk-in closet, and a walk-in shower with a built-in bench. The two secondary bedrooms have reach-in closets and the full hallway bathroom has natural light. The attached garage is an especially nice feature, offering a large bump-out that makes it feel almost like a 2 1/2 car garage and provides excellent additional storage space. Some windows have also been replaced. The HOA covers exterior building maintenance. Located near 108th and Wadsworth with easy access to US 36, plus grocery stores, shopping, restaurants and other amenities nearby. Paired homes in Walnut Grove don't come along often, and this one is an end unit with a fenced yard, generous garage storage and a functional floor plan. Be sure to check out the floor plans included with the photos and the 3D tour for a closer look!
-
3BEDS
-
0.07ACRES
-
2BATHS
-
11/2 BATHS
-
1,462SQFT
-
$337$/SQFT
School Information
Description
Rare opportunity to own a paired home in Walnut Grove! This end-unit offers a fenced yard that wraps around the front and side of the home, along with a welcoming front porch and plenty of outdoor space to enjoy. The main level features a bright family room with lots of windows on the north and west sides of the home. The dining room is adjacent to the kitchen, which has an abundance of cabinet space, including a convenient buffet, and a slider that opens to the side yard. The laundry and powder room are located together, and the washer and dryer are included. Upstairs are three bedrooms, including a spacious primary suite with three windows, a ceiling fan, and an adjacent 3/4 bath. The primary bath features double sinks, a large walk-in closet, and a walk-in shower with a built-in bench. The two secondary bedrooms have reach-in closets and the full hallway bathroom has natural light. The attached garage is an especially nice feature, offering a large bump-out that makes it feel almost like a 2 1/2 car garage and provides excellent additional storage space. Some windows have also been replaced. The HOA covers exterior building maintenance. Located near 108th and Wadsworth with easy access to US 36, plus grocery stores, shopping, restaurants and other amenities nearby. Paired homes in Walnut Grove don't come along often, and this one is an end unit with a fenced yard, generous garage storage and a functional floor plan. Be sure to check out the floor plans included with the photos and the 3D tour for a closer look!

© 2026 Information and Real Estate Services, LLC. IDX information is provided exclusively for consumers' personal, non-commercial use and may not be used for any purpose other than to identify prospective properties consumers may be interested in purchasing. Information is deemed reliable but is not guaranteed accurate by the MLS or EXP Realty. Data last updated: 2026-10-06T07:43:08.633.
Information source: Information and Real Estate Services, LLC. Provided for limited non-commercial use only under IRES Rules © Copyright IRES.