


Description
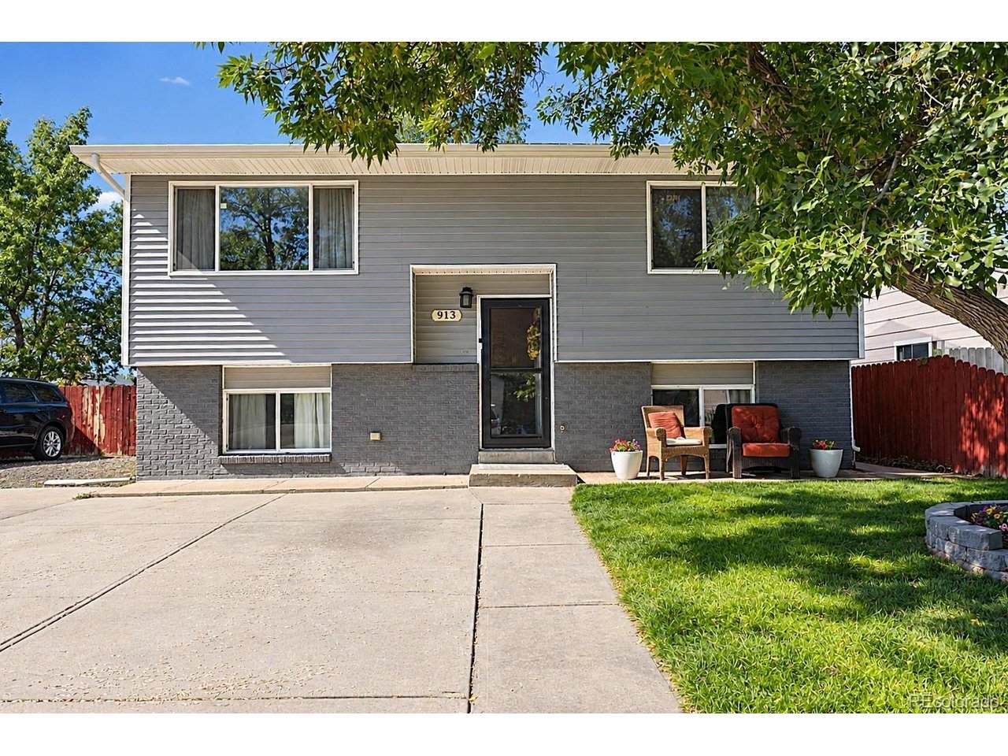
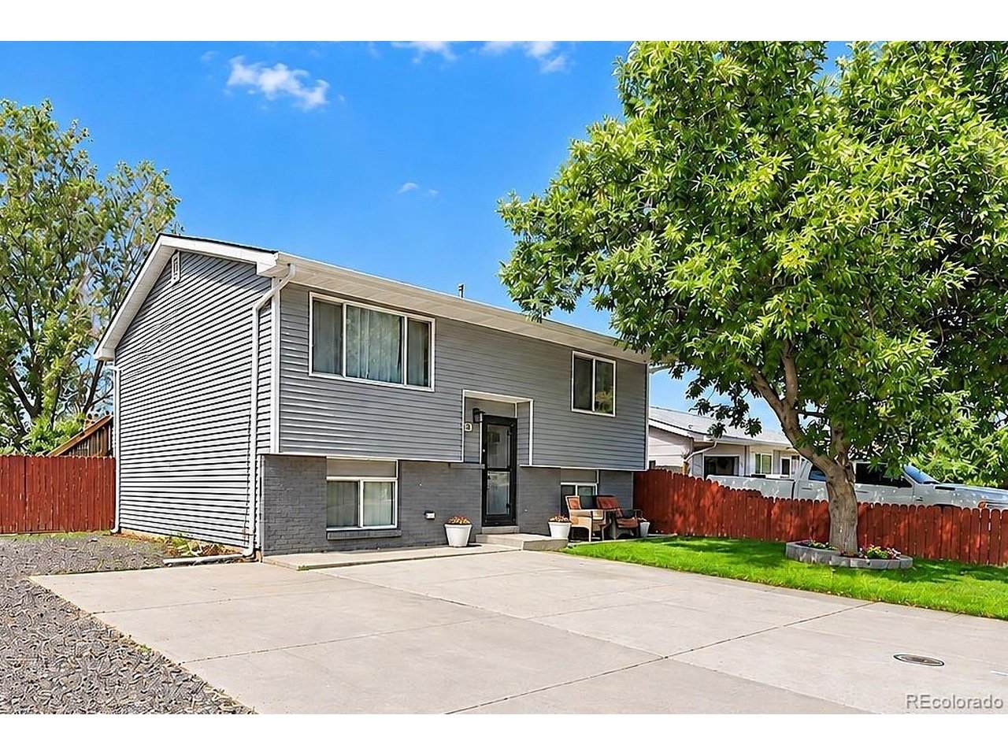
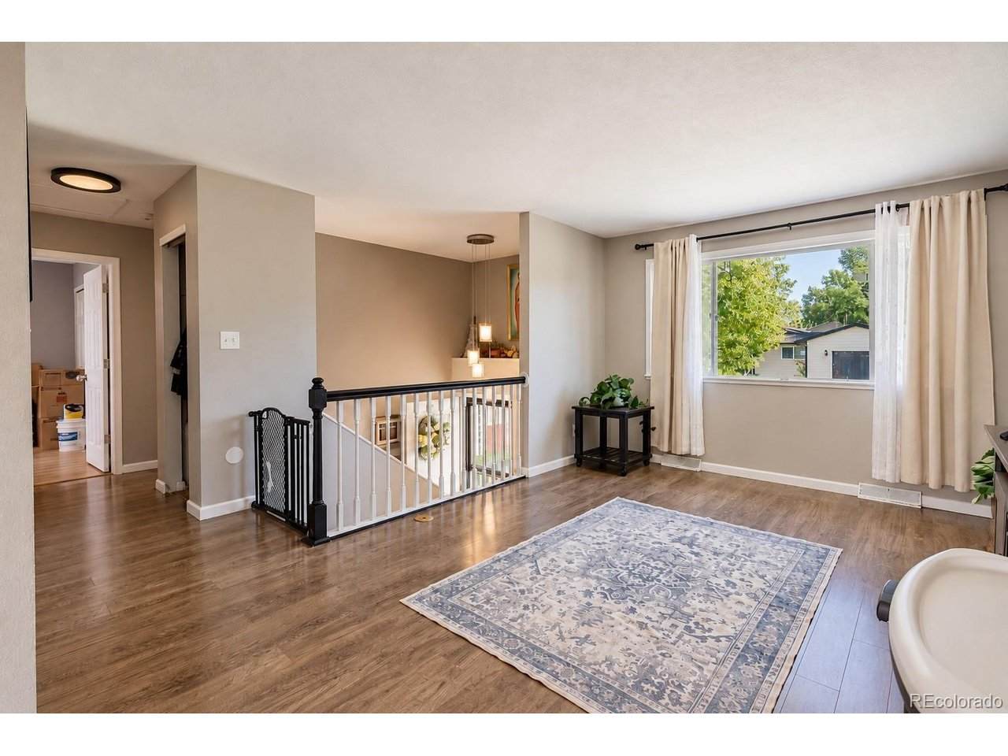
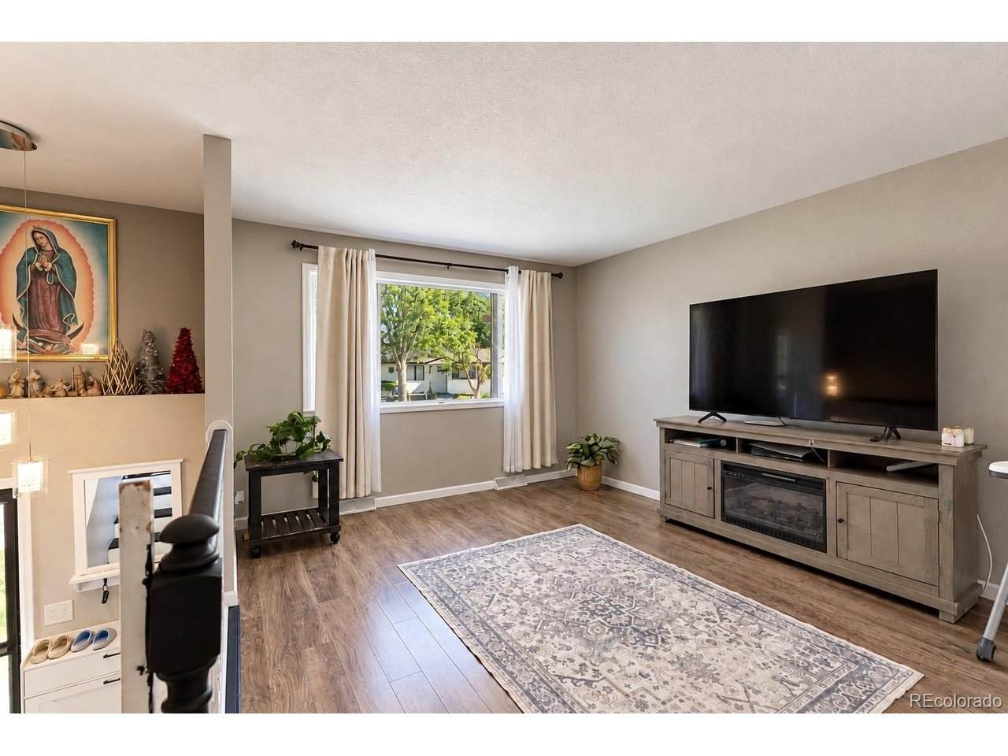
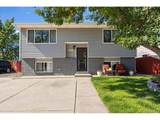
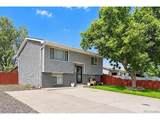
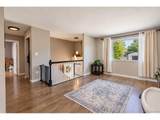
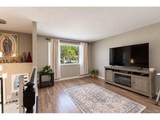
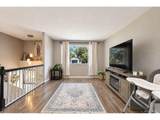
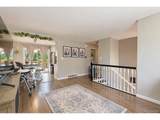
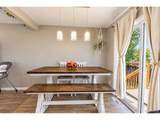
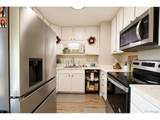
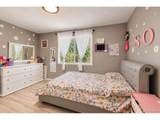
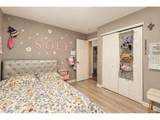
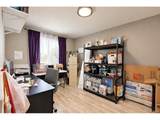
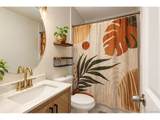
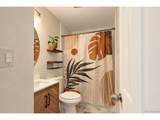
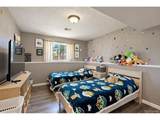
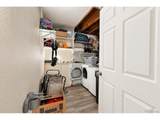
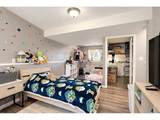
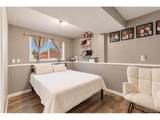
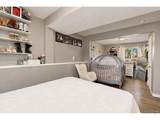
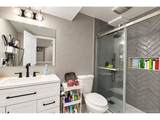
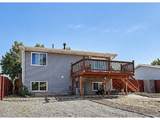
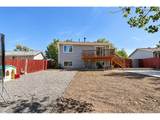
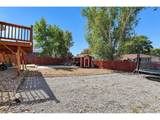
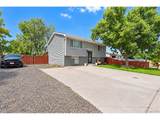
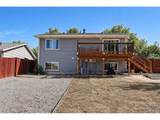
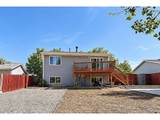
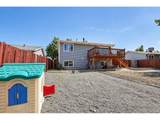
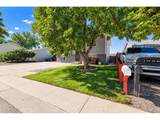
Welcome to this three-bedroom, two-bathroom home located in the Mountainview community! This home has no HOA and is move-in ready with plenty of upgrades, including new landscaping, fresh interior paint, a brand-new furnace and AC, a brand-new sprinkler system, and a new deck. Upon entering, you will be greeted by the spacious, light-filled living room, offering an open concept, great for both entertaining and relaxing. The kitchen is a dream with plenty of counter space, ample amounts of cabinetry, and stainless steel appliances. Two spacious bedrooms and a remodeled bathroom complete the upper level. Downstairs, enjoy the finished basement with a family room, third bedroom, a second remodeled bathroom, and the laundry room. Step outside to the new deck, and a spacious patio. Fully fenced, creating the perfect space for kids, pets, hosting outdoor gatherings, or simply relaxing under the stars. You will also appreciate the shed, adding even more storage! Enjoy the prime location with east access to I-25, CanAm Highway, and beyond. Plenty of shopping, dining, and entertainment options are also a quick drive away, including Safeway and King Soopers. Outdoor enthusiasts will appreciate the close proximity to Coyote Creek Golf Course, Pearson Park, Barr Lake State Park, and more! Don't miss this opportunity; schedule your showing today!
-
3BEDS
-
0.14ACRES
-
2BATHS
-
01/2 BATHS
-
1,564SQFT
-
$294$/SQFT
School Information
Description
Welcome to this three-bedroom, two-bathroom home located in the Mountainview community! This home has no HOA and is move-in ready with plenty of upgrades, including new landscaping, fresh interior paint, a brand-new furnace and AC, a brand-new sprinkler system, and a new deck. Upon entering, you will be greeted by the spacious, light-filled living room, offering an open concept, great for both entertaining and relaxing. The kitchen is a dream with plenty of counter space, ample amounts of cabinetry, and stainless steel appliances. Two spacious bedrooms and a remodeled bathroom complete the upper level. Downstairs, enjoy the finished basement with a family room, third bedroom, a second remodeled bathroom, and the laundry room. Step outside to the new deck, and a spacious patio. Fully fenced, creating the perfect space for kids, pets, hosting outdoor gatherings, or simply relaxing under the stars. You will also appreciate the shed, adding even more storage! Enjoy the prime location with east access to I-25, CanAm Highway, and beyond. Plenty of shopping, dining, and entertainment options are also a quick drive away, including Safeway and King Soopers. Outdoor enthusiasts will appreciate the close proximity to Coyote Creek Golf Course, Pearson Park, Barr Lake State Park, and more! Don't miss this opportunity; schedule your showing today!

© 2026 Information and Real Estate Services, LLC. IDX information is provided exclusively for consumers' personal, non-commercial use and may not be used for any purpose other than to identify prospective properties consumers may be interested in purchasing. Information is deemed reliable but is not guaranteed accurate by the MLS or EXP Realty. Data last updated: 2026-10-05T23:43:09.39.
Information source: Information and Real Estate Services, LLC. Provided for limited non-commercial use only under IRES Rules © Copyright IRES.