Skip To Content

90 Deep Powder Cir

Breckenridge, CO 80424
  • $2,195,000
  • STATUS: Active
  • ON SITE: 14 Days
  • MLS #: 4880980
UPDATED: 80 min ago
$2,195,000
  • 3
    BEDS
  • 0.11
    ACRES
  • 3
    BATHS
  • 0
    1/2 BATHS
  • 1,800
    SQFT
  • $1,219
    $/SQFT
Type:
Single-Family Home
Built:
1993
County:
Area:

School Information

Elementary School:
Middle School:
High School:
School District:

Description

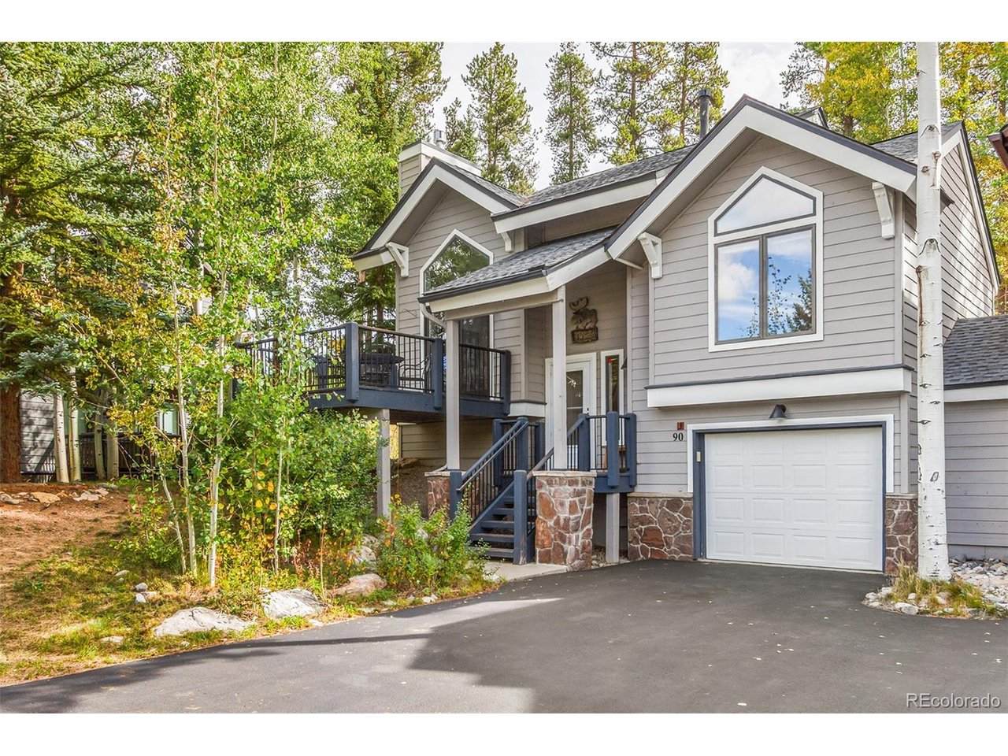
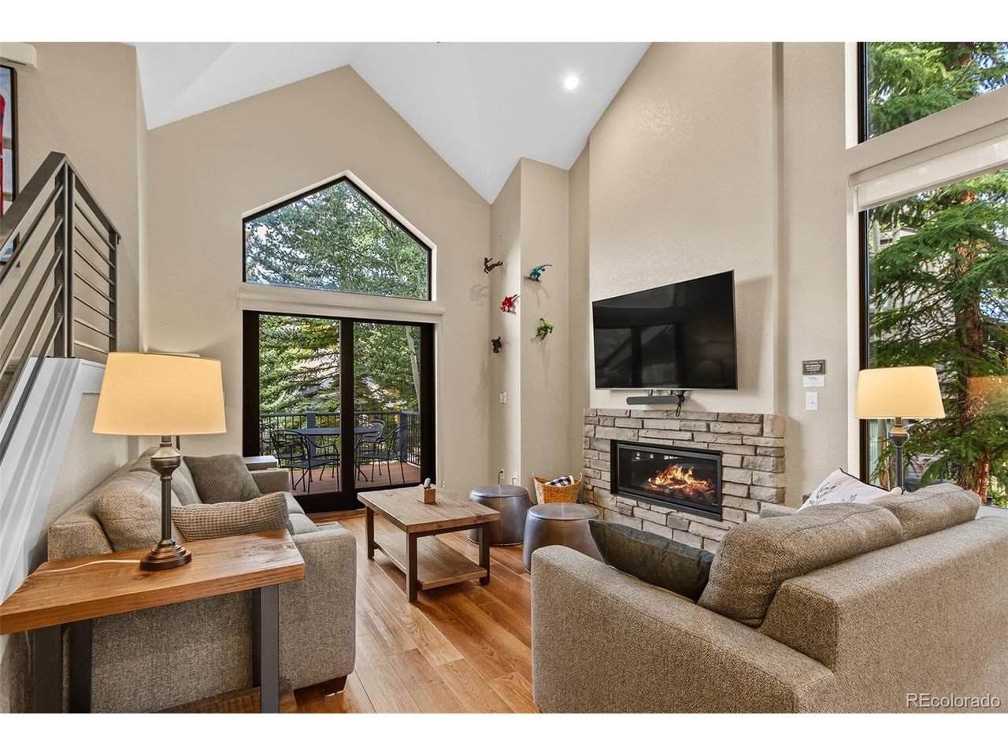
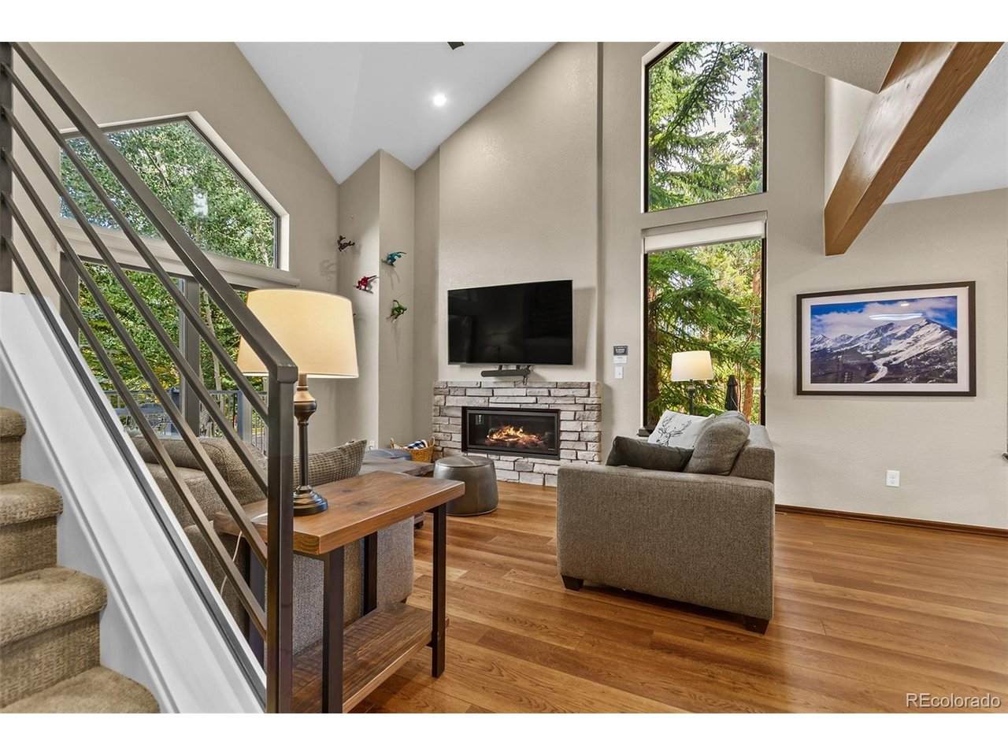
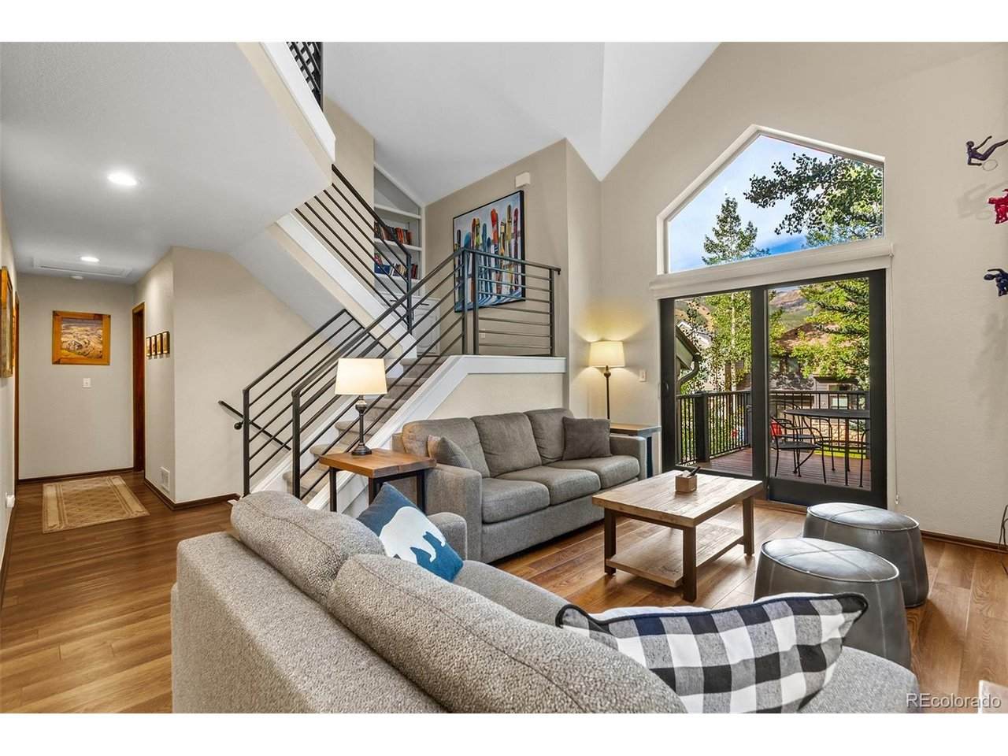
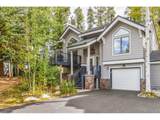
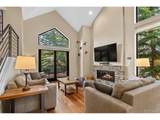
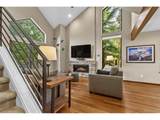
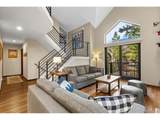
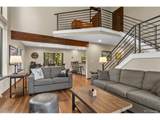
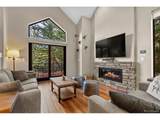
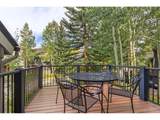
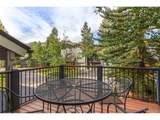
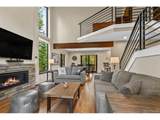
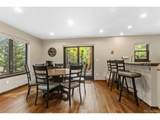
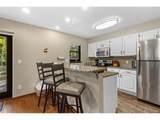
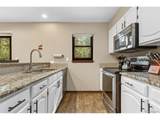
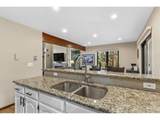
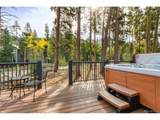
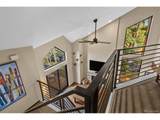
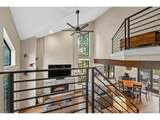
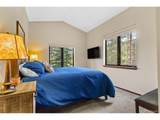
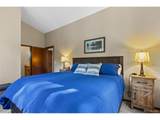
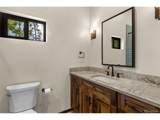
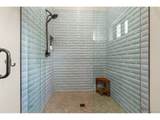
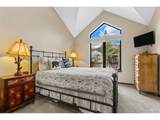
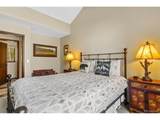
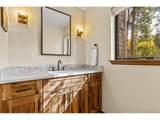
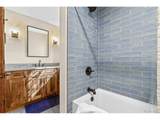
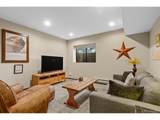
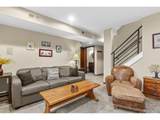
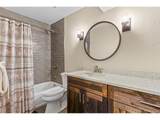
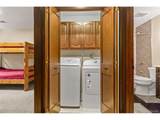
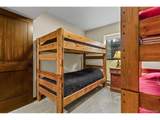
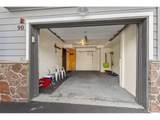
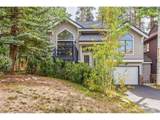
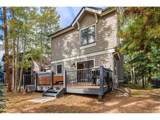
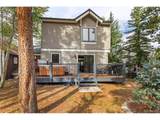
One of the most sought after locations in Breckenridge! Incredible opportunity to own a fully remodeled home only one block from Main Street. Over $200K worth of upgrades including a new roof, new decking, new railings, new flooring, new fireplace, updated countertops, fully remodeled bathrooms, and more. Enjoy ski areas views and bright southern exposure. The ski bus stops in the neighborhood and Carter Park is just down the street. Walk to Main Street, restaurants, shops and everything Breckenridge has to offer. Large back deck with a private hot tub. The large front deck is perfect for outdoor dining and happy hour. The floor plan features one bedroom on each level plus two living spaces. The one car garage offers ample storage plus there are two additional parking spaces in the driveway. Offered turn-key.

Monthly Payment Calculator


IRES logo

© 2026 Information and Real Estate Services, LLC. IDX information is provided exclusively for consumers' personal, non-commercial use and may not be used for any purpose other than to identify prospective properties consumers may be interested in purchasing. Information is deemed reliable but is not guaranteed accurate by the MLS or EXP Realty. Data last updated: 2026-10-08T23:43:42.207.

Information source: Information and Real Estate Services, LLC. Provided for limited non-commercial use only under IRES Rules © Copyright IRES.
www.findyournocohome.com/homes/181498072
Print Image

90 Deep Powder Cir Breckenridge, CO 80424

  • Price: $2,195,000
  • Status: Active
  • On Site: 14 Days
  • Updated: 80 min ago
  • MLS #: 4880980
3
Beds
3
Baths
0
½ Baths
0.11
Acres
1,800
SQFT
$1,219
$/SQFT
1993
Built
Neighborhood:
Breckenridge Mountain Village
County:
Summit
Area:
Out of Area
Elementary School:
Breckenridge
Middle School:
Summit
High School:
Summit
School District:
Summit
Property Description
One of the most sought after locations in Breckenridge! Incredible opportunity to own a fully remodeled home only one block from Main Street. Over $200K worth of upgrades including a new roof, new decking, new railings, new flooring, new fireplace, updated countertops, fully remodeled bathrooms, and more. Enjoy ski areas views and bright southern exposure. The ski bus stops in the neighborhood and Carter Park is just down the street. Walk to Main Street, restaurants, shops and everything Breckenridge has to offer. Large back deck with a private hot tub. The large front deck is perfect for outdoor dining and happy hour. The floor plan features one bedroom on each level plus two living spaces. The one car garage offers ample storage plus there are two additional parking spaces in the driveway. Offered turn-key.
Exterior Features

Architectural Style Chalet Construction Materials Wood Siding Exterior Features BalconyHot Tub Garage Type Attached Parking Features Attached Patio And Porch Features Deck Roof Composition View Mountain(s) Waterfront YN No

Interior Features

Above Grade Finished Area 1202 Accessibility Features Level Lot Basement Partially Finished Bathrooms Total Integer 3 Baths Full Additional 0 Baths Full Basement 1 Baths Full Lower 0 Baths Full Main 1 Baths Full Upper 0 Baths Half Additional 0 Baths Half Basement 0 Baths Half Lower 0 Baths Half Main 0 Baths Half Upper 0 Baths Three Quarters Additional 0 Baths Three Quarters Basement 0 Baths Three Quarters Lower 0 Baths Three Quarters Main 0 Baths Three Quarters Upper 1 Fireplace Features Living RoomOne Has Family Room Yes Heating Forced Air Levels Tri-Level Living Area Source Assessor

Property Features

Association Fee 1043 Association Fee Frequency Quarterly Association Fee Includes TrashSnow Removal Association YN Yes Crops None Exclusions Please contact broker for exclusions. Has Metro Tax District No Has Water Rights No Listing Terms CashConventional Lot Features Level New Construction Status Not NewPreviously Owned New Construction YN No Property Sub Type Single Family Residence Sewer Public Sewer Sewer Supplier Public Sewer Special Listing Conditions Private Owner Tax Annual Amount 7622 Tax Year 2025 Utilities Electricity AvailableCable Available Water Source Public Zoning B26

Listing information © 2026 Information and Real Estate Services
Listing provided courtesy of Jason Himmelman of Breckenridge Associates Real Estate Llc: jake@breckenridgeassociates.com,970-470-1816.


IRES logo

© 2026 Information and Real Estate Services, LLC. IDX information is provided exclusively for consumers' personal, non-commercial use and may not be used for any purpose other than to identify prospective properties consumers may be interested in purchasing. Information is deemed reliable but is not guaranteed accurate by the MLS or EXP Realty. Data last updated: 2026-10-08T23:43:42.207.

Information source: Information and Real Estate Services, LLC. Provided for limited non-commercial use only under IRES Rules © Copyright IRES.
 
https://bt-photos.global.ssl.fastly.net/ires/orig_boomver_1_4880980-2.jpg https://bt-photos.global.ssl.fastly.net/ires/orig_boomver_1_4880980-2.jpg https://bt-photos.global.ssl.fastly.net/ires/orig_boomver_1_4880980-2.jpg
Logo
EXP Realty
500 Whitcomb Street
Fort Collins CO, 80521