
Skip To Content

8952 Whiteclover St

Littleton, CO 80125
  • $850,899
  • STATUS: Active
  • ON SITE: 15 Days
  • MLS #: 8160988
$850,899
  • 3
    BEDS
  • 0.12
    ACRES
  • 2
    BATHS
  • 1
    1/2 BATHS
  • 2,820
    SQFT
  • $302
    $/SQFT
Neighborhood:
Type:
Single-Family Home
Built:
2026
County:
Area:

School Information

Elementary School:
Middle School:
High School:
School District:

Description

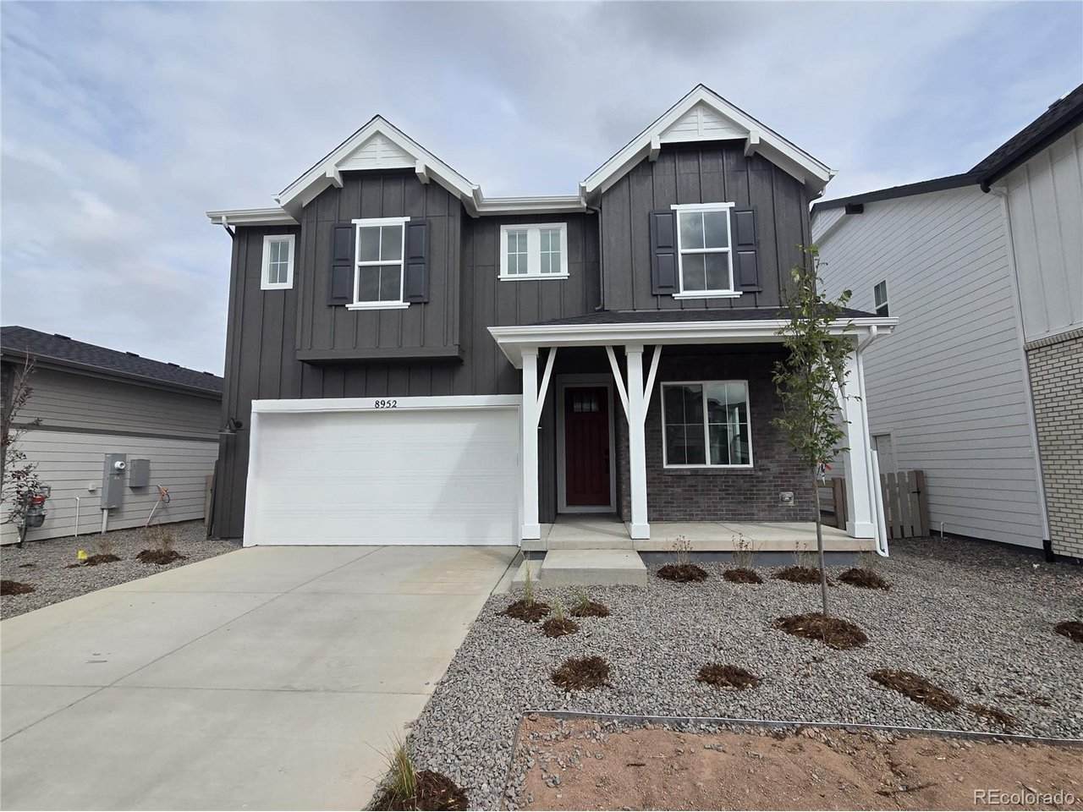
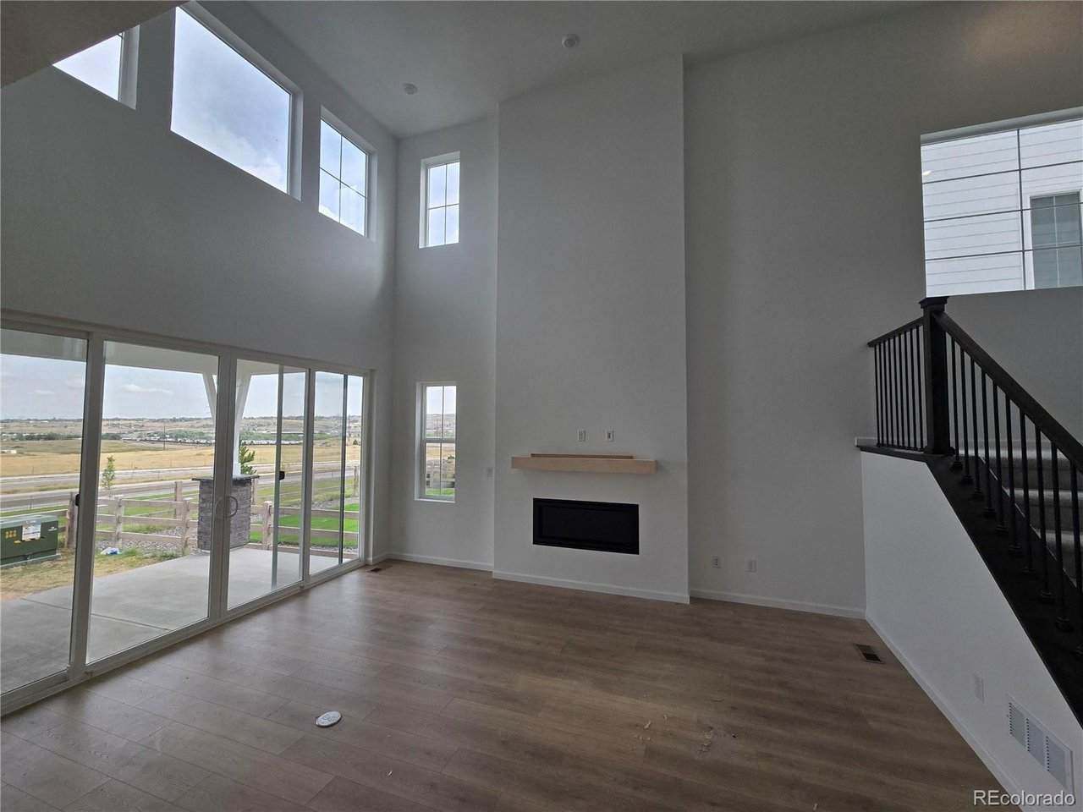
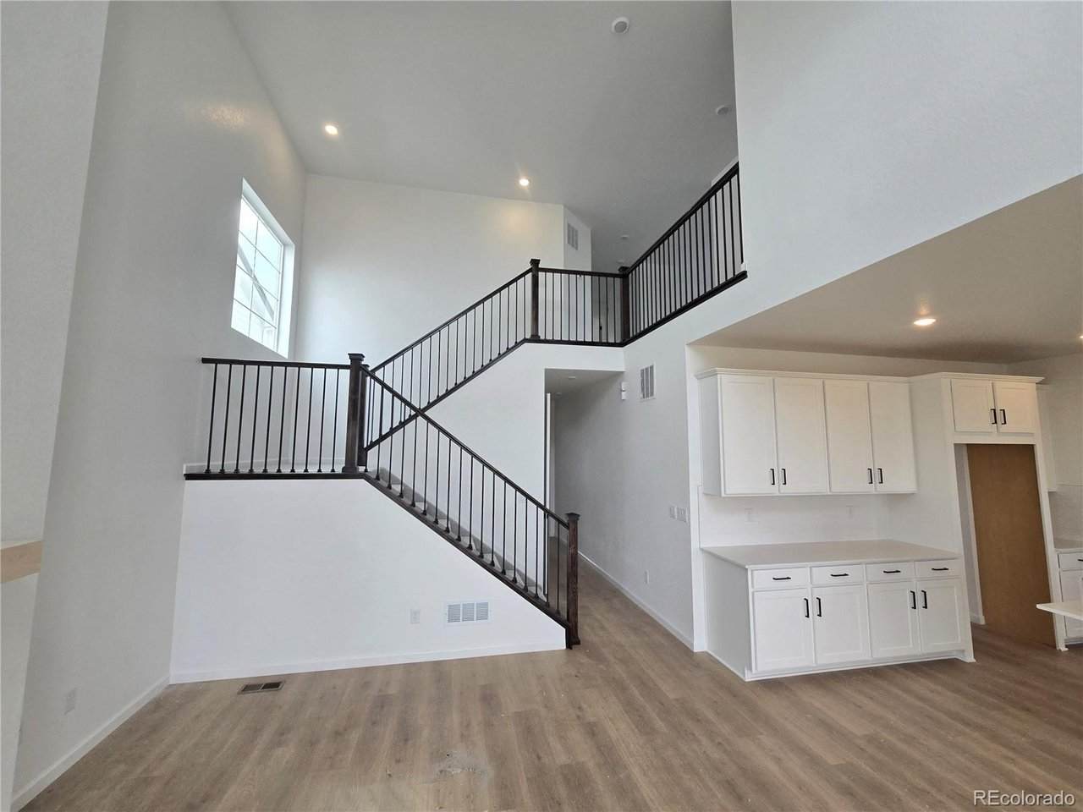
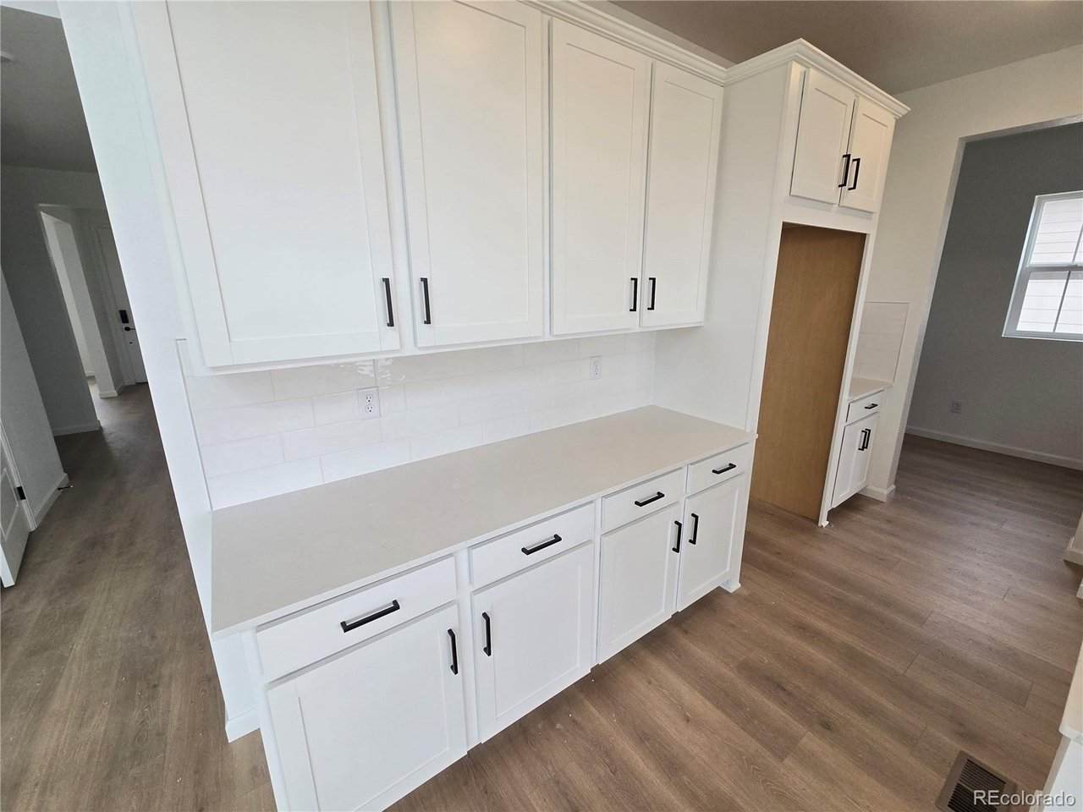
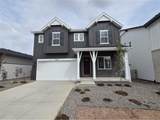
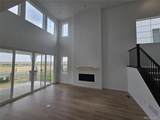
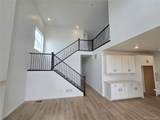
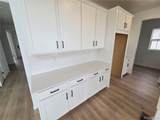
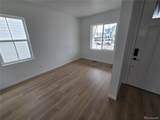
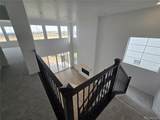
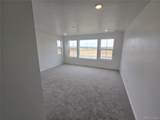
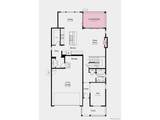
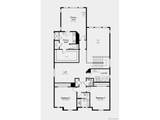
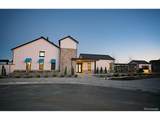
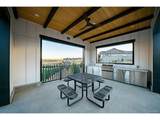
What's Special: No Rear Neighbors | 2-Story Great Room with Fireplace | Covered Patio. New Construction - Ready Now! Built by America's Most Trusted Home Builder. Welcome to the Ridgeway at 8952 Whiteclover Street in Sterling Ranch! This stunning two-story home offers room to grow and gather, with a thoughtfully designed main level featuring an open kitchen, dining area, and great room that flow together effortlessly. A versatile flex room near the entry is perfect for a home office or sitting area. Upstairs, the serene primary suite boasts a spa-like bathroom and oversized walk-in closet, joined by two additional bedrooms, a shared full bathroom, a cozy loft, and a dedicated laundry room. With an unfinished basement offering endless possibilities for future expansion, this home is truly made for making lasting memories. Every resident receives a Colorado state park pass. Sterling Ranch sits at the gateway to the Front Range with rolling terrain, mountain views, and quick access to Chatfield, Roxborough, and Waterton Canyon. Enjoy 30+ miles of trails, abundant open space, smart-home features, vibrant community events, the Sterling Center, the Overlook Clubhouse, and top Douglas County schools. Additional Highlights Include: gourmet kitchen, 8' interior doors and designer finishes throughout. MLS#8160988

Monthly Payment Calculator


IRES logo

© 2026 Information and Real Estate Services, LLC. IDX information is provided exclusively for consumers' personal, non-commercial use and may not be used for any purpose other than to identify prospective properties consumers may be interested in purchasing. Information is deemed reliable but is not guaranteed accurate by the MLS or EXP Realty. Data last updated: 2026-10-09T23:43:39.797.

Information source: Information and Real Estate Services, LLC. Provided for limited non-commercial use only under IRES Rules © Copyright IRES.
www.findyournocohome.com/homes/181523828
Print Image

8952 Whiteclover St Littleton, CO 80125

  • Price: $850,899
  • Status: Active
  • On Site: 15 Days
  • MLS #: 8160988
3
Beds
2
Baths
1
½ Baths
0.12
Acres
2,820
SQFT
$302
$/SQFT
2026
Built
Neighborhood:
Sterling Ranch
County:
Douglas
Area:
Metro Denver
Elementary School:
Coyote Creek
Middle School:
Ranch View
High School:
Thunderridge
School District:
Douglas County Re-1
Property Description
What's Special: No Rear Neighbors | 2-Story Great Room with Fireplace | Covered Patio. New Construction - Ready Now! Built by America's Most Trusted Home Builder. Welcome to the Ridgeway at 8952 Whiteclover Street in Sterling Ranch! This stunning two-story home offers room to grow and gather, with a thoughtfully designed main level featuring an open kitchen, dining area, and great room that flow together effortlessly. A versatile flex room near the entry is perfect for a home office or sitting area. Upstairs, the serene primary suite boasts a spa-like bathroom and oversized walk-in closet, joined by two additional bedrooms, a shared full bathroom, a cozy loft, and a dedicated laundry room. With an unfinished basement offering endless possibilities for future expansion, this home is truly made for making lasting memories. Every resident receives a Colorado state park pass. Sterling Ranch sits at the gateway to the Front Range with rolling terrain, mountain views, and quick access to Chatfield, Roxborough, and Waterton Canyon. Enjoy 30+ miles of trails, abundant open space, smart-home features, vibrant community events, the Sterling Center, the Overlook Clubhouse, and top Douglas County schools. Additional Highlights Include: gourmet kitchen, 8' interior doors and designer finishes throughout. MLS#8160988
Exterior Features

Construction Materials FrameBrickWood Siding Exterior Features Sprinkler System>8' Garage Door Garage Type Attached Parking Features Attached Patio And Porch Features Patio Roof Composition View Mountain(s)Hills Waterfront YN No

Interior Features

Above Grade Finished Area 2820 Accessibility Features Level Lot Appliances Self Cleaning OvenDouble OvenDishwasherMicrowaveDisposalFire Alarm Basement PartialUnfinishedCrawl SpaceSlabSump Pump Bathrooms Total Integer 3 Baths Full Additional 0 Baths Full Basement 0 Baths Full Lower 0 Baths Full Main 0 Baths Full Upper 2 Baths Half Additional 0 Baths Half Basement 0 Baths Half Lower 0 Baths Half Main 1 Baths Half Upper 0 Baths Three Quarters Additional 0 Baths Three Quarters Basement 0 Baths Three Quarters Lower 0 Baths Three Quarters Main 0 Baths Three Quarters Upper 0 Cooling Central Air Fireplace Features InsertGasOne Interior Features Open FloorplanKitchen Island Levels Two Living Area Source Plans Room Type Loft

Property Features

Association Fee 154 Association Fee Frequency Monthly Association YN Yes Community Features PoolPlaygroundParkTrail(s) Crops None Exclusions NA Has Metro Tax District Yes Has Water Rights No Listing Terms CashConventionalVA Lot Features LevelHouse Faces SouthGutters MLSArea Minor Metro23/DCW New Construction Status NewCompleted New Construction YN Yes Property Sub Type Single Family Residence Sewer Public Sewer Sewer Supplier Public Sewer Special Listing Conditions Builder Tax Annual Amount 10636 Tax Year 2025 Utilities Natural Gas AvailableElectricity AvailableCable Available Water Source Public Zoning Res

Listing information © 2026 Information and Real Estate Services
Listing provided courtesy of Tom Ullrich of RE/MAX Professionals: RPALESE@CLASSICNHS.COM,303-799-9898.


IRES logo

© 2026 Information and Real Estate Services, LLC. IDX information is provided exclusively for consumers' personal, non-commercial use and may not be used for any purpose other than to identify prospective properties consumers may be interested in purchasing. Information is deemed reliable but is not guaranteed accurate by the MLS or EXP Realty. Data last updated: 2026-10-09T23:43:39.797.

Information source: Information and Real Estate Services, LLC. Provided for limited non-commercial use only under IRES Rules © Copyright IRES.
 
https://bt-photos.global.ssl.fastly.net/ires/orig_boomver_1_8160988-2.jpg https://bt-photos.global.ssl.fastly.net/ires/orig_boomver_1_8160988-2.jpg https://bt-photos.global.ssl.fastly.net/ires/orig_boomver_1_8160988-2.jpg
Logo
EXP Realty
500 Whitcomb Street
Fort Collins CO, 80521