











Skip To Content

8942 Miners Dr

Highlands Ranch, CO 80126
  • $750,000
  • STATUS: Active
  • ON SITE: 12 Days
  • MLS #: 6687980
Price Reduced
UPDATED: 14 min ago
$750,000
  • 4
    BEDS
  • 0.11
    ACRES
  • 3
    BATHS
  • 1
    1/2 BATHS
  • 2,140
    SQFT
  • $350
    $/SQFT
Neighborhood:
Type:
Single-Family Home
Built:
1997
County:
Area:

School Information

Elementary School:
Middle School:
High School:
School District:

Description

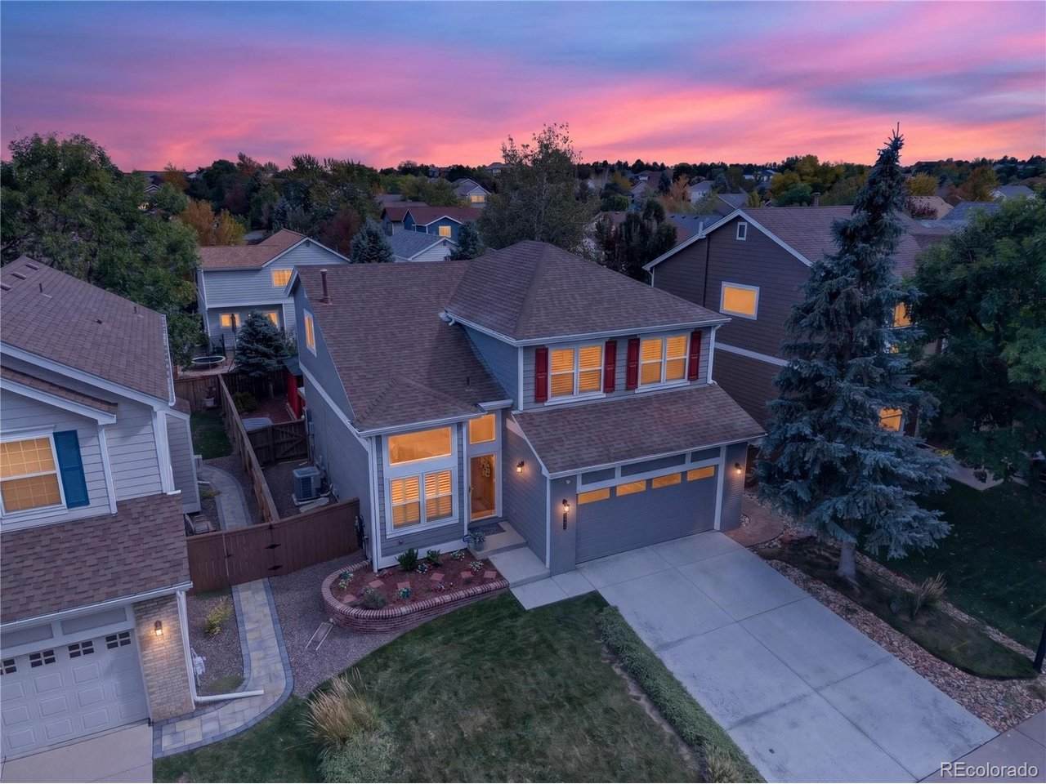
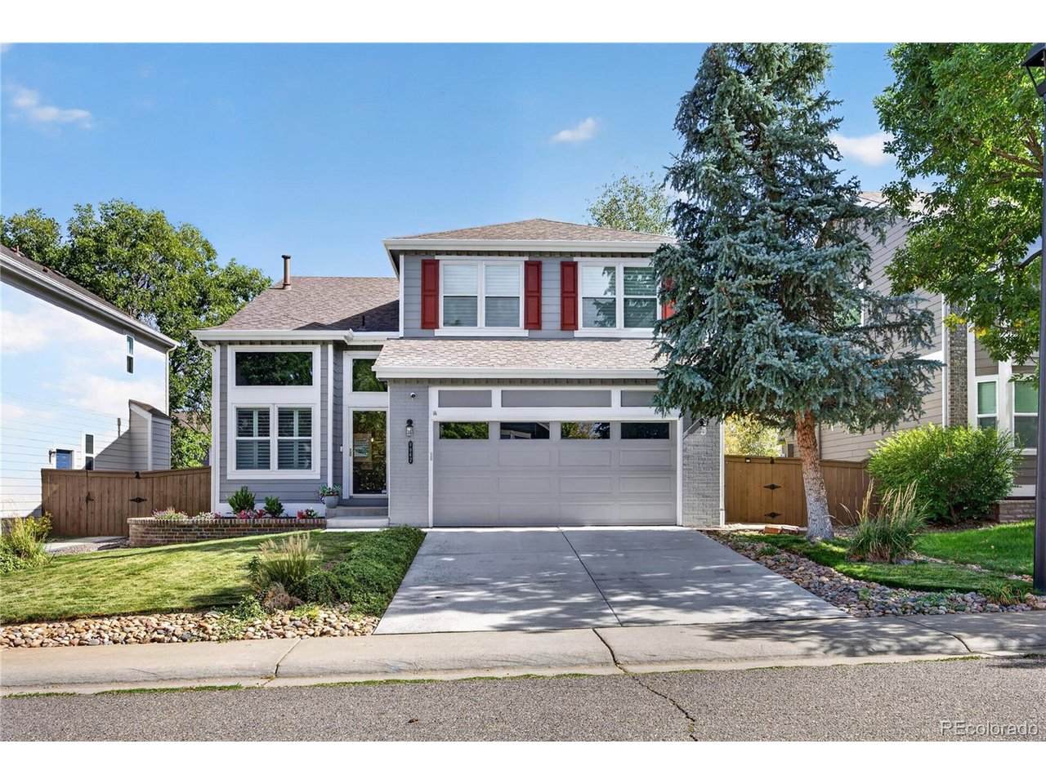
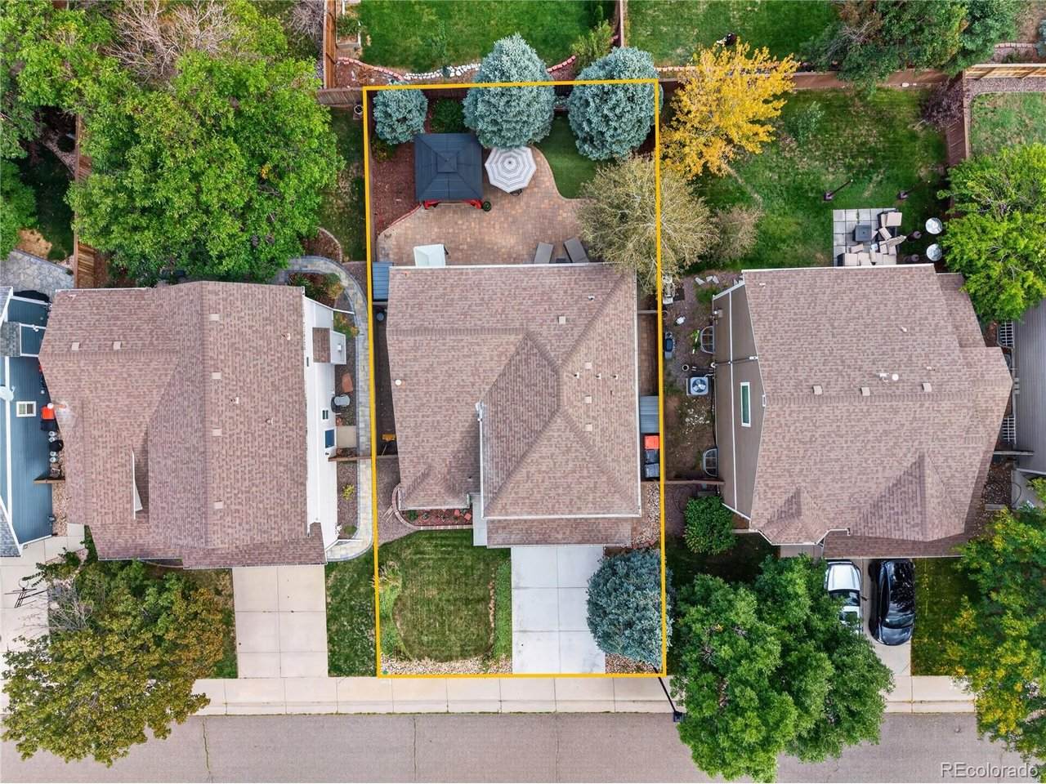
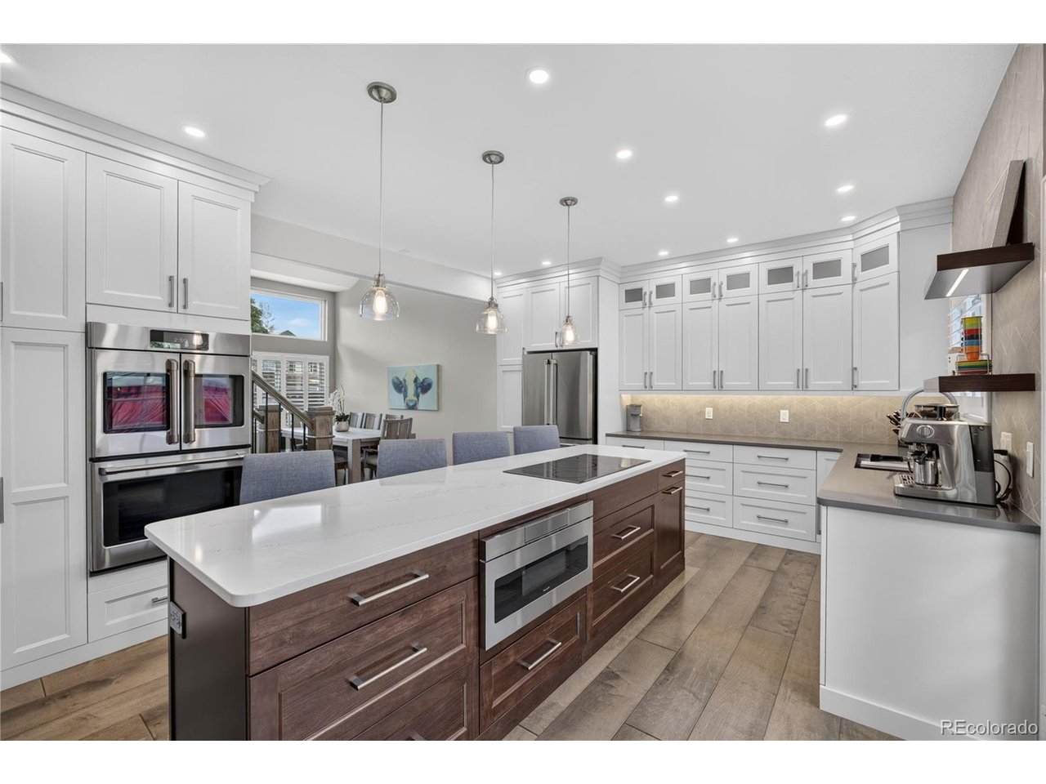
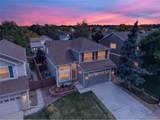
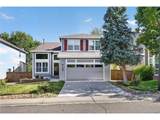
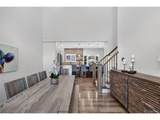
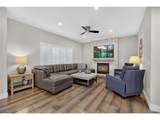
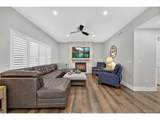
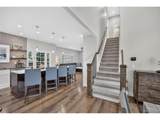
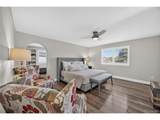
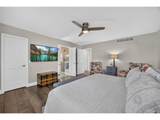
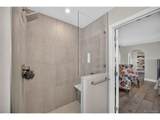
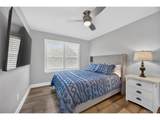
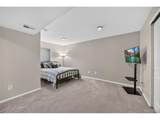
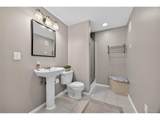
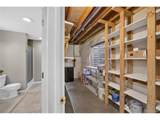
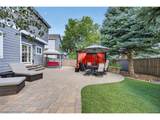
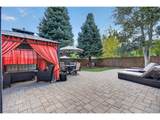
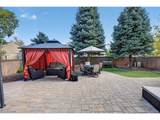
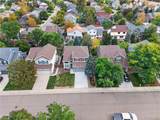
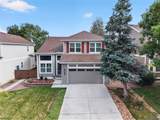
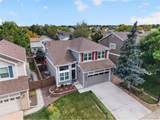
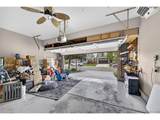
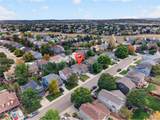
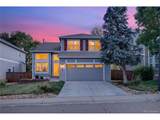
Stunning 4 Bedroom/4 Bathroom complete remodel in Highlands Ranch!*Exquisite attention to detail*Gourmet kitchen with enormous quartz island, extensive cabinetry, 5-burner induction cooktop, french door double wall oven, stainless steel farmhouse sink, pantry & custom tile backsplash*Wall was removed to create an open great room design with custom details and great light throughout*Plantation shutters, custom lighting and wide plank flooring throughout the top two floors*Great room with stacked stone fireplace*Expansive dining room*Spacious primary suite with walk-in closet & spa-like en-suite bath*Stunning primary bath with expansive shower, dual sink vanity, custom tile work*En-suite office...currently used as a 2nd enormous, walk-in closet*Good sized secondary bedrooms with fully renovated, shared bath*Finished basement with bedroom 4 or 2nd family room, 3/4 bath and lots of storage!*Private, fully fenced back yard with expansive paver patio, gazebo, swing, garden area and large trees*Newer exterior paint*This home has been renovated from top to bottom*Incredible quality, finishes and attention to detail* There's nothing like it!

Monthly Payment Calculator


IRES logo

© 2026 Information and Real Estate Services, LLC. IDX information is provided exclusively for consumers' personal, non-commercial use and may not be used for any purpose other than to identify prospective properties consumers may be interested in purchasing. Information is deemed reliable but is not guaranteed accurate by the MLS or EXP Realty. Data last updated: 2026-10-06T08:43:02.273.

Information source: Information and Real Estate Services, LLC. Provided for limited non-commercial use only under IRES Rules © Copyright IRES.
www.findyournocohome.com/homes/181492538
Print Image

8942 Miners Dr Highlands Ranch, CO 80126

  • Price: $750,000
  • Status: Active
  • On Site: 12 Days
  • Updated: 14 min ago
  • MLS #: 6687980
4
Beds
3
Baths
1
½ Baths
0.11
Acres
2,140
SQFT
$350
$/SQFT
1997
Built
Neighborhood:
Highlands Ranch
County:
Douglas
Area:
Metro Denver
Elementary School:
Cougar Run
Middle School:
Cresthill
High School:
Highlands Ranch
School District:
Douglas County Re-1
Property Description
Stunning 4 Bedroom/4 Bathroom complete remodel in Highlands Ranch!*Exquisite attention to detail*Gourmet kitchen with enormous quartz island, extensive cabinetry, 5-burner induction cooktop, french door double wall oven, stainless steel farmhouse sink, pantry & custom tile backsplash*Wall was removed to create an open great room design with custom details and great light throughout*Plantation shutters, custom lighting and wide plank flooring throughout the top two floors*Great room with stacked stone fireplace*Expansive dining room*Spacious primary suite with walk-in closet & spa-like en-suite bath*Stunning primary bath with expansive shower, dual sink vanity, custom tile work*En-suite office...currently used as a 2nd enormous, walk-in closet*Good sized secondary bedrooms with fully renovated, shared bath*Finished basement with bedroom 4 or 2nd family room, 3/4 bath and lots of storage!*Private, fully fenced back yard with expansive paver patio, gazebo, swing, garden area and large trees*Newer exterior paint*This home has been renovated from top to bottom*Incredible quality, finishes and attention to detail* There's nothing like it!
Exterior Features

Construction Materials FrameWood Siding Garage Type Attached Parking Features Attached Patio And Porch Features Patio Roof Composition Waterfront YN No

Interior Features

Above Grade Finished Area 1755 Appliances DishwasherRefrigeratorWasherDryerFreezer Basement Partially FinishedSlabDaylight Bathrooms Total Integer 4 Baths Full Additional 0 Baths Full Basement 0 Baths Full Lower 0 Baths Full Main 0 Baths Full Upper 0 Baths Half Additional 0 Baths Half Basement 0 Baths Half Lower 0 Baths Half Main 1 Baths Half Upper 0 Baths Three Quarters Additional 0 Baths Three Quarters Basement 1 Baths Three Quarters Lower 0 Baths Three Quarters Main 0 Baths Three Quarters Upper 2 Cooling Central Air Fireplace Features Family RoomOne Has Family Room Yes Has Study Yes Heating Forced Air Levels Two Living Area Source Assessor

Property Features

Association Fee 174 Association Fee Frequency Quarterly Association YN Yes Community Features ClubhouseTennis Court(s)Hot TubPoolPlaygroundFitness CenterParkTrail(s) Crops None Exclusions Personal Property Fencing Fenced Has Metro Tax District Yes Has Water Rights No Listing Terms CashConventionalFHAVA Lot Features OutbuildingsPaved MLSArea Minor Metro24/DHL New Construction Status Not NewPreviously Owned New Construction YN No Property Sub Type Single Family Residence Sewer Public Sewer Sewer Supplier Public Sewer Special Listing Conditions Private Owner Tax Annual Amount 3332 Tax Year 2025 Utilities Electricity AvailableCable Available Water Source Public Zoning PDU

Listing information © 2026 Information and Real Estate Services
Listing provided courtesy of Alana Hankins of Compass - Denver: alana.hankins@compass.com,303-907-1500.


IRES logo

© 2026 Information and Real Estate Services, LLC. IDX information is provided exclusively for consumers' personal, non-commercial use and may not be used for any purpose other than to identify prospective properties consumers may be interested in purchasing. Information is deemed reliable but is not guaranteed accurate by the MLS or EXP Realty. Data last updated: 2026-10-06T08:43:02.273.

Information source: Information and Real Estate Services, LLC. Provided for limited non-commercial use only under IRES Rules © Copyright IRES.
 
https://bt-photos.global.ssl.fastly.net/ires/orig_boomver_1_6687980-2.jpg https://bt-photos.global.ssl.fastly.net/ires/orig_boomver_1_6687980-2.jpg https://bt-photos.global.ssl.fastly.net/ires/orig_boomver_1_6687980-2.jpg
Logo
EXP Realty
500 Whitcomb Street
Fort Collins CO, 80521