


Description
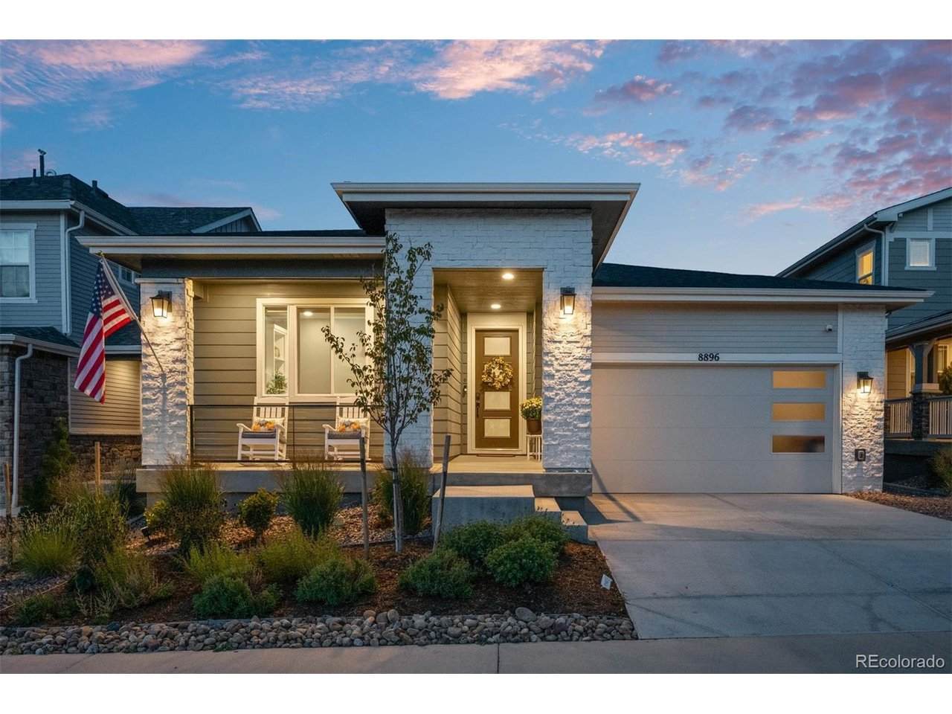
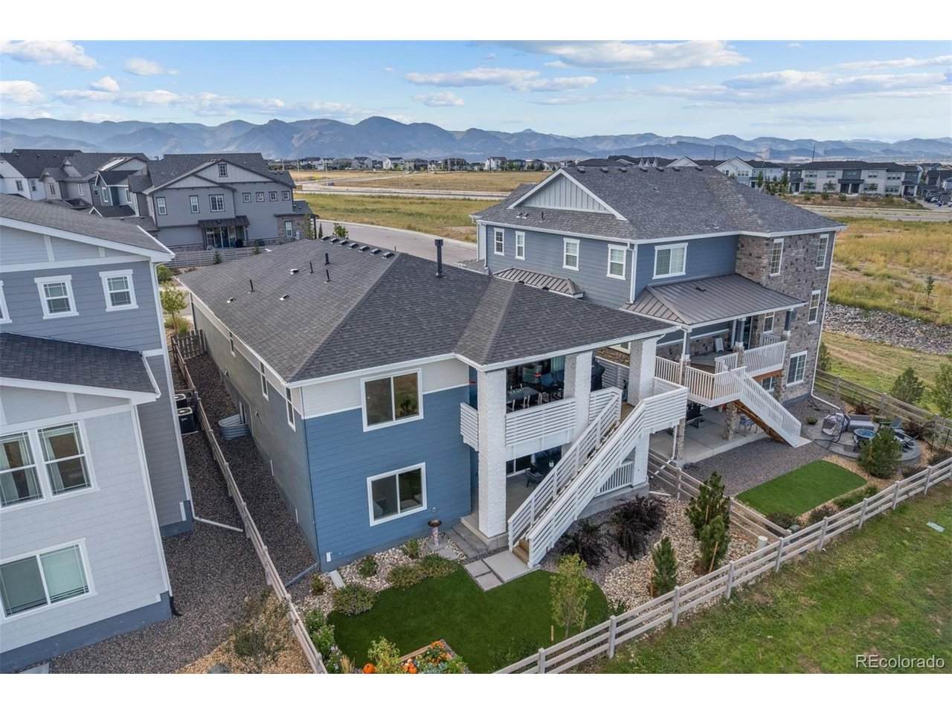
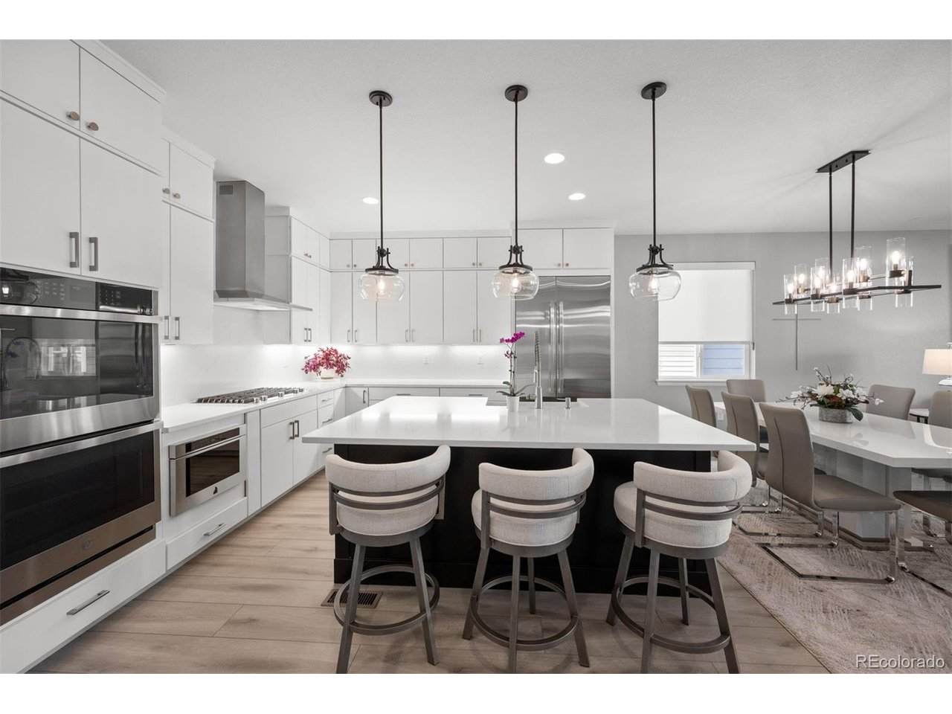
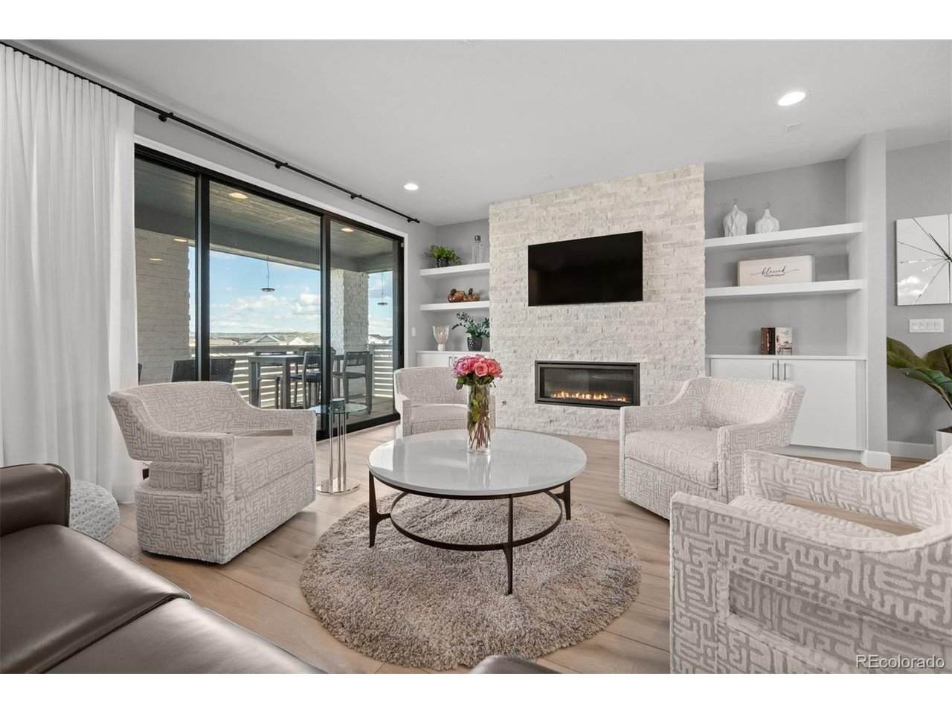
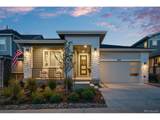
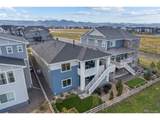
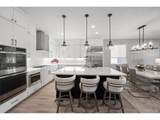
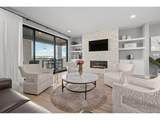
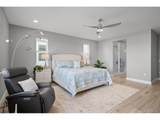
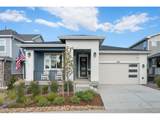
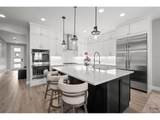
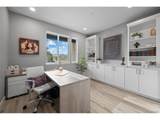
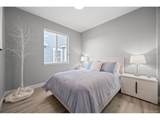
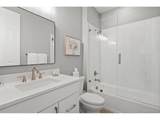
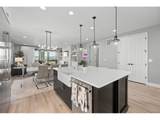
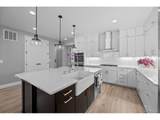
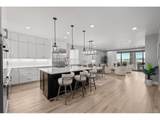
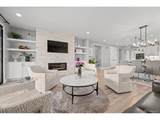
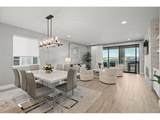
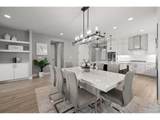
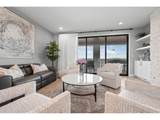
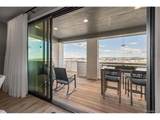
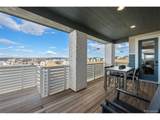
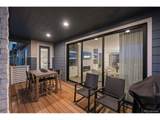
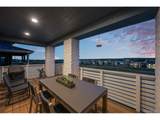
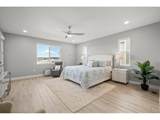
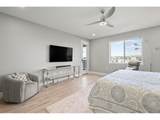
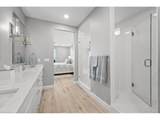
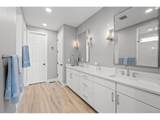
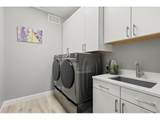
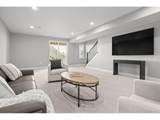
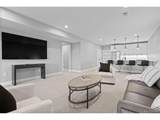
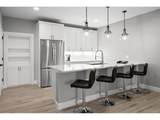
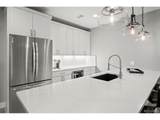
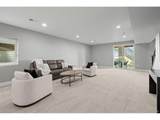
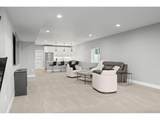
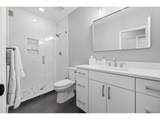
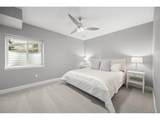
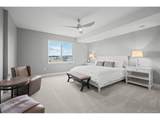
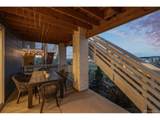
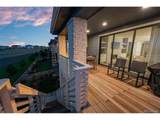
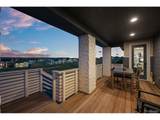
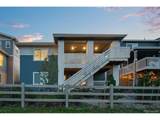
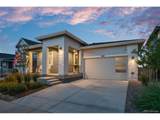
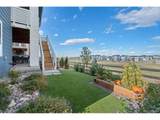
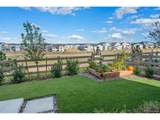
RENOVATED WITH QUALITY. DESIGNED FOR COLORADO LIVING. MOUNTAIN VIEWS & OPEN SPACE. Why wait for upgrades, finish selections, and the process of making a new house your own when you can experience the finished result today? Welcome to this beautifully renovated 4-bedroom Sterling Ranch residence, where thoughtful updates, elevated finishes, and a remarkable connection to the outdoors come together in one exceptional home. Positioned against open space, the home offers stunning mountain views from the front and a setting that brings the Colorado landscape into everyday living. Inside, the open-concept main level feels bright and inviting, with abundant natural light and a dramatic wall of glass connecting the living space to the deck-creating an effortless setting for morning coffee, relaxed evenings, and gathering with friends and family. Renovated from top to bottom, the home showcases a cohesive design and quality finishes already in place. Rather than taking on a renovation project or navigating finish selections and upgrades, you can appreciate the completed transformation and focus on enjoying your new surroundings. The finished walk-out lower level adds exceptional flexibility, featuring a second kitchen, additional living space, and direct access to the open space beyond. Whether accommodating extended family, welcoming guests, or creating a separate retreat, this versatile space offers possibilities that extend well beyond the main level. The combination of a comprehensive renovation, mountain views, an open-space setting, and flexible living is what makes this property stand apart. It is a home where the details have been thoughtfully addressed, the design is complete, and the lifestyle is ready to be enjoyed. Skip the project. Appreciate the quality. Experience the difference.
-
4BEDS
-
0.13ACRES
-
3BATHS
-
01/2 BATHS
-
3,606SQFT
-
$333$/SQFT
School Information
Description
RENOVATED WITH QUALITY. DESIGNED FOR COLORADO LIVING. MOUNTAIN VIEWS & OPEN SPACE. Why wait for upgrades, finish selections, and the process of making a new house your own when you can experience the finished result today? Welcome to this beautifully renovated 4-bedroom Sterling Ranch residence, where thoughtful updates, elevated finishes, and a remarkable connection to the outdoors come together in one exceptional home. Positioned against open space, the home offers stunning mountain views from the front and a setting that brings the Colorado landscape into everyday living. Inside, the open-concept main level feels bright and inviting, with abundant natural light and a dramatic wall of glass connecting the living space to the deck-creating an effortless setting for morning coffee, relaxed evenings, and gathering with friends and family. Renovated from top to bottom, the home showcases a cohesive design and quality finishes already in place. Rather than taking on a renovation project or navigating finish selections and upgrades, you can appreciate the completed transformation and focus on enjoying your new surroundings. The finished walk-out lower level adds exceptional flexibility, featuring a second kitchen, additional living space, and direct access to the open space beyond. Whether accommodating extended family, welcoming guests, or creating a separate retreat, this versatile space offers possibilities that extend well beyond the main level. The combination of a comprehensive renovation, mountain views, an open-space setting, and flexible living is what makes this property stand apart. It is a home where the details have been thoughtfully addressed, the design is complete, and the lifestyle is ready to be enjoyed. Skip the project. Appreciate the quality. Experience the difference.

© 2026 Information and Real Estate Services, LLC. IDX information is provided exclusively for consumers' personal, non-commercial use and may not be used for any purpose other than to identify prospective properties consumers may be interested in purchasing. Information is deemed reliable but is not guaranteed accurate by the MLS or EXP Realty. Data last updated: 2026-10-14T23:43:56.657.
Information source: Information and Real Estate Services, LLC. Provided for limited non-commercial use only under IRES Rules © Copyright IRES.