



Description
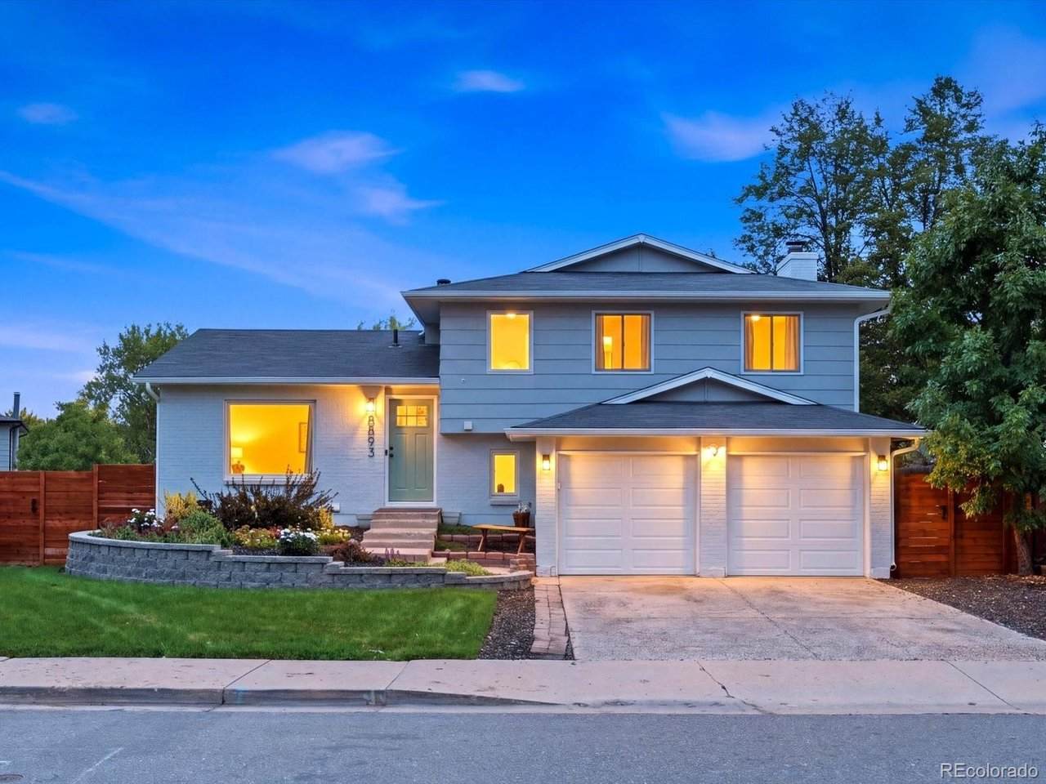
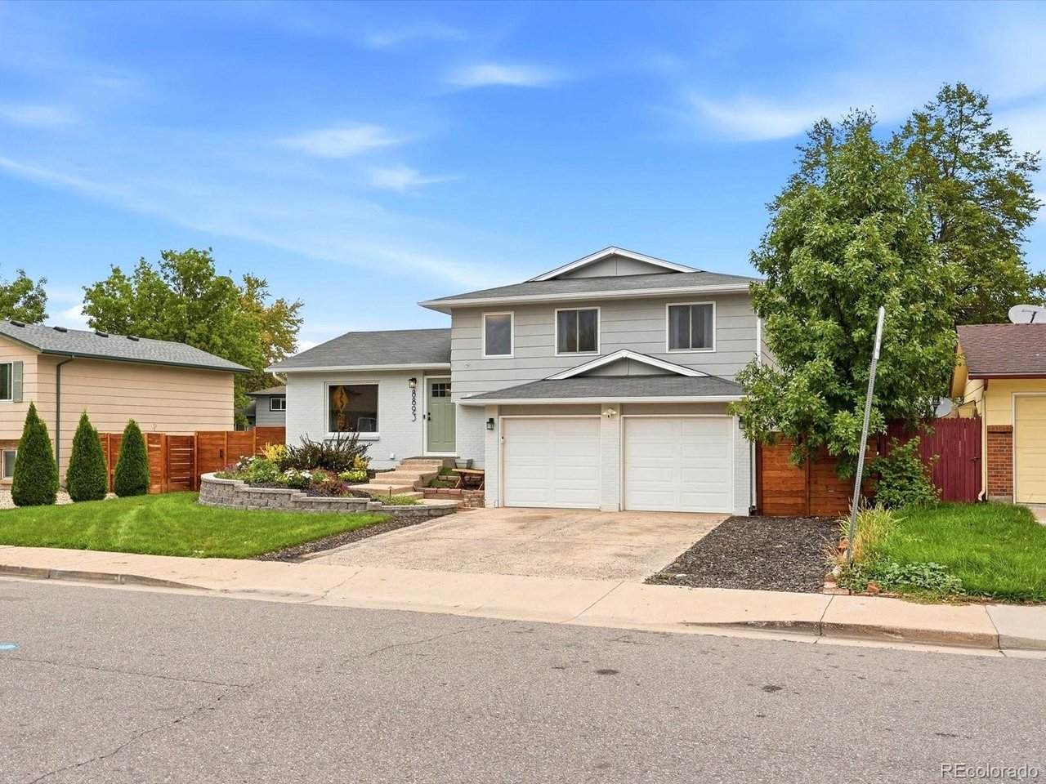
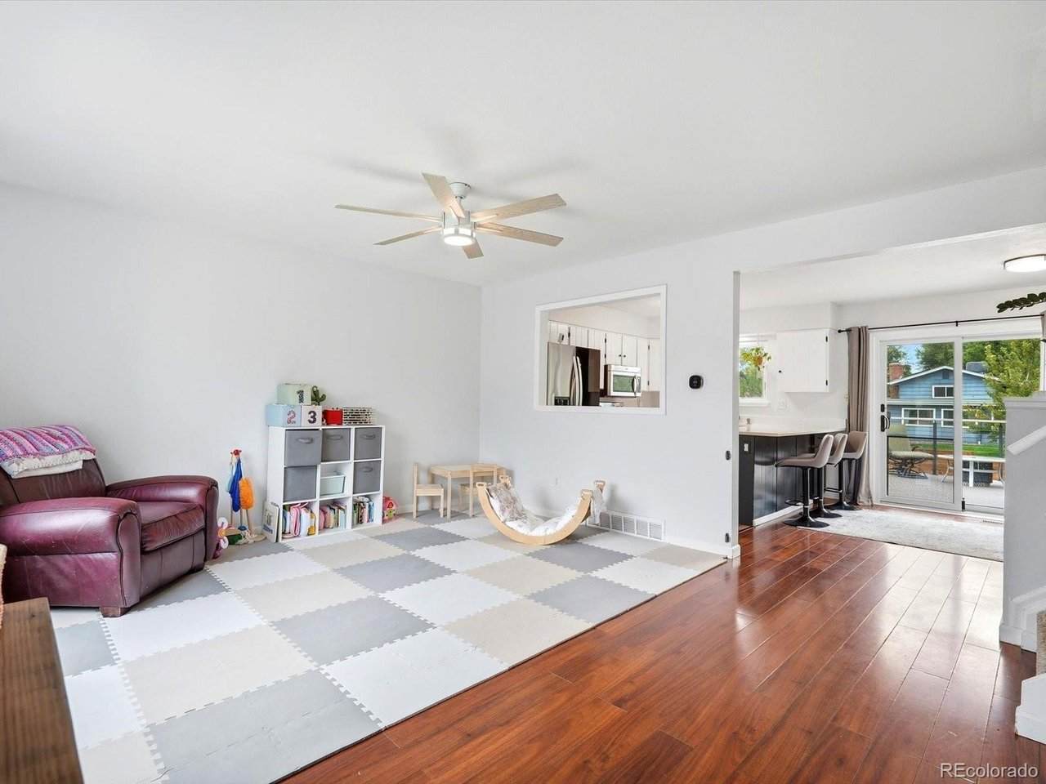
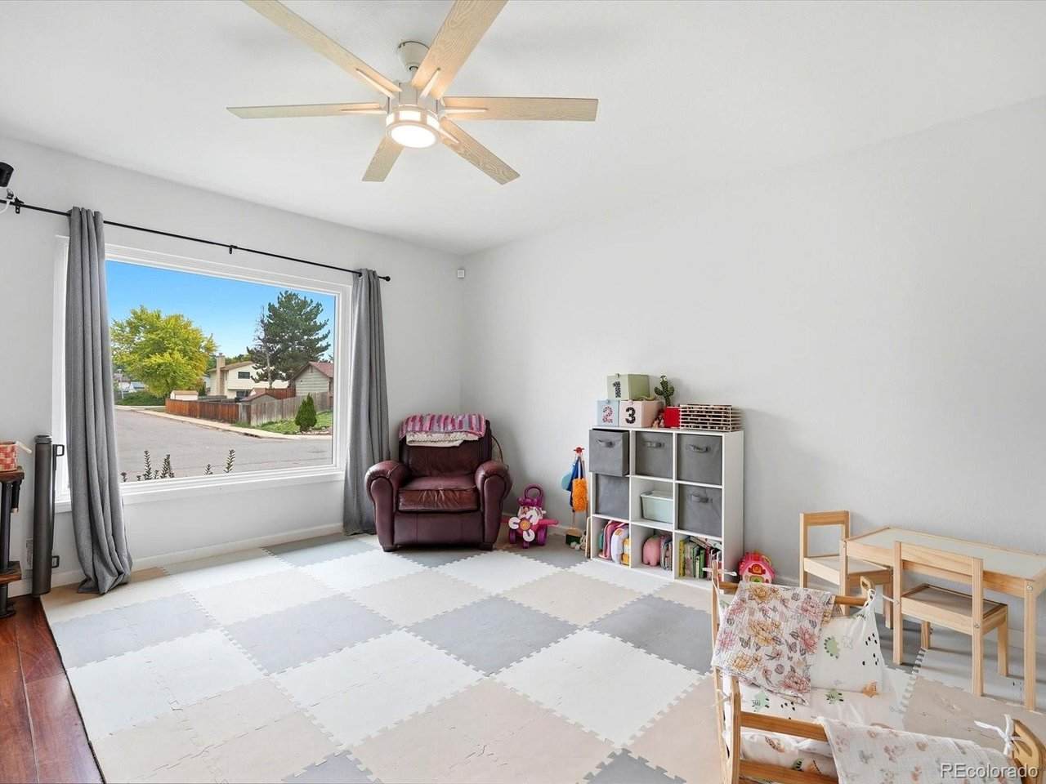
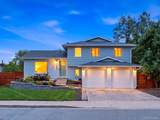
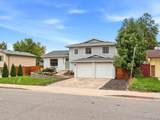
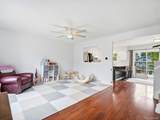
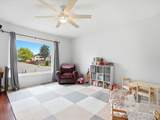
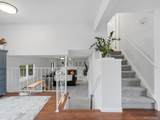
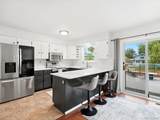
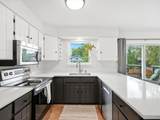
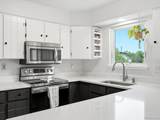
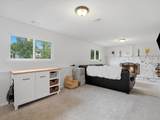
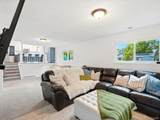
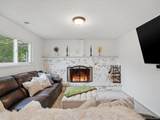
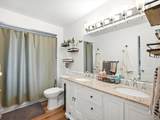
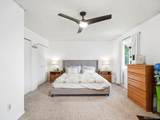
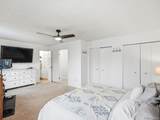
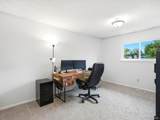
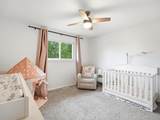
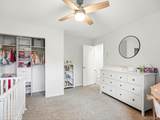
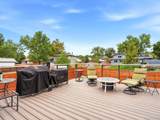
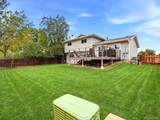
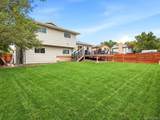
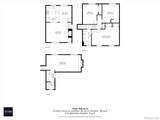
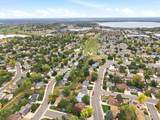
Welcome to 8893 W Stetson Pl, a charming 3-bedroom, 1.5-bath home in the established Marston neighborhood of southwest Denver. Offering 1,710 square feet of living space, an attached garage, and a spacious 6,500-square-foot lot, this home combines comfortable living with a number of important recent improvements. Inside, the home offers a welcoming layout with plenty of natural living space, a cozy fireplace, and a mix of hardwood, tile, and carpet flooring. The kitchen includes brand new quartz countertops, while central air conditioning keeps the home comfortable throughout the warmer months. The exterior has received a number of valuable updates, including new Anderson windows throughout, new exterior paint, new gutters, and a new garage door. A new back fence and new deck further enhance the outdoor space, creating an inviting setting for relaxing, entertaining, or enjoying Colorado's beautiful seasons. The generous lot provides plenty of room to enjoy the outdoors, while the attached garage offers convenient parking and additional storage. With major exterior improvements already completed, this home offers the opportunity to enjoy the property without overlooking some of the bigger maintenance projects. The location puts you close to parks, trails, shopping, restaurants, and everyday conveniences, with easy access to major roadways and the greater Denver metro area. Enjoy the established neighborhood feel of southwest Denver while remaining within easy reach of downtown Denver and the foothills. With its combination of recent improvements, comfortable living spaces, and an inviting outdoor setting, 8893 W Stetson Pl is a wonderful opportunity to make yourself at home in southwest Denver.
-
3BEDS
-
0.15ACRES
-
1BATHS
-
11/2 BATHS
-
1,710SQFT
-
$316$/SQFT
School Information
Description
Welcome to 8893 W Stetson Pl, a charming 3-bedroom, 1.5-bath home in the established Marston neighborhood of southwest Denver. Offering 1,710 square feet of living space, an attached garage, and a spacious 6,500-square-foot lot, this home combines comfortable living with a number of important recent improvements. Inside, the home offers a welcoming layout with plenty of natural living space, a cozy fireplace, and a mix of hardwood, tile, and carpet flooring. The kitchen includes brand new quartz countertops, while central air conditioning keeps the home comfortable throughout the warmer months. The exterior has received a number of valuable updates, including new Anderson windows throughout, new exterior paint, new gutters, and a new garage door. A new back fence and new deck further enhance the outdoor space, creating an inviting setting for relaxing, entertaining, or enjoying Colorado's beautiful seasons. The generous lot provides plenty of room to enjoy the outdoors, while the attached garage offers convenient parking and additional storage. With major exterior improvements already completed, this home offers the opportunity to enjoy the property without overlooking some of the bigger maintenance projects. The location puts you close to parks, trails, shopping, restaurants, and everyday conveniences, with easy access to major roadways and the greater Denver metro area. Enjoy the established neighborhood feel of southwest Denver while remaining within easy reach of downtown Denver and the foothills. With its combination of recent improvements, comfortable living spaces, and an inviting outdoor setting, 8893 W Stetson Pl is a wonderful opportunity to make yourself at home in southwest Denver.

© 2026 Information and Real Estate Services, LLC. IDX information is provided exclusively for consumers' personal, non-commercial use and may not be used for any purpose other than to identify prospective properties consumers may be interested in purchasing. Information is deemed reliable but is not guaranteed accurate by the MLS or EXP Realty. Data last updated: 2026-10-14T23:43:56.657.
Information source: Information and Real Estate Services, LLC. Provided for limited non-commercial use only under IRES Rules © Copyright IRES.