



















Description
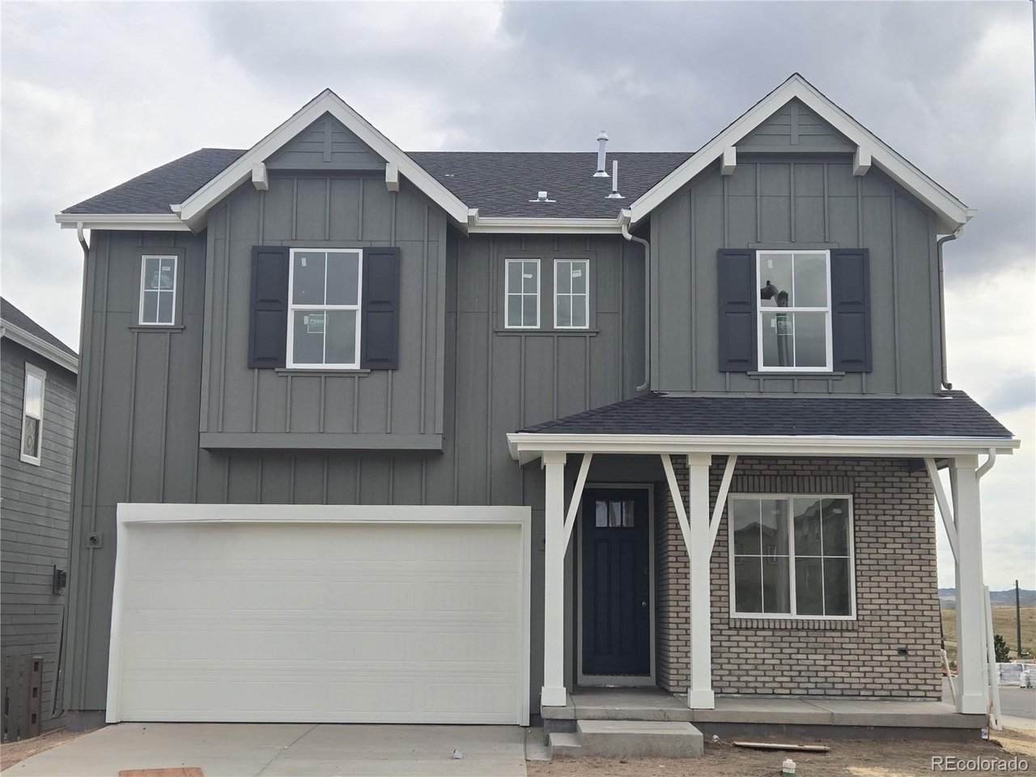
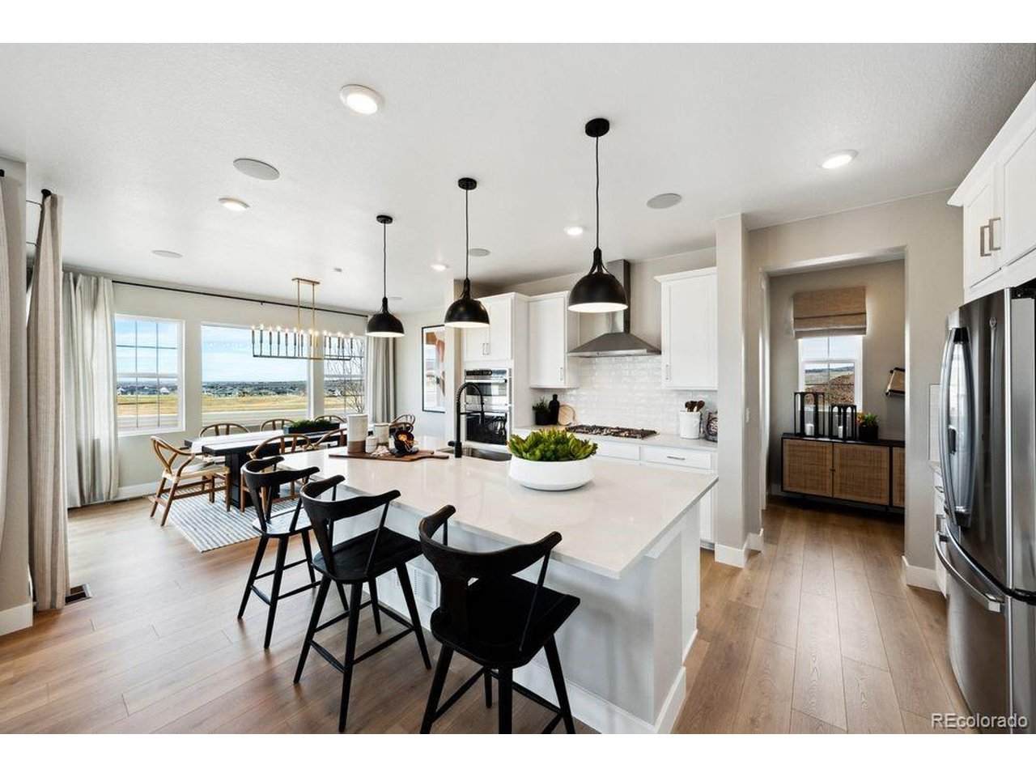
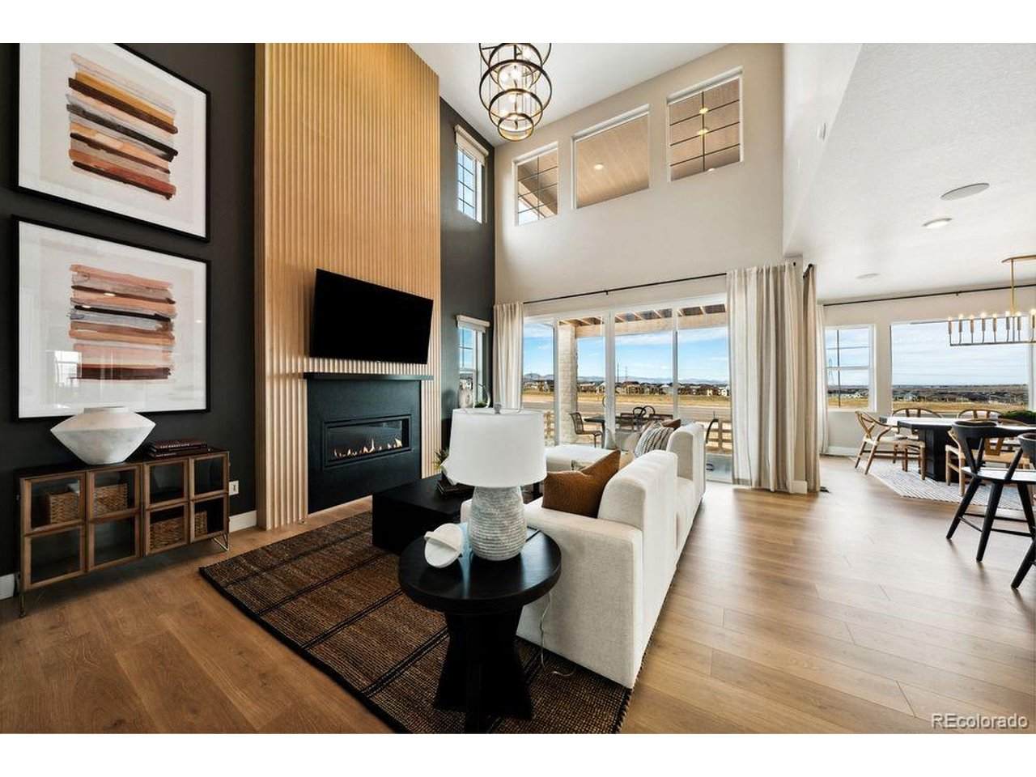
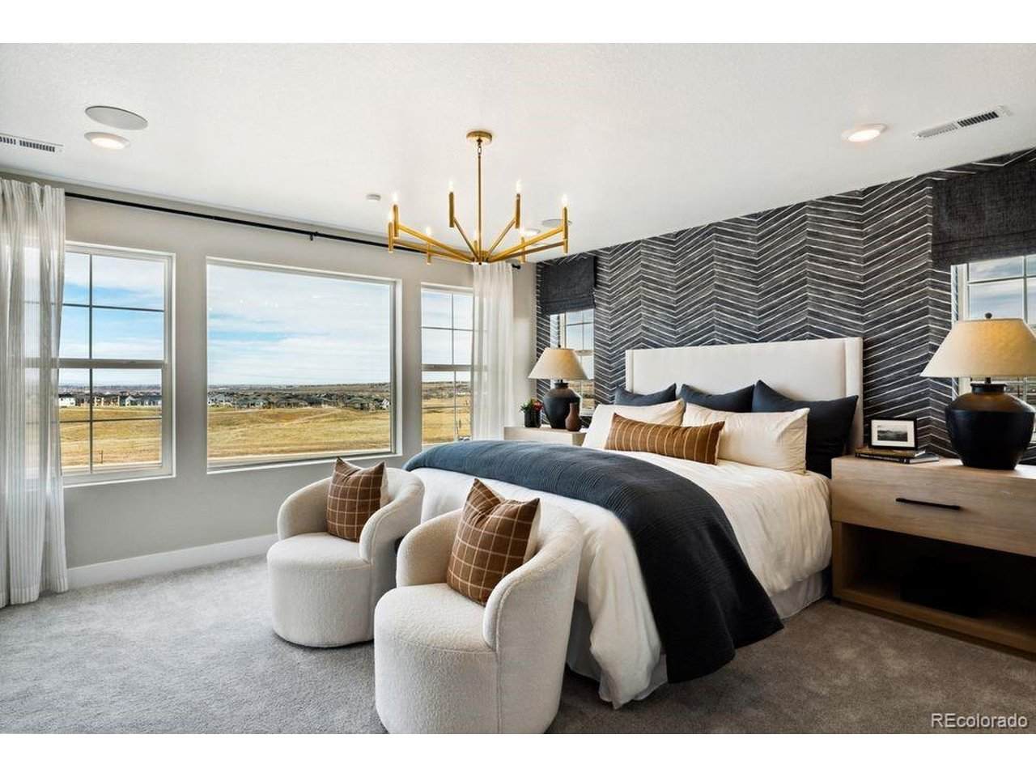
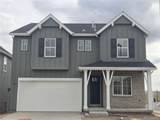
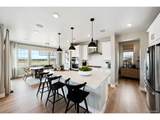
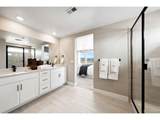
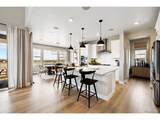
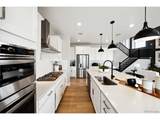
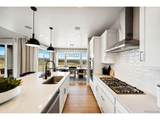
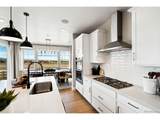
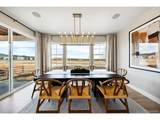
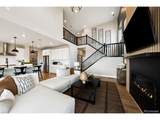
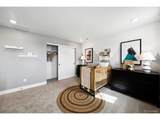
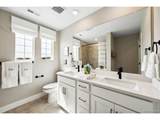
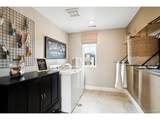
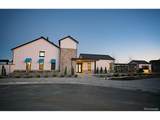
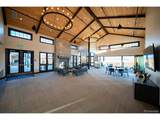
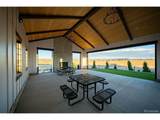
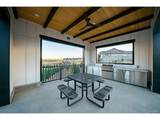
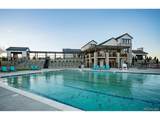
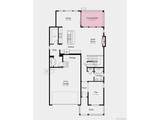
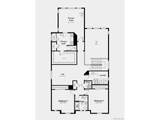
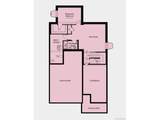
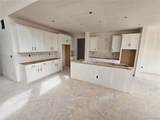
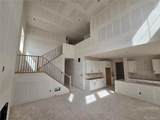
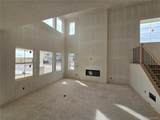
What's Special: Finished Basement | Corner Lot | Dedicated Study. New Construction - October Completion! Built by America's Most Trusted Home Builder. Welcome to the Ridgeway at 8776 Whiteclover Street in Sterling Ranch! This thoughtfully designed two-story home offers an open concept design with plenty of natural light. The open gourmet kitchen, dining space, and great room create a bright and welcoming space that flows effortlessly to the covered patio. A versatile flex room is situated near the main entry. Upstairs, the private primary suite offers a relaxing retreat with a generous walk-in closet and a well-appointed bathroom, while a loft provides the perfect space to gather or unwind. Two secondary bedrooms, a full bathroom, and a centrally located laundry room complete the upper level with comfort and ease. The finished basement expands your living space with a rec room, an additional bedroom, and a full bathroom. Every resident receives a Colorado state park pass. Sterling Ranch sits at the gateway to the Front Range with rolling terrain, mountain views, and quick access to Chatfield, Roxborough, and Waterton Canyon. Enjoy 30+ miles of trails, abundant open space, smart-home features, vibrant community events, the Sterling Center, the Overlook Clubhouse, and top Douglas County schools. Additional Highlights Include: enhanced elevation and modern 42" gas fireplace. Interior photos are for representative purposes only. MLS#9221242
-
4BEDS
-
0.13ACRES
-
3BATHS
-
11/2 BATHS
-
3,499SQFT
-
$240$/SQFT
School Information
Description
What's Special: Finished Basement | Corner Lot | Dedicated Study. New Construction - October Completion! Built by America's Most Trusted Home Builder. Welcome to the Ridgeway at 8776 Whiteclover Street in Sterling Ranch! This thoughtfully designed two-story home offers an open concept design with plenty of natural light. The open gourmet kitchen, dining space, and great room create a bright and welcoming space that flows effortlessly to the covered patio. A versatile flex room is situated near the main entry. Upstairs, the private primary suite offers a relaxing retreat with a generous walk-in closet and a well-appointed bathroom, while a loft provides the perfect space to gather or unwind. Two secondary bedrooms, a full bathroom, and a centrally located laundry room complete the upper level with comfort and ease. The finished basement expands your living space with a rec room, an additional bedroom, and a full bathroom. Every resident receives a Colorado state park pass. Sterling Ranch sits at the gateway to the Front Range with rolling terrain, mountain views, and quick access to Chatfield, Roxborough, and Waterton Canyon. Enjoy 30+ miles of trails, abundant open space, smart-home features, vibrant community events, the Sterling Center, the Overlook Clubhouse, and top Douglas County schools. Additional Highlights Include: enhanced elevation and modern 42" gas fireplace. Interior photos are for representative purposes only. MLS#9221242

© 2026 Information and Real Estate Services, LLC. IDX information is provided exclusively for consumers' personal, non-commercial use and may not be used for any purpose other than to identify prospective properties consumers may be interested in purchasing. Information is deemed reliable but is not guaranteed accurate by the MLS or EXP Realty. Data last updated: 2026-10-09T23:43:39.797.
Information source: Information and Real Estate Services, LLC. Provided for limited non-commercial use only under IRES Rules © Copyright IRES.