









Description
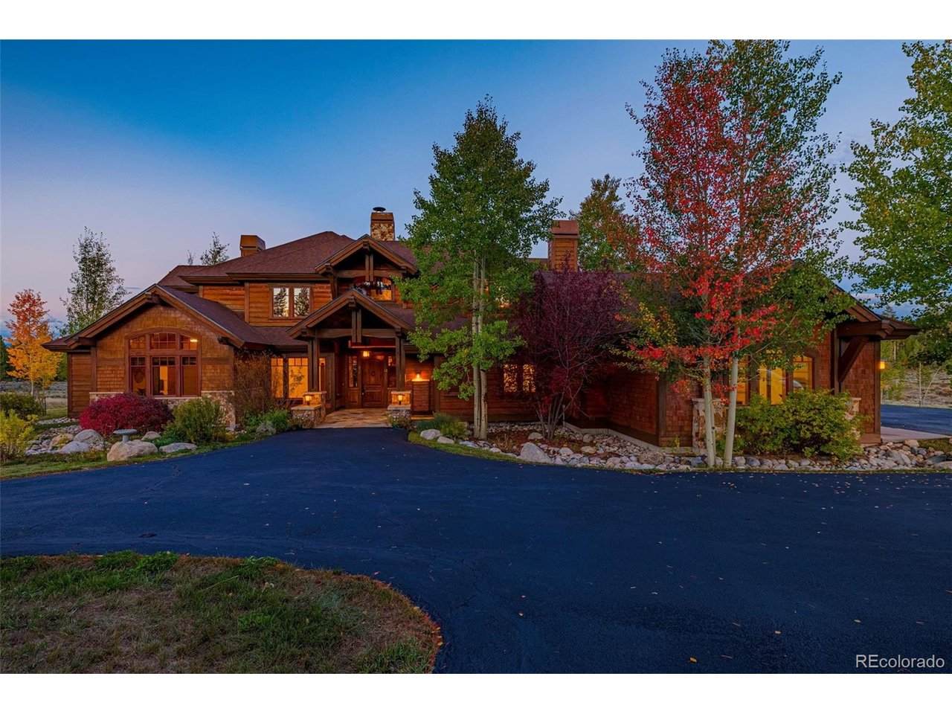
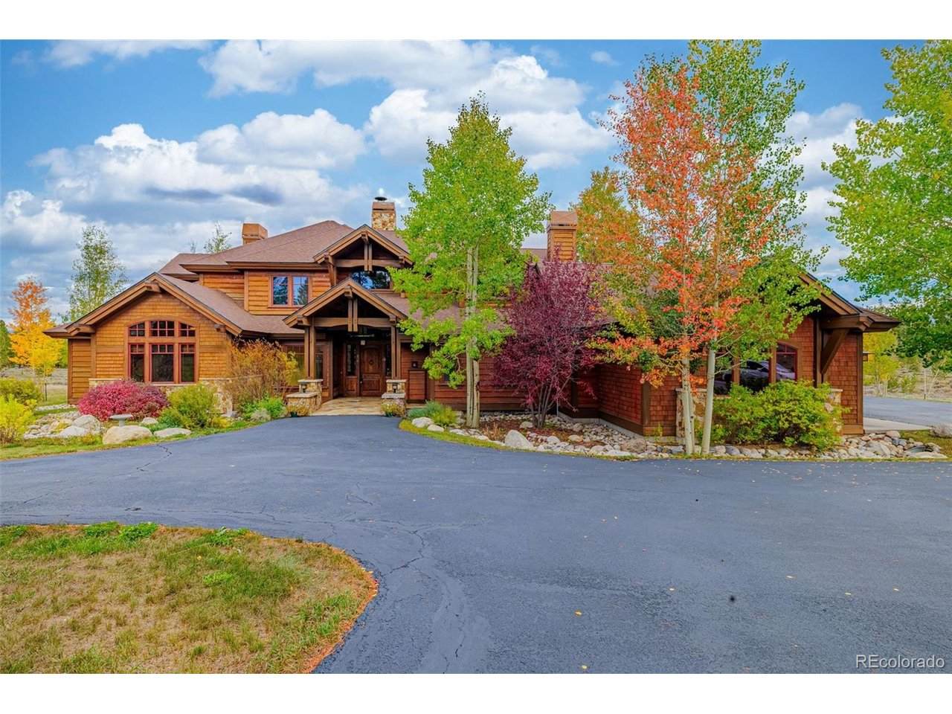
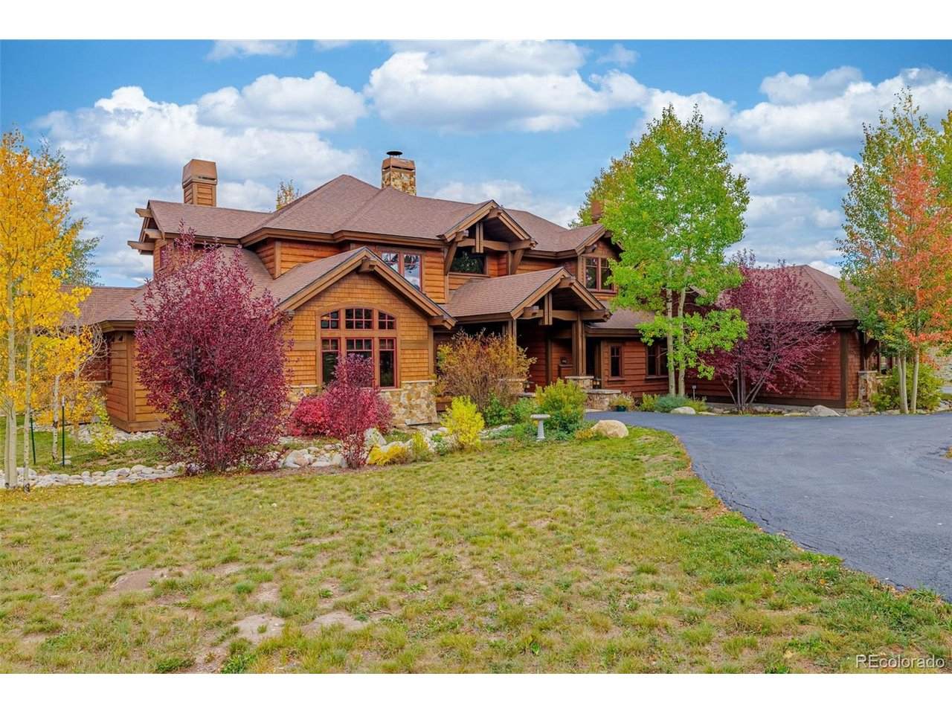
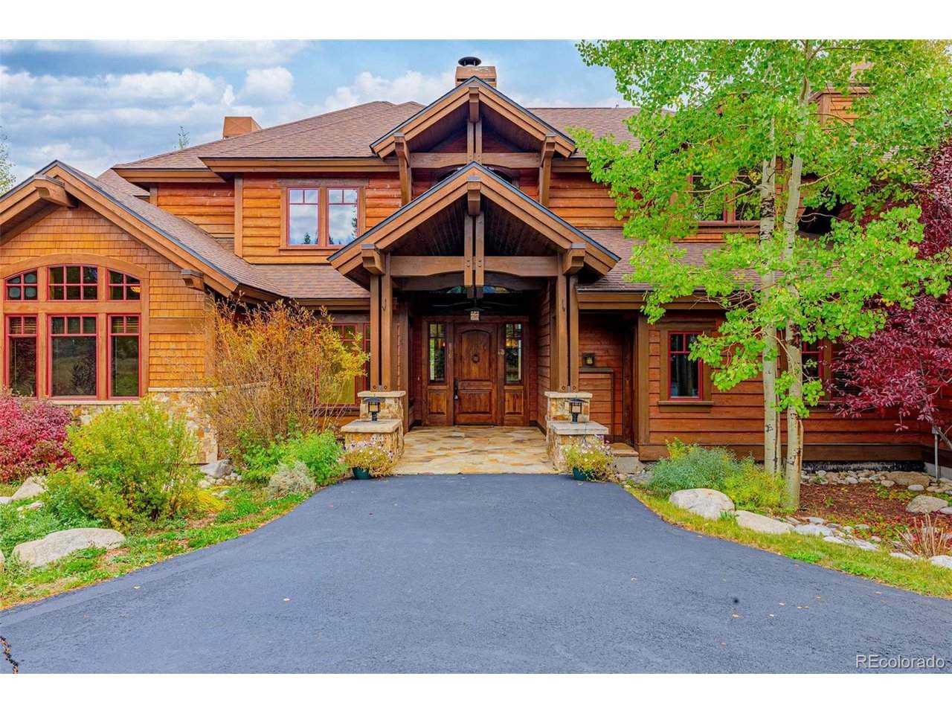
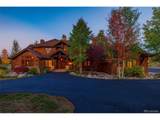
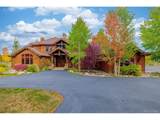
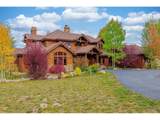
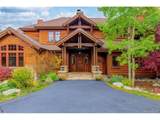
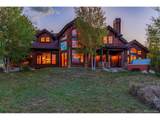
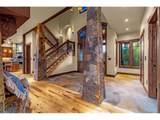
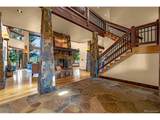
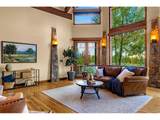
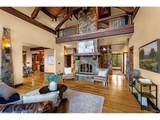
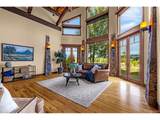
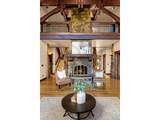
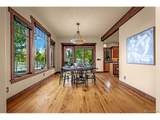
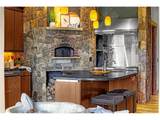
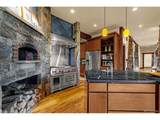
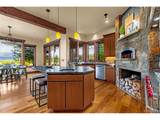
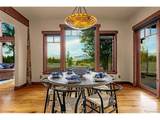
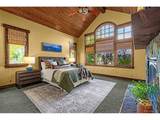
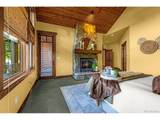
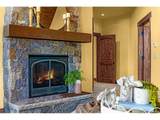
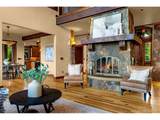
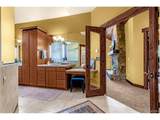
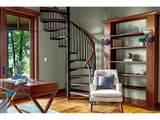
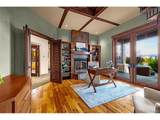
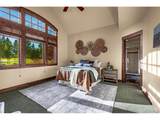
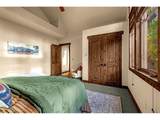
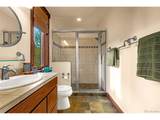
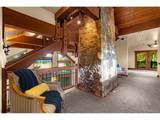
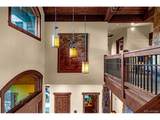
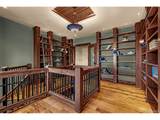
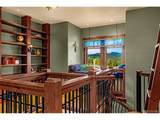
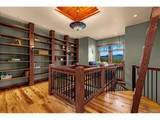
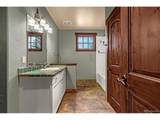
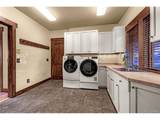
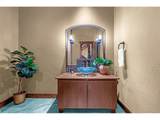
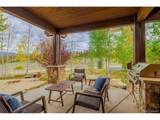
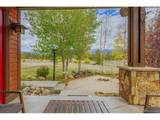
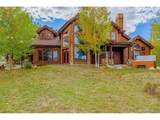
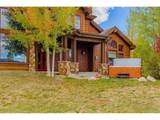
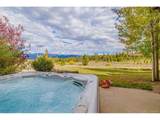
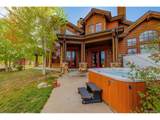
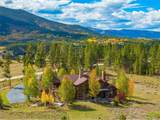
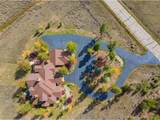
Timeless custom craftsmanship. Just minutes from Winter Park Resort. Welcome your new extraordinary luxury mountain estate nestled on approximately 3.27 acres in Fraser's coveted Stagecoach Meadows community. Surrounded by sweeping meadows, mature aspens, and spectacular panoramic views, this remarkable residence offers an exceptional blend of privacy, architectural distinction, and Colorado mountain living. From the moment you arrive, striking timber architecture and natural stonework set the tone. Inside, soaring vaulted ceilings, exposed beams, expansive windows, and a magnificent two-story stone fireplace create a dramatic yet inviting atmosphere. Natural light pours through the home, framing the breathtaking landscape from nearly every living space. Designed for entertaining and luxury, the gourmet kitchen features a Wolf Oven, custom cabinetry, and a distinctive imported Italian wood-fired oven. Rich wood finishes, an inviting library, and thoughtfully designed gathering spaces showcase exceptional craftsmanship throughout. The spacious primary retreat and additional accommodations provide comfort for family and guests. Outside, expansive outdoor living areas and a private hot tub invite you to embrace the mountain lifestyle. Enjoy morning coffee overlooking the meadows, watch the aspens change with the seasons, or unwind beneath a canopy of stars. With adjoining open space and extraordinary views, the setting offers a rare sense of tranquility. Just minutes from Fraser, Winter Park, and world-class skiing at Winter Park Resort, this estate provides convenient access to year-round adventure, including mountain biking, hiking, fishing, and golf. Whether a luxurious primary residence, mountain getaway, or legacy property for generations to enjoy, this home offers something truly extraordinary. And don't forget about the short term rental opportunity! Close to everything. Surrounded by extraordinary beauty. Welcome home to Stagecoach Meadows.
-
3BEDS
-
3.27ACRES
-
2BATHS
-
11/2 BATHS
-
4,077SQFT
-
$735$/SQFT
School Information
Description
Timeless custom craftsmanship. Just minutes from Winter Park Resort. Welcome your new extraordinary luxury mountain estate nestled on approximately 3.27 acres in Fraser's coveted Stagecoach Meadows community. Surrounded by sweeping meadows, mature aspens, and spectacular panoramic views, this remarkable residence offers an exceptional blend of privacy, architectural distinction, and Colorado mountain living. From the moment you arrive, striking timber architecture and natural stonework set the tone. Inside, soaring vaulted ceilings, exposed beams, expansive windows, and a magnificent two-story stone fireplace create a dramatic yet inviting atmosphere. Natural light pours through the home, framing the breathtaking landscape from nearly every living space. Designed for entertaining and luxury, the gourmet kitchen features a Wolf Oven, custom cabinetry, and a distinctive imported Italian wood-fired oven. Rich wood finishes, an inviting library, and thoughtfully designed gathering spaces showcase exceptional craftsmanship throughout. The spacious primary retreat and additional accommodations provide comfort for family and guests. Outside, expansive outdoor living areas and a private hot tub invite you to embrace the mountain lifestyle. Enjoy morning coffee overlooking the meadows, watch the aspens change with the seasons, or unwind beneath a canopy of stars. With adjoining open space and extraordinary views, the setting offers a rare sense of tranquility. Just minutes from Fraser, Winter Park, and world-class skiing at Winter Park Resort, this estate provides convenient access to year-round adventure, including mountain biking, hiking, fishing, and golf. Whether a luxurious primary residence, mountain getaway, or legacy property for generations to enjoy, this home offers something truly extraordinary. And don't forget about the short term rental opportunity! Close to everything. Surrounded by extraordinary beauty. Welcome home to Stagecoach Meadows.

© 2026 Information and Real Estate Services, LLC. IDX information is provided exclusively for consumers' personal, non-commercial use and may not be used for any purpose other than to identify prospective properties consumers may be interested in purchasing. Information is deemed reliable but is not guaranteed accurate by the MLS or EXP Realty. Data last updated: 2026-10-13T23:43:17.53.
Information source: Information and Real Estate Services, LLC. Provided for limited non-commercial use only under IRES Rules © Copyright IRES.