




Skip To Content

87 Ortega Ct

Erie, CO 80516
  • $950,000
  • STATUS: Active
  • ON SITE: 20 Days
  • MLS #: 5805037
UPDATED: 187 min ago
$950,000
  • 5
    BEDS
  • 0.2
    ACRES
  • 3
    BATHS
  • 1
    1/2 BATHS
  • 3,280
    SQFT
  • $290
    $/SQFT
Type:
Single-Family Home
Built:
2009
County:
Area:

School Information

Elementary School:
Middle School:
High School:
School District:

Description

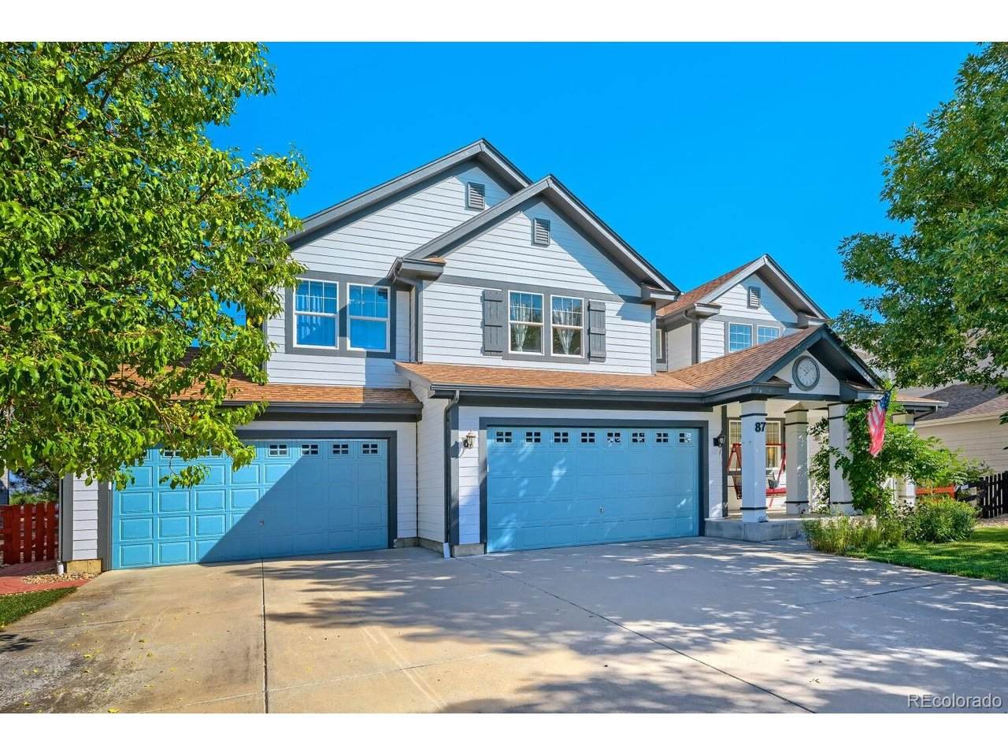
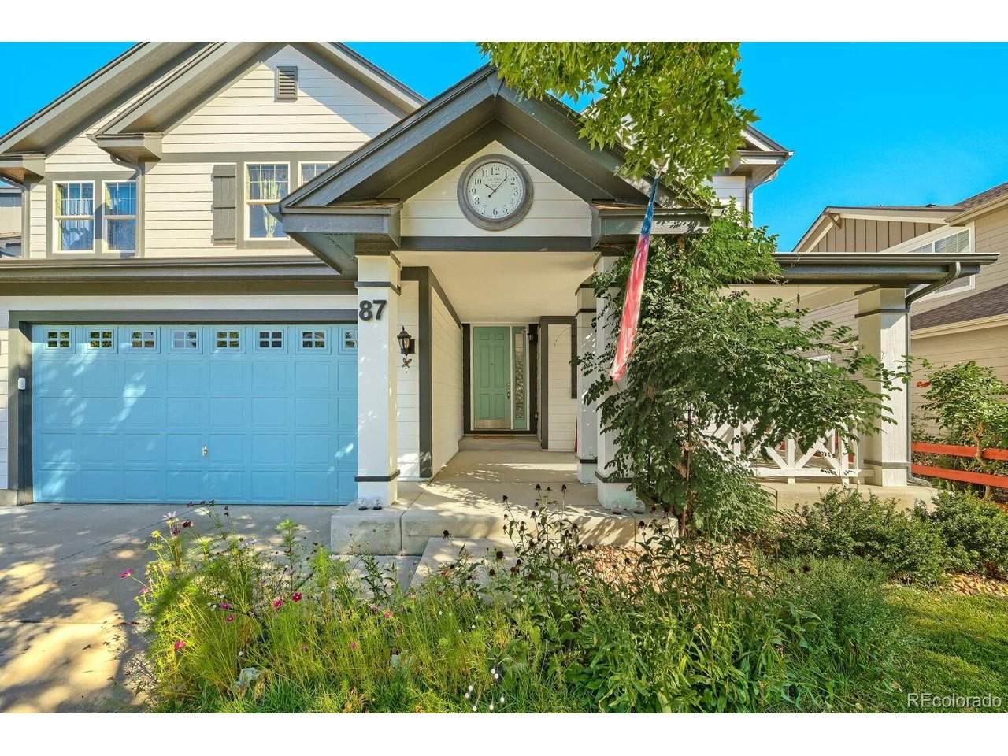
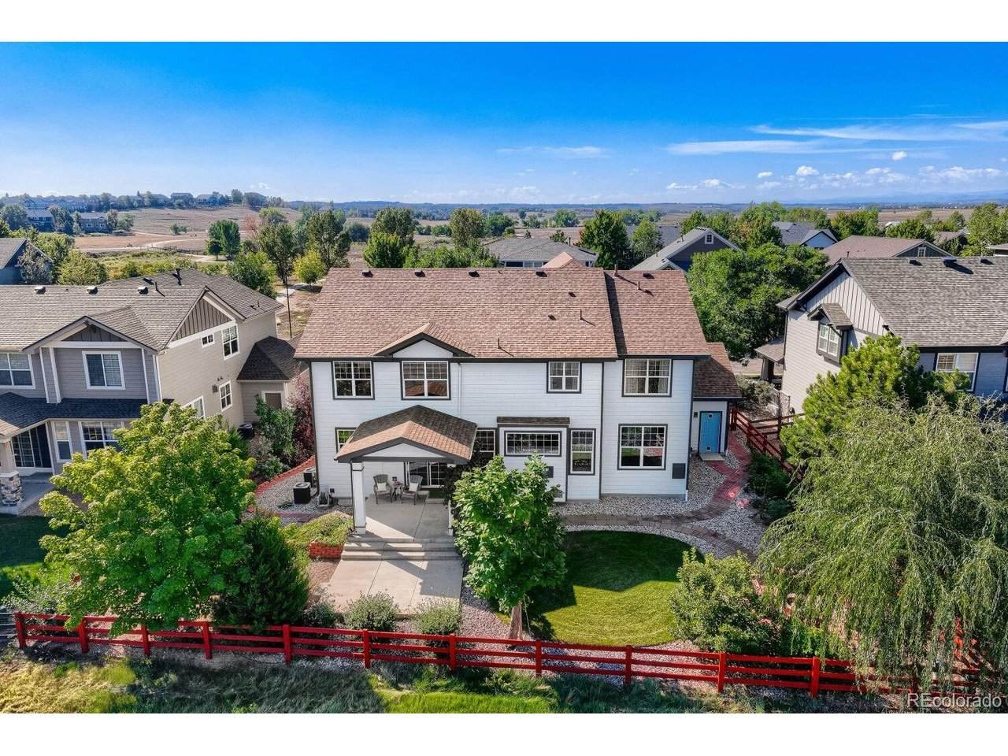
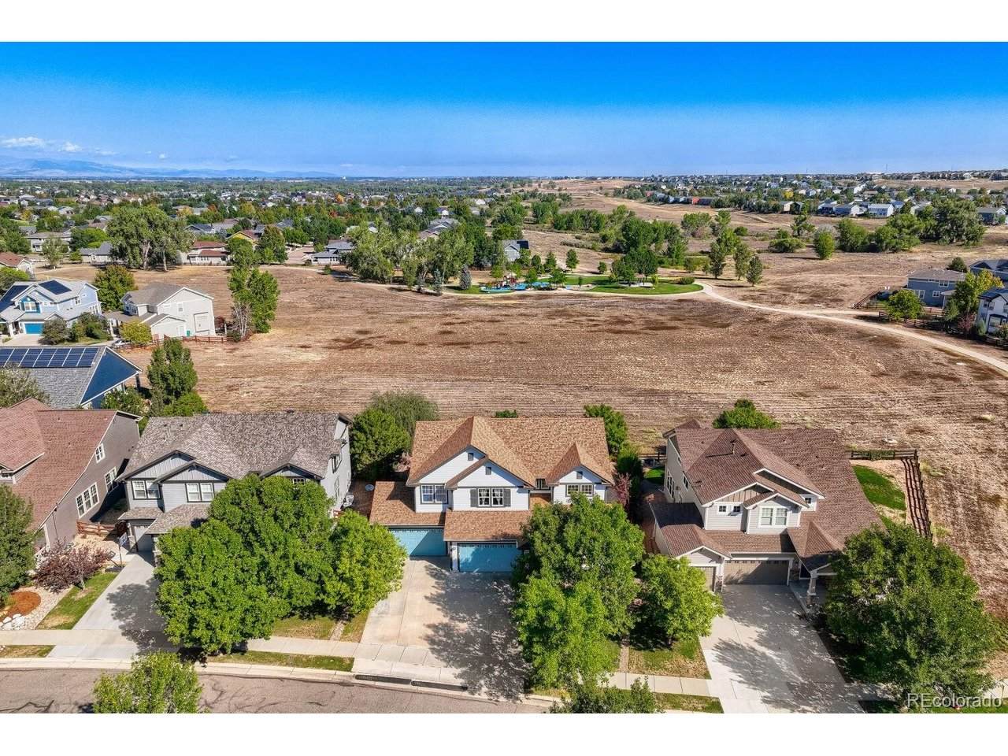
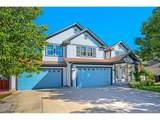
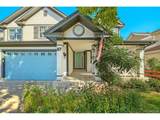
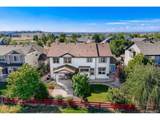
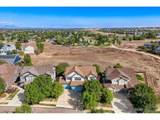
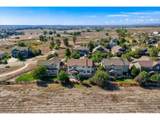
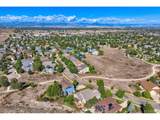
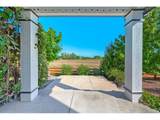
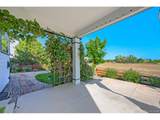
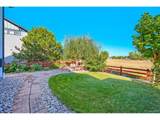
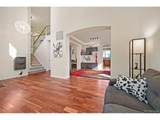
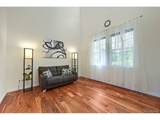
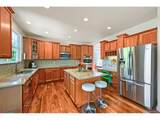
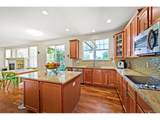
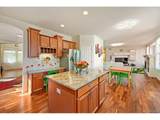
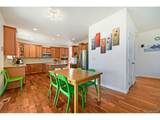
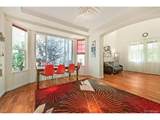
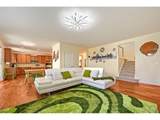
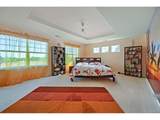
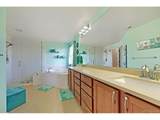
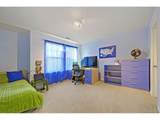
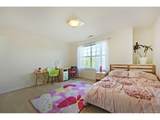
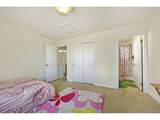
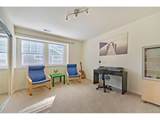
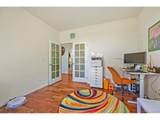
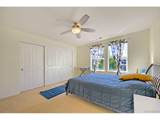
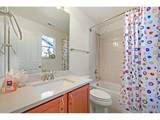
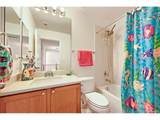
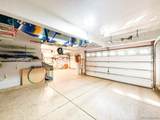
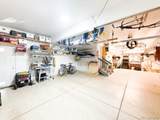
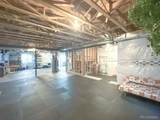
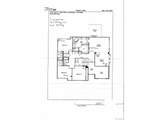
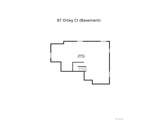
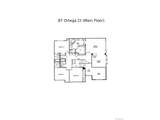
Rare find in Erie Commons! With open space behind the home, this gorgeous property offers 5 bedrooms all on the upper level, a 4-car garage, and a huge unfinished basement with high ceilings and plenty of potential for future finishing. Two bedrooms have en-suite bathrooms, including the spacious primary suite with a large walk-in closet. The staircase has dual entry points, mid-level and upper landings, and metal railings. The bright and open main level features hardwood floors, a living room, formal dining room, private office, and a family room filled with natural light and a cozy fireplace. The kitchen offers a large island, pantry, stainless steel appliances, and plenty of cabinet space. Step outside to the covered back patio overlooking the open space and well-maintained landscaping, or enjoy the covered front porch. The home also features two separate HVAC systems with individual thermostats, main-level laundry, a sump pump, and a 240V/50-amp outlet in the garage ready for Level 2 EV charging. Located in a great Erie Commons, close to neighborhood parks, a community pool, and a splash pad, and just minutes from Downtown Erie with restaurants, breweries, coffee shops, farmers' markets, and community events. Easy access to County Line Road provides convenient connections to Boulder and the Denver metro area. Lots of space, a great setting, and so much to offer!

Monthly Payment Calculator


IRES logo

© 2026 Information and Real Estate Services, LLC. IDX information is provided exclusively for consumers' personal, non-commercial use and may not be used for any purpose other than to identify prospective properties consumers may be interested in purchasing. Information is deemed reliable but is not guaranteed accurate by the MLS or EXP Realty. Data last updated: 2026-10-13T23:43:17.53.

Information source: Information and Real Estate Services, LLC. Provided for limited non-commercial use only under IRES Rules © Copyright IRES.
www.findyournocohome.com/homes/181468135
Print Image

87 Ortega Ct Erie, CO 80516

  • Price: $950,000
  • Status: Active
  • On Site: 20 Days
  • Updated: 187 min ago
  • MLS #: 5805037
5
Beds
3
Baths
1
½ Baths
0.2
Acres
3,280
SQFT
$290
$/SQFT
2009
Built
Neighborhood:
Erie Commons Fg#2 Final Plat
County:
Weld
Area:
Greeley/Weld
Elementary School:
Red Hawk
Middle School:
Erie
High School:
Erie
School District:
ST Vrain Dist RE 1J
Property Description
Rare find in Erie Commons! With open space behind the home, this gorgeous property offers 5 bedrooms all on the upper level, a 4-car garage, and a huge unfinished basement with high ceilings and plenty of potential for future finishing. Two bedrooms have en-suite bathrooms, including the spacious primary suite with a large walk-in closet. The staircase has dual entry points, mid-level and upper landings, and metal railings. The bright and open main level features hardwood floors, a living room, formal dining room, private office, and a family room filled with natural light and a cozy fireplace. The kitchen offers a large island, pantry, stainless steel appliances, and plenty of cabinet space. Step outside to the covered back patio overlooking the open space and well-maintained landscaping, or enjoy the covered front porch. The home also features two separate HVAC systems with individual thermostats, main-level laundry, a sump pump, and a 240V/50-amp outlet in the garage ready for Level 2 EV charging. Located in a great Erie Commons, close to neighborhood parks, a community pool, and a splash pad, and just minutes from Downtown Erie with restaurants, breweries, coffee shops, farmers' markets, and community events. Easy access to County Line Road provides convenient connections to Boulder and the Denver metro area. Lots of space, a great setting, and so much to offer!
Exterior Features

Construction Materials FrameConcrete Exterior Features Sprinkler System Garage Type Attached Parking Features Attached Patio And Porch Features Patio Roof Composition Waterfront YN No Window Features Window Coverings

Interior Features

Above Grade Finished Area 3280 Appliances DishwasherRefrigeratorDryerMicrowaveDisposalFire Alarm Basement Unfinished Bathrooms Total Integer 4 Baths Full Additional 0 Baths Full Basement 0 Baths Full Lower 0 Baths Full Main 0 Baths Full Upper 3 Baths Half Additional 0 Baths Half Basement 0 Baths Half Lower 0 Baths Half Main 1 Baths Half Upper 0 Baths Three Quarters Additional 0 Baths Three Quarters Basement 0 Baths Three Quarters Lower 0 Baths Three Quarters Main 0 Baths Three Quarters Upper 0 Cooling Central AirCeiling Fan(s) Fireplace Features Family RoomOne Has Family Room Yes Has Study Yes Heating Forced Air Interior Features Cathedral Ceiling(s)PantryWalk-In Closet(s)Kitchen Island Levels Two Living Area Source Assessor

Property Features

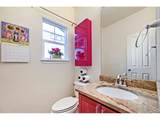
Association Fee 112.11 Association Fee Frequency Monthly Association Fee Includes Trash Association YN Yes Community Features PoolPlaygroundParkTrail(s) Crops None Exclusions Seller's personal propertywall-mounted TV shelvesall garage wall-mounted shelveswall-mounted red cabinet in the bathroom on the main floor. Fencing Fenced Green Energy Efficient Windows Has Metro Tax District Yes Has Water Rights No Listing Terms CashConventionalFHAVA Lot Features Paved New Construction Status Not NewPreviously Owned New Construction YN No Property Sub Type Single Family Residence Sewer Public Sewer Sewer Supplier Public Sewer Special Listing Conditions Private Owner Tax Annual Amount 8475 Tax Year 2025 Utilities Electricity Available Water Source Public

Listing information © 2026 Information and Real Estate Services
Listing provided courtesy of Maya Dzvirskaya of Evolve Real Estate & Property Management, LLC: mayadvirskaya@gmail.com,720-427-3339.


IRES logo

© 2026 Information and Real Estate Services, LLC. IDX information is provided exclusively for consumers' personal, non-commercial use and may not be used for any purpose other than to identify prospective properties consumers may be interested in purchasing. Information is deemed reliable but is not guaranteed accurate by the MLS or EXP Realty. Data last updated: 2026-10-13T23:43:17.53.

Information source: Information and Real Estate Services, LLC. Provided for limited non-commercial use only under IRES Rules © Copyright IRES.
 
https://bt-photos.global.ssl.fastly.net/ires/orig_boomver_1_5805037-2.jpg https://bt-photos.global.ssl.fastly.net/ires/orig_boomver_1_5805037-2.jpg https://bt-photos.global.ssl.fastly.net/ires/orig_boomver_1_5805037-2.jpg
Logo
EXP Realty
500 Whitcomb Street
Fort Collins CO, 80521