




Description
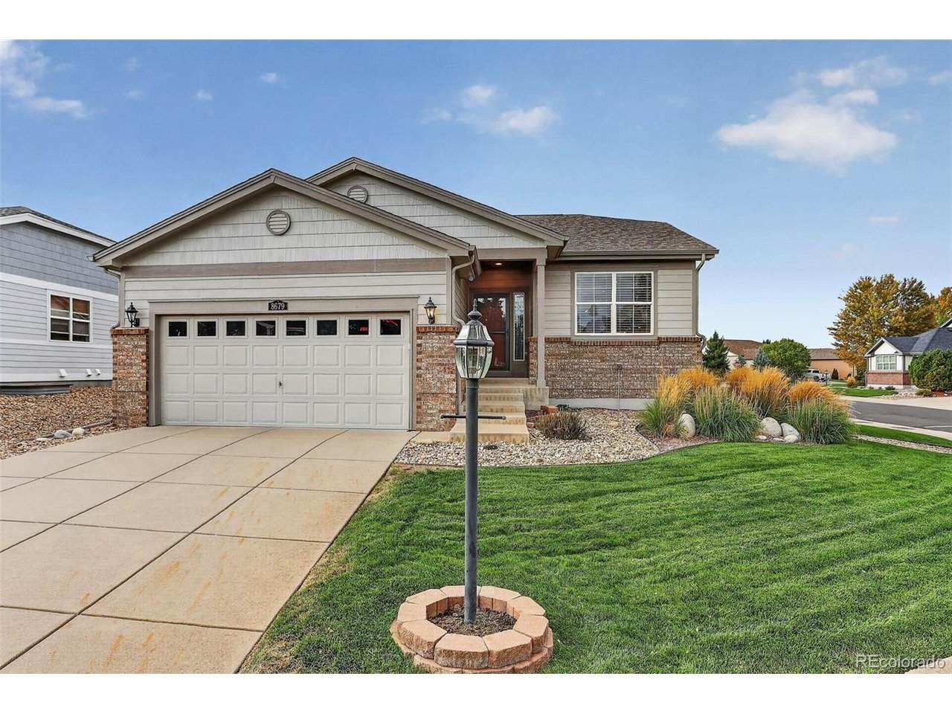
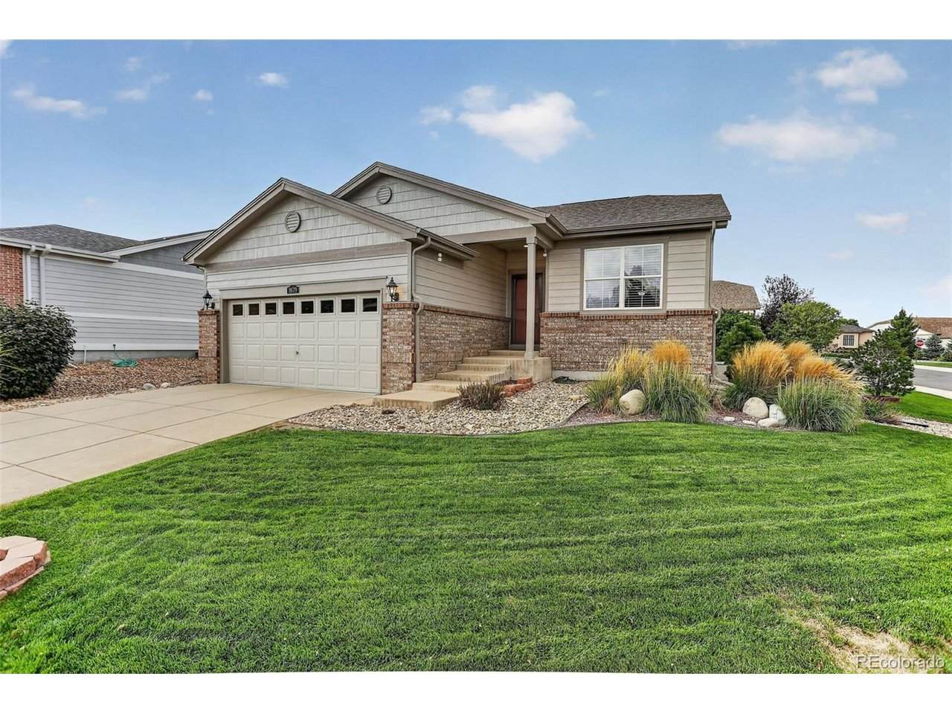
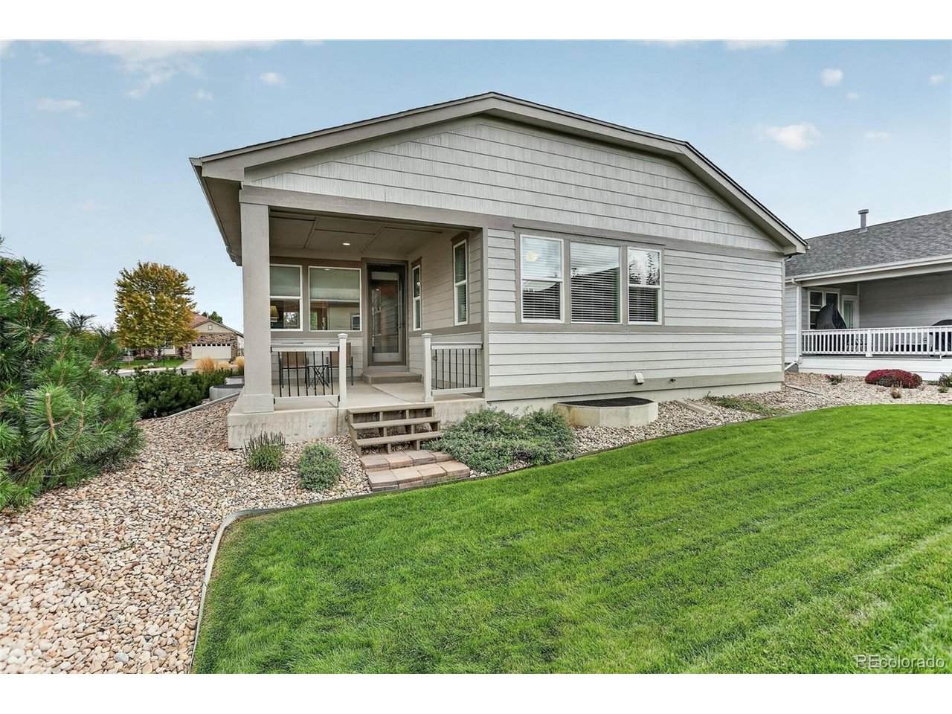
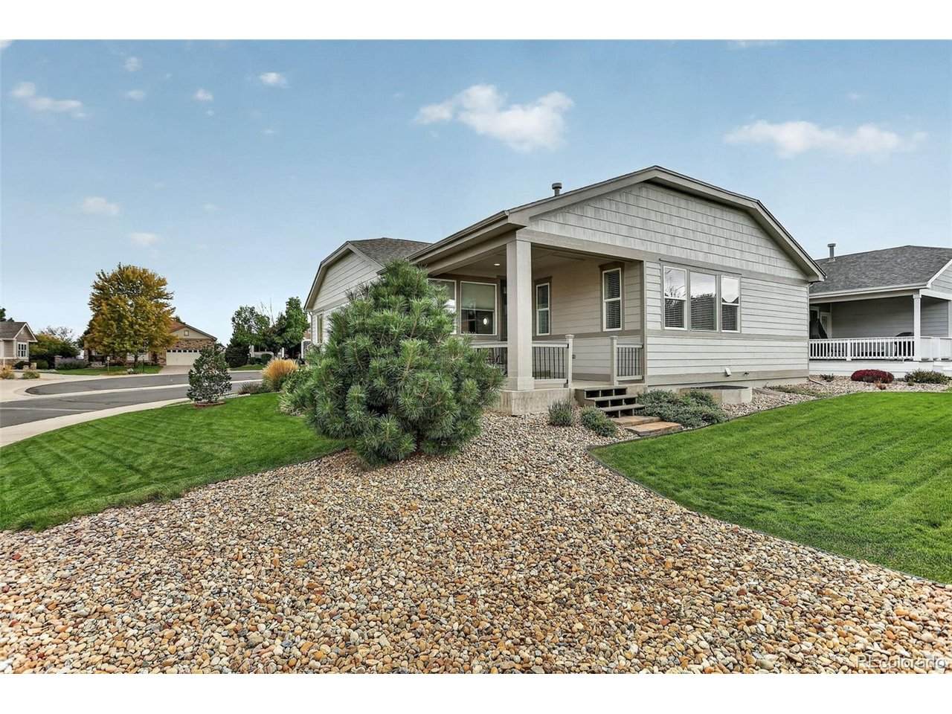
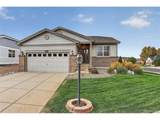
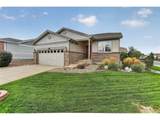
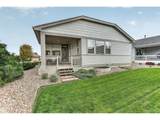
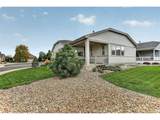
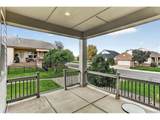
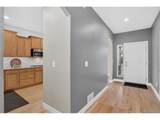
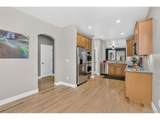
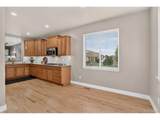
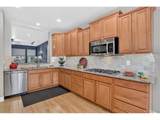
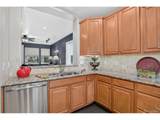
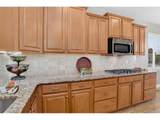
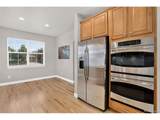
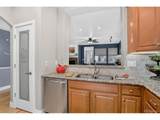
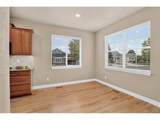
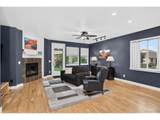
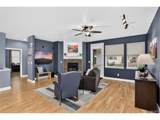
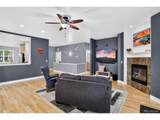
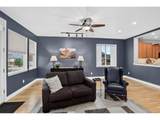
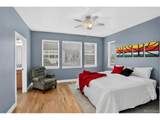
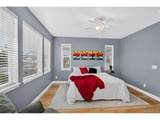
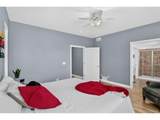
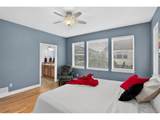
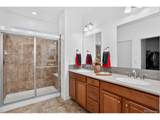
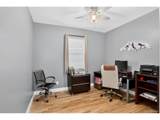
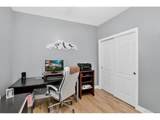
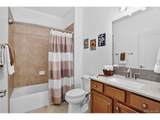
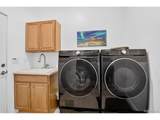
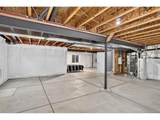
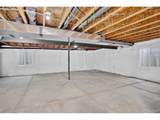
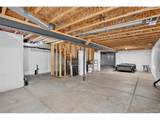
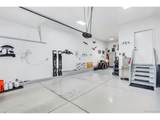
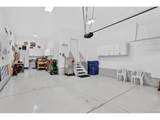
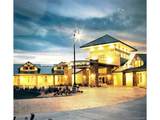
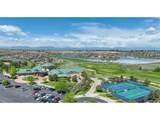
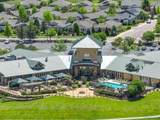
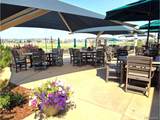
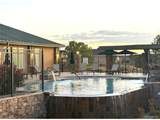
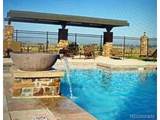
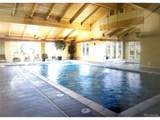
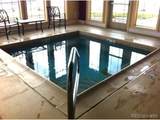
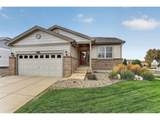
Beautiful Corner Lot Home on a Quiet Heritage Todd Creek Street! Walk through the front door and be greeted by light colored hard wood floors that run throughout the entire home. This 2 Bedroom, 2 Bath, 1,757 SF home has been wonderfully updated with fresh paint both inside and out. The Kitchen is immediately to your right with a large eat-in area, Granite Counters and very lightly used Stainless Steel Appliances. A large viewing opening looks out over the expansive family room with a fireplace and mantel. The hallway leads past a full bath and nice sized 2nd bedroom/office. Continue to the Primary Bedroom awash in lots of natural light and featuring a Primary Bath with a Shower and Bench, Dual Vanities, and Large Walk-in Closet. The Full Unfinished Basement has 9' Ceilings and an additional !,757 SF just waiting for your creativity and design. The Laundry and Mudroom lead to a truly amazing, fully finished, insulated and heated 3 Car Tandem garage with a sealed floor, overhead storage, 220V power, and LED lighting. The Corner Lot gives wonderful openness and views from inside the home. For outside living and entertaining, just off the family room is a very nice size Covered Pati0. The HTC Clubhouse sits at the heart of the community with a full restaurant, bar, and amazing patio overlooking the golf course driving range. It has a year-round indoor pool and whirlpool, an outdoor infinity pool, fitness center, craft rooms, billiards hall, library and ballroom that hosts many fantastic events throughout the year. Don't feel like cooking - there is an onsite restaurant. With easy and quick access to DIA and a short 30 minute drive to Downtown Denver it is truly a neighborhood for neighbors and a location that you cannot beat. Come see it and make it your new home today!
-
2BEDS
-
0.18ACRES
-
2BATHS
-
01/2 BATHS
-
1,757SQFT
-
$394$/SQFT
School Information
Description
Beautiful Corner Lot Home on a Quiet Heritage Todd Creek Street! Walk through the front door and be greeted by light colored hard wood floors that run throughout the entire home. This 2 Bedroom, 2 Bath, 1,757 SF home has been wonderfully updated with fresh paint both inside and out. The Kitchen is immediately to your right with a large eat-in area, Granite Counters and very lightly used Stainless Steel Appliances. A large viewing opening looks out over the expansive family room with a fireplace and mantel. The hallway leads past a full bath and nice sized 2nd bedroom/office. Continue to the Primary Bedroom awash in lots of natural light and featuring a Primary Bath with a Shower and Bench, Dual Vanities, and Large Walk-in Closet. The Full Unfinished Basement has 9' Ceilings and an additional !,757 SF just waiting for your creativity and design. The Laundry and Mudroom lead to a truly amazing, fully finished, insulated and heated 3 Car Tandem garage with a sealed floor, overhead storage, 220V power, and LED lighting. The Corner Lot gives wonderful openness and views from inside the home. For outside living and entertaining, just off the family room is a very nice size Covered Pati0. The HTC Clubhouse sits at the heart of the community with a full restaurant, bar, and amazing patio overlooking the golf course driving range. It has a year-round indoor pool and whirlpool, an outdoor infinity pool, fitness center, craft rooms, billiards hall, library and ballroom that hosts many fantastic events throughout the year. Don't feel like cooking - there is an onsite restaurant. With easy and quick access to DIA and a short 30 minute drive to Downtown Denver it is truly a neighborhood for neighbors and a location that you cannot beat. Come see it and make it your new home today!

© 2026 Information and Real Estate Services, LLC. IDX information is provided exclusively for consumers' personal, non-commercial use and may not be used for any purpose other than to identify prospective properties consumers may be interested in purchasing. Information is deemed reliable but is not guaranteed accurate by the MLS or EXP Realty. Data last updated: 2026-10-09T11:44:02.95.
Information source: Information and Real Estate Services, LLC. Provided for limited non-commercial use only under IRES Rules © Copyright IRES.