Skip To Content

8644 W 66th Cir

Arvada, CO 80004
  • $749,900
  • STATUS: Pending
  • ON SITE: 15 Days
  • MLS #: 3838078
Pending
UPDATED: 226 min ago
$749,900
  • 4
    BEDS
  • 0.19
    ACRES
  • 2
    BATHS
  • 1
    1/2 BATHS
  • 1,357
    SQFT
  • $553
    $/SQFT
Neighborhood:
Type:
Single-Family Home
Built:
1973
County:
Area:

School Information

Elementary School:
Middle School:
High School:
School District:

Description

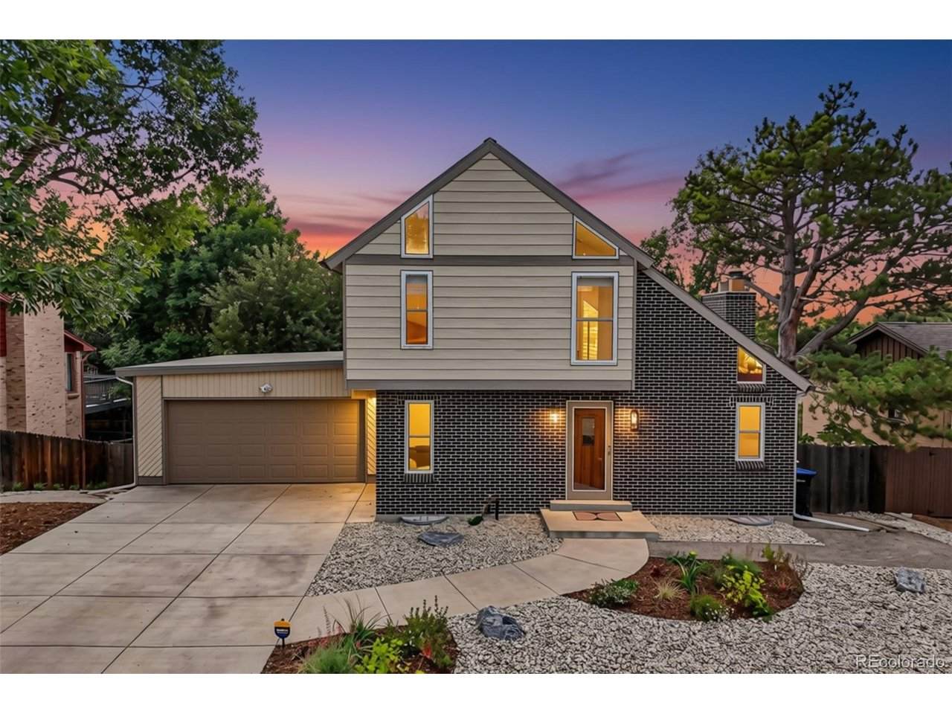
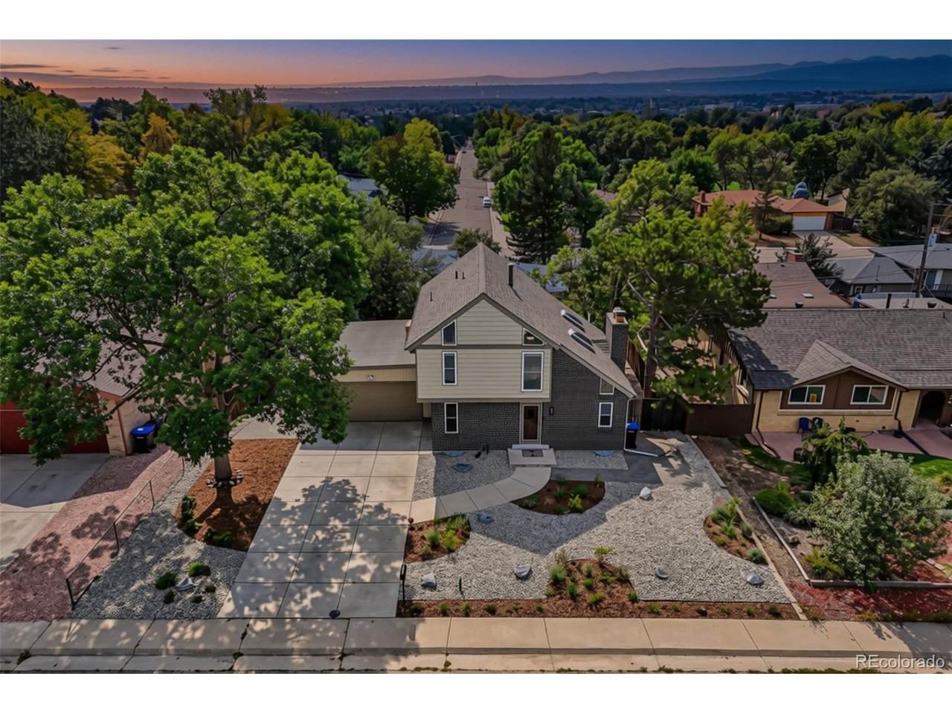
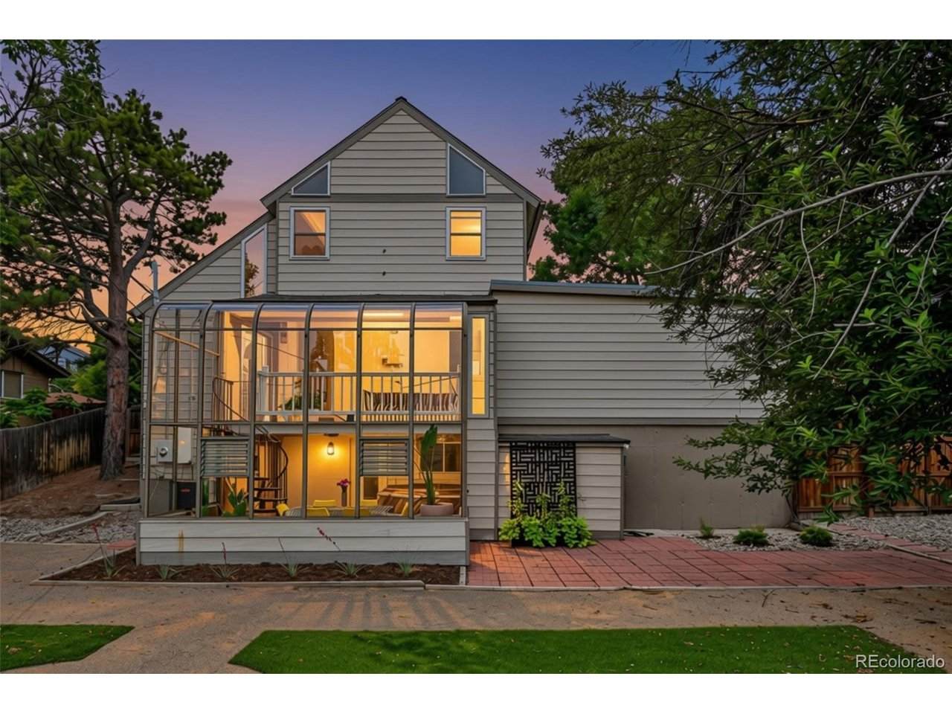
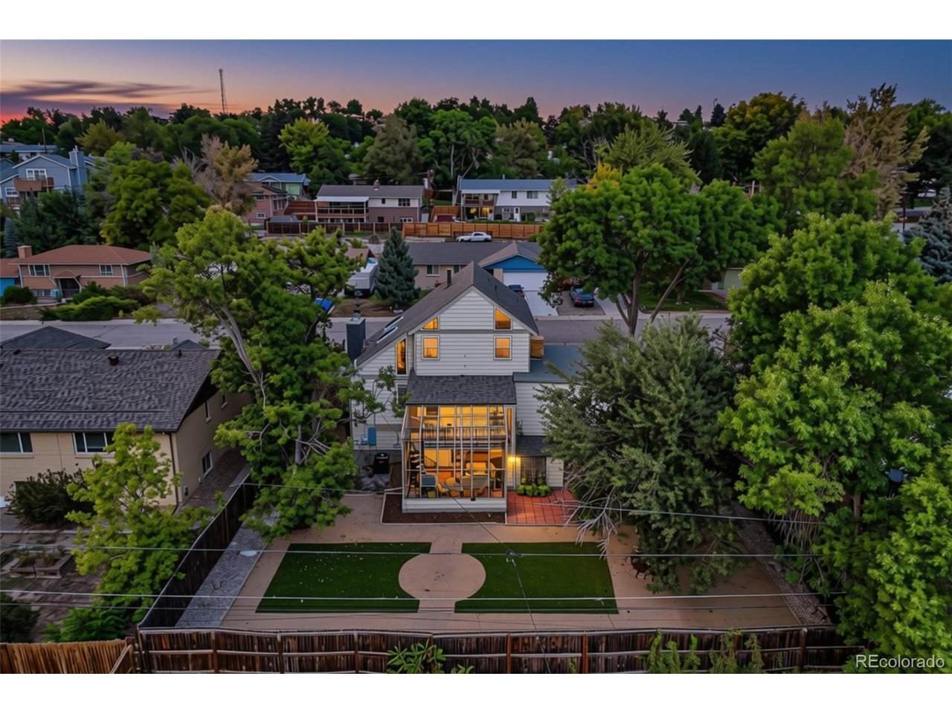
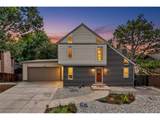
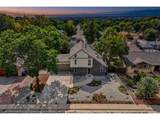
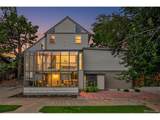
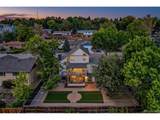
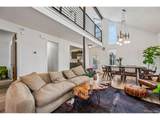
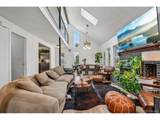
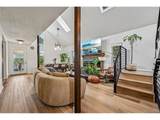
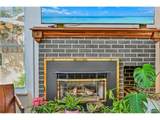
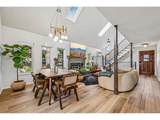
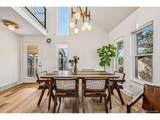
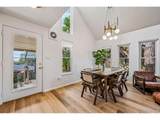
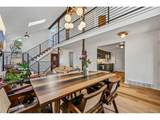
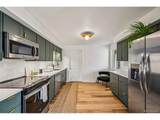
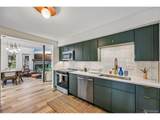
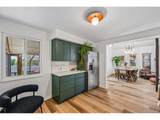
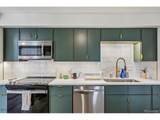
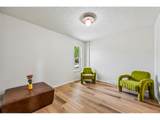
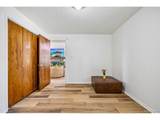
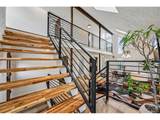
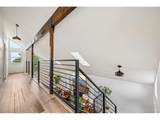
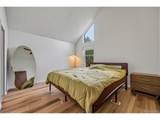
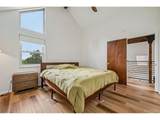
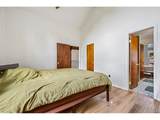
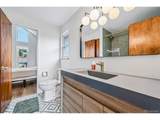
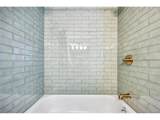
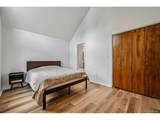
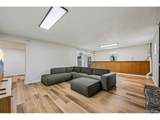
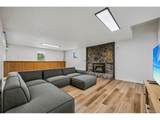
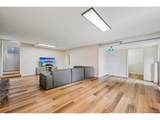
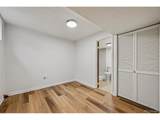
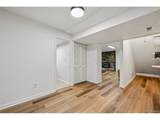
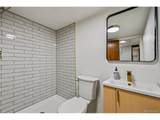
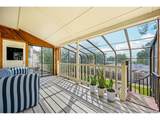
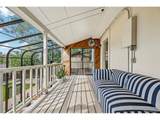
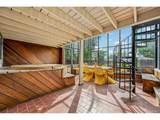
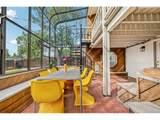
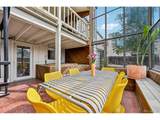
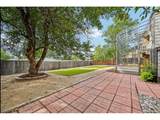
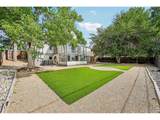
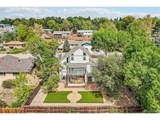
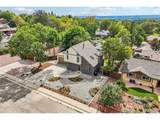
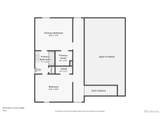
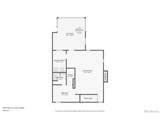
Renovated and reimagined, this architecturally unique mid-century modern home offers stunning mountain views in Arvada's sought-after Scenic Heights. This turnkey residence sits on a tree-lined street, with new drought-resistant xeriscaping and a brand-new roof for instant curb appeal. Life in this modern home looks like entertaining guests and evenings that linger in the spacious great room, warmed by the gas fireplace and accented by curated finishes and upgraded lighting. Preparing dinners in the renovated kitchen, anchored by soft-close sage cabinetry with brass finishes, custom zellige tile, and a stainless steel appliance suite. Afternoon reading or late-night dinner parties in the 2-tier sunroom (connected by a circular staircase), with sunset and mountain views. Family movie nights in the finished lower-level den. Summer gatherings in the professionally landscaped backyard, featuring new turf and mature, producing apple trees. And the updates? They're the kind that matter most, even when you can't see them: a new HVAC and furnace, a 200-amp electrical panel, a drip irrigation system, installed radon mitigation, and new LVP flooring throughout. Within walking distance to endless shopping, dining, and entertainment in Downtown Arvada, community parks, and Jefferson County schools, 8644 W 66th Circle is a place where neighbors linger, and homes are truly enjoyed.

Monthly Payment Calculator


IRES logo

© 2026 Information and Real Estate Services, LLC. IDX information is provided exclusively for consumers' personal, non-commercial use and may not be used for any purpose other than to identify prospective properties consumers may be interested in purchasing. Information is deemed reliable but is not guaranteed accurate by the MLS or EXP Realty. Data last updated: 2026-10-14T23:43:56.657.

Information source: Information and Real Estate Services, LLC. Provided for limited non-commercial use only under IRES Rules © Copyright IRES.
www.findyournocohome.com/homes/181632969
Print Image

8644 W 66th Cir Arvada, CO 80004

  • Price: $749,900
  • Status: Pending
  • On Site: 15 Days
  • Updated: 226 min ago
  • MLS #: 3838078
4
Beds
2
Baths
1
½ Baths
0.19
Acres
1,357
SQFT
$553
$/SQFT
1973
Built
Neighborhood:
Scenic Heights
County:
Jefferson
Area:
Metro Denver
Elementary School:
Secrest
Middle School:
Arvada K-8
High School:
Arvada
School District:
Jefferson Dist R-1
Property Description
Renovated and reimagined, this architecturally unique mid-century modern home offers stunning mountain views in Arvada's sought-after Scenic Heights. This turnkey residence sits on a tree-lined street, with new drought-resistant xeriscaping and a brand-new roof for instant curb appeal. Life in this modern home looks like entertaining guests and evenings that linger in the spacious great room, warmed by the gas fireplace and accented by curated finishes and upgraded lighting. Preparing dinners in the renovated kitchen, anchored by soft-close sage cabinetry with brass finishes, custom zellige tile, and a stainless steel appliance suite. Afternoon reading or late-night dinner parties in the 2-tier sunroom (connected by a circular staircase), with sunset and mountain views. Family movie nights in the finished lower-level den. Summer gatherings in the professionally landscaped backyard, featuring new turf and mature, producing apple trees. And the updates? They're the kind that matter most, even when you can't see them: a new HVAC and furnace, a 200-amp electrical panel, a drip irrigation system, installed radon mitigation, and new LVP flooring throughout. Within walking distance to endless shopping, dining, and entertainment in Downtown Arvada, community parks, and Jefferson County schools, 8644 W 66th Circle is a place where neighbors linger, and homes are truly enjoyed.
Exterior Features

Architectural Style Contemporary Construction Materials FrameBrickVinyl Siding Exterior Features Sprinkler System Garage Type Attached Parking Features Attached Patio And Porch Features PatioDeck Roof Composition View Mountain(s) Waterfront YN No Window Features Skylight(s)Window Coverings

Interior Features

Above Grade Finished Area 1357 Accessibility Features Level Lot Appliances DishwasherRefrigeratorWasherDryerMicrowaveDisposalFire Alarm Basement Partially FinishedWalk-Out AccessBuilt-In RadonRadon Test Available Bathrooms Total Integer 3 Baths Full Additional 0 Baths Full Basement 0 Baths Full Lower 0 Baths Full Main 0 Baths Full Upper 1 Baths Half Additional 0 Baths Half Basement 0 Baths Half Lower 0 Baths Half Main 1 Baths Half Upper 0 Baths Three Quarters Additional 0 Baths Three Quarters Basement 1 Baths Three Quarters Lower 0 Baths Three Quarters Main 0 Baths Three Quarters Upper 0 Cooling Central AirEvaporative CoolingCeiling Fan(s) Fireplace Features Two or MoreGasLiving RoomFamily RoomBasement Heating Forced Air Interior Features Cathedral Ceiling(s)Open FloorplanWalk-In Closet(s)SkylightsJack & Jill Bathroom Levels Two Living Area Source Assessor

Property Features

Association YN No Crops None Exclusions personal propertyw&d negotiable Fencing Fenced Green Energy Efficient Windows Has Metro Tax District No Has Water Rights No Listing Terms CashConventionalFHAVA Lot Features Deciduous TreesLevelSloping LotOutbuildingsHouse Faces NorthPavedGutters MLSArea Minor Metro10/JNC New Construction Status Not NewPreviously Owned New Construction YN No Property Sub Type Single Family Residence Sewer Public Sewer Sewer Supplier Public Sewer Special Listing Conditions Private Owner Tax Annual Amount 3702 Tax Year 2025 Utilities Natural Gas Available Water Source Public

Listing information © 2026 Information and Real Estate Services
Listing provided courtesy of Ryan Smyle of RE/MAX Professionals: ryan.smyle@remax.net,720-442-1619.


IRES logo

© 2026 Information and Real Estate Services, LLC. IDX information is provided exclusively for consumers' personal, non-commercial use and may not be used for any purpose other than to identify prospective properties consumers may be interested in purchasing. Information is deemed reliable but is not guaranteed accurate by the MLS or EXP Realty. Data last updated: 2026-10-14T23:43:56.657.

Information source: Information and Real Estate Services, LLC. Provided for limited non-commercial use only under IRES Rules © Copyright IRES.
 
https://bt-photos.global.ssl.fastly.net/ires/orig_boomver_1_3838078-2.jpg https://bt-photos.global.ssl.fastly.net/ires/orig_boomver_1_3838078-2.jpg https://bt-photos.global.ssl.fastly.net/ires/orig_boomver_1_3838078-2.jpg
Logo
EXP Realty
500 Whitcomb Street
Fort Collins CO, 80521