




Description
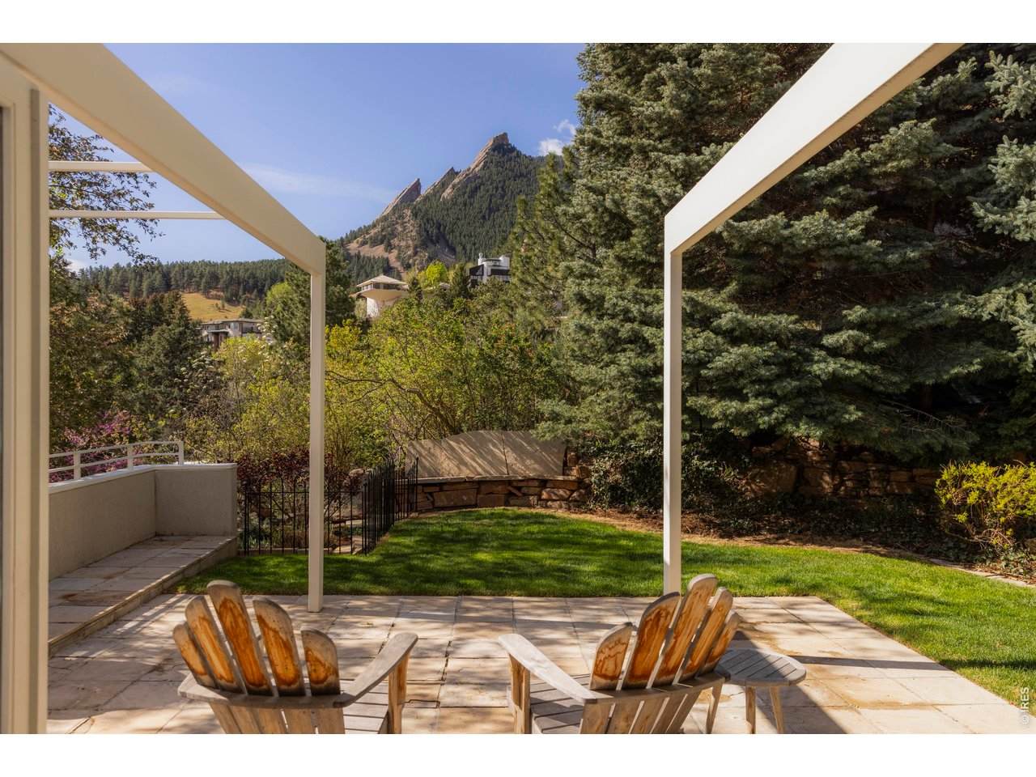
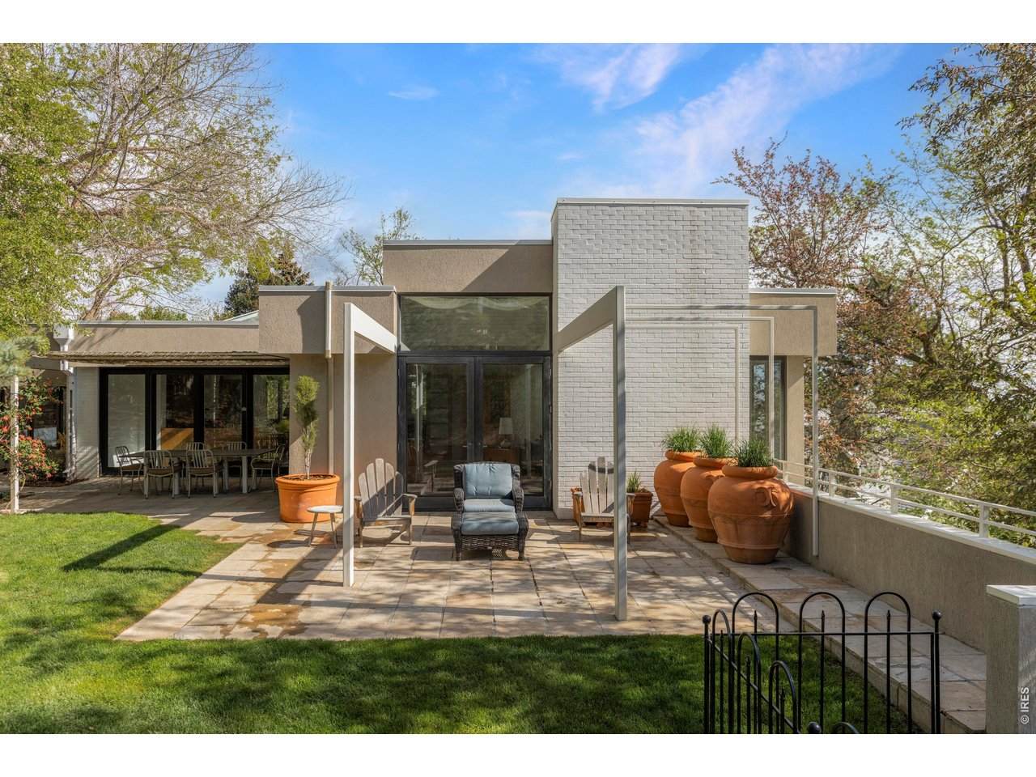
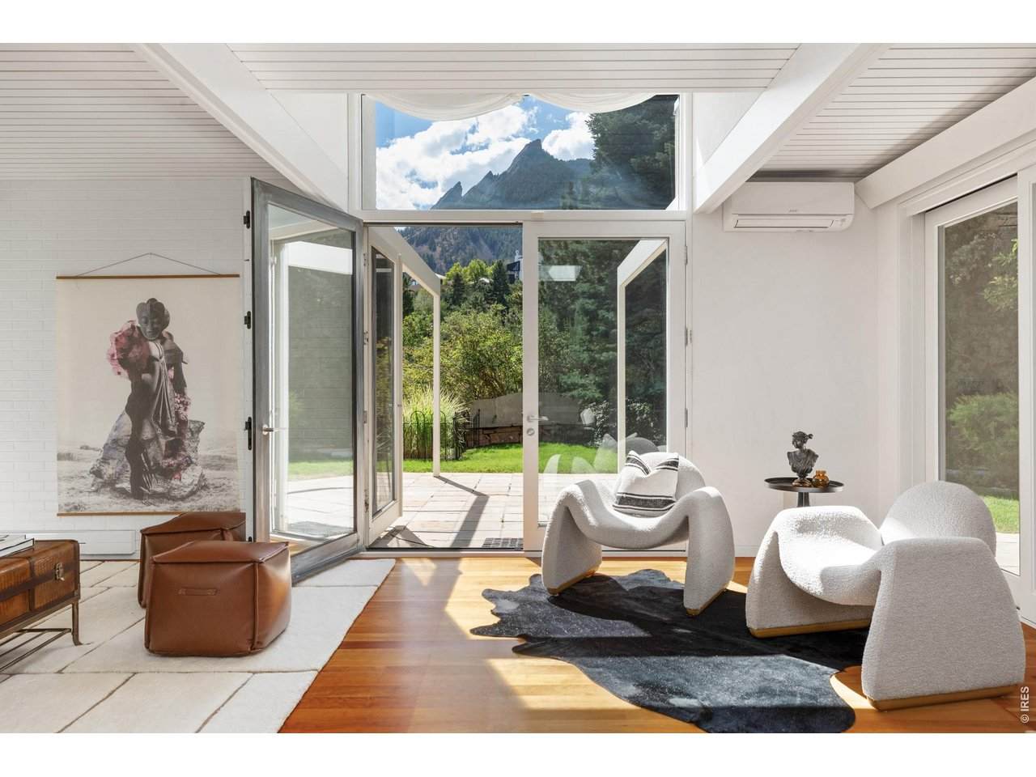
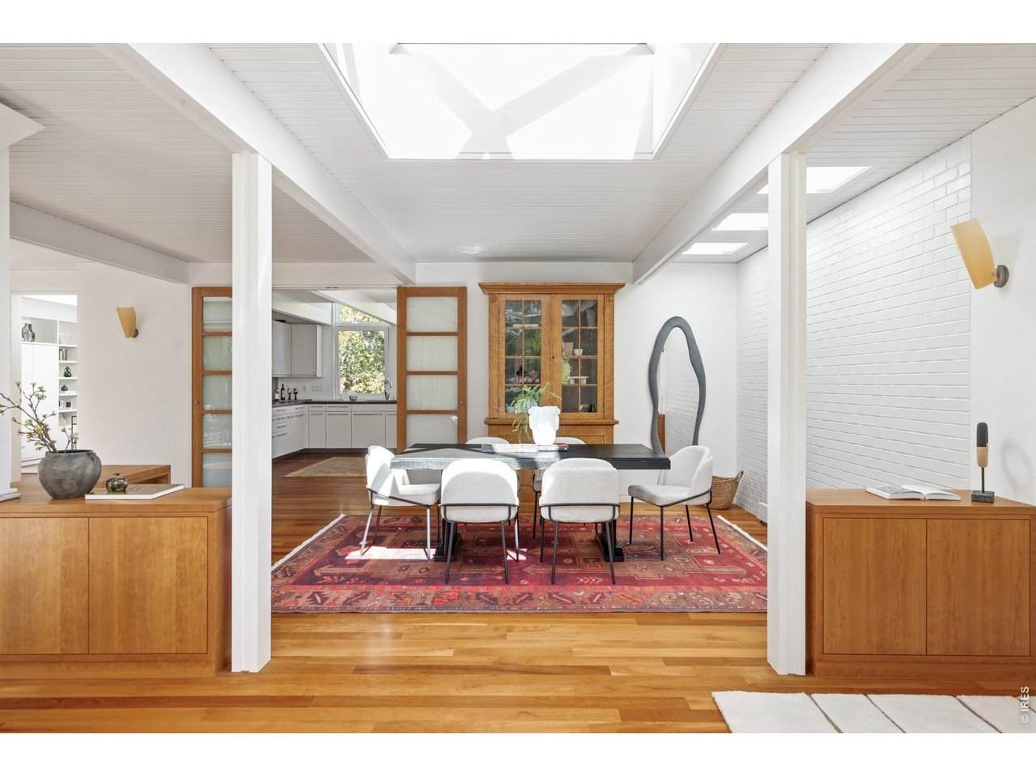
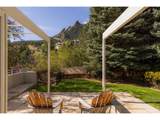
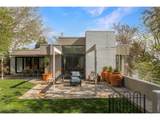
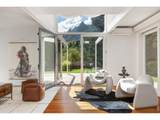
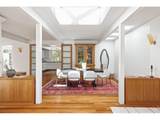
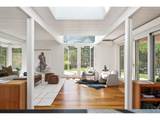
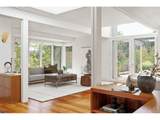
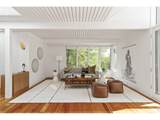
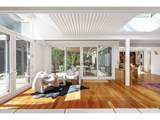
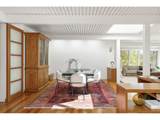
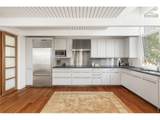
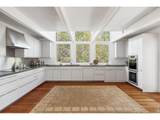
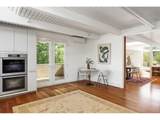
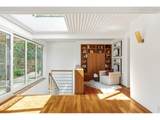
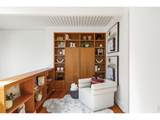
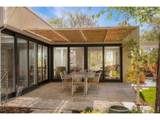
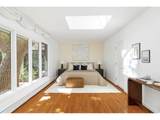
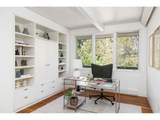
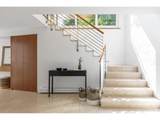
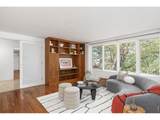
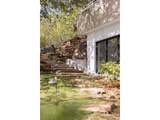
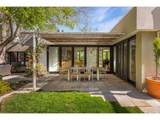
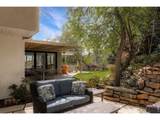
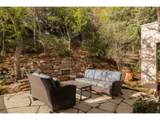
Some homes offer a view. 855 Circle Drive offers an escape - with the Flatirons and foothills as your backdrop. Tucked into a private hillside just below Flagstaff Mountain, 855 Circle Dr sits in a world of its own, sheltered by mature trees, wrapped in stillness, yet moments from the heart of Boulder. The Flatirons rise directly in front of you. Trailheads begin nearby. And the sounds of the city simply don't reach you here. This is the setting that renowned Boulder architect Charles Haertling chose for his own personal residence - and that provenance speaks for itself. The home's clean modern exterior gives way to an interior of remarkable warmth, with tongue-and-groove ceilings, exposed beams, hardwood floors, custom woodwork, and skylights that flood the space with natural light throughout the day. Every window is a frame for the landscape beyond. On the upper level, an open-concept living, dining, and kitchen layout flows toward large sliding glass doors that open onto a south-facing terrace oriented directly at the Flatirons. The primary suite offers Flatiron views, patio access, a five-piece bath, and walk-in closet. A dedicated office and a deck off the kitchen overlooking the city complete the level. The outdoor spaces are exceptional: stone patios, terraced gardens, and meandering mature landscaping including cherry and apple trees that bloom in spring, offer shade in summer, and glow in autumn. The grounds feel like a private nature preserve, designed for quiet mornings & golden-hour evenings. Whether you're entertaining on the terrace, setting out on a trail at dawn, or simply embracing the stillness, the outdoor life here is extraordinary. 855 Circle Drive requires nothing of you except to arrive and settle in. With 3,791 sqft across two well-conceived levels, including a spacious family room, three additional bedrooms, a guest suite, and flexible work-from-home spaces, the home functions beautifully for everyday living and generous hosting alike.
-
4BEDS
-
0.33ACRES
-
3BATHS
-
11/2 BATHS
-
3,791SQFT
-
$1,318$/SQFT
School Information
Description
Some homes offer a view. 855 Circle Drive offers an escape - with the Flatirons and foothills as your backdrop. Tucked into a private hillside just below Flagstaff Mountain, 855 Circle Dr sits in a world of its own, sheltered by mature trees, wrapped in stillness, yet moments from the heart of Boulder. The Flatirons rise directly in front of you. Trailheads begin nearby. And the sounds of the city simply don't reach you here. This is the setting that renowned Boulder architect Charles Haertling chose for his own personal residence - and that provenance speaks for itself. The home's clean modern exterior gives way to an interior of remarkable warmth, with tongue-and-groove ceilings, exposed beams, hardwood floors, custom woodwork, and skylights that flood the space with natural light throughout the day. Every window is a frame for the landscape beyond. On the upper level, an open-concept living, dining, and kitchen layout flows toward large sliding glass doors that open onto a south-facing terrace oriented directly at the Flatirons. The primary suite offers Flatiron views, patio access, a five-piece bath, and walk-in closet. A dedicated office and a deck off the kitchen overlooking the city complete the level. The outdoor spaces are exceptional: stone patios, terraced gardens, and meandering mature landscaping including cherry and apple trees that bloom in spring, offer shade in summer, and glow in autumn. The grounds feel like a private nature preserve, designed for quiet mornings & golden-hour evenings. Whether you're entertaining on the terrace, setting out on a trail at dawn, or simply embracing the stillness, the outdoor life here is extraordinary. 855 Circle Drive requires nothing of you except to arrive and settle in. With 3,791 sqft across two well-conceived levels, including a spacious family room, three additional bedrooms, a guest suite, and flexible work-from-home spaces, the home functions beautifully for everyday living and generous hosting alike.

© 2026 Information and Real Estate Services, LLC. IDX information is provided exclusively for consumers' personal, non-commercial use and may not be used for any purpose other than to identify prospective properties consumers may be interested in purchasing. Information is deemed reliable but is not guaranteed accurate by the MLS or EXP Realty. Data last updated: 2026-10-14T23:43:56.657.
Information source: Information and Real Estate Services, LLC. Provided for limited non-commercial use only under IRES Rules © Copyright IRES.