



Description
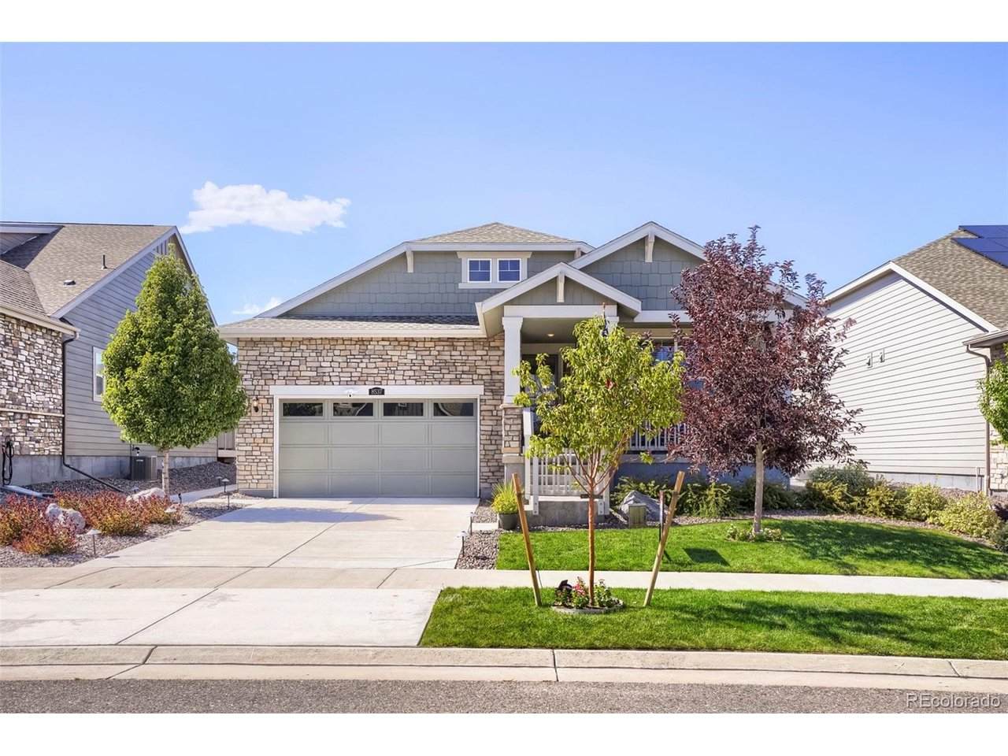
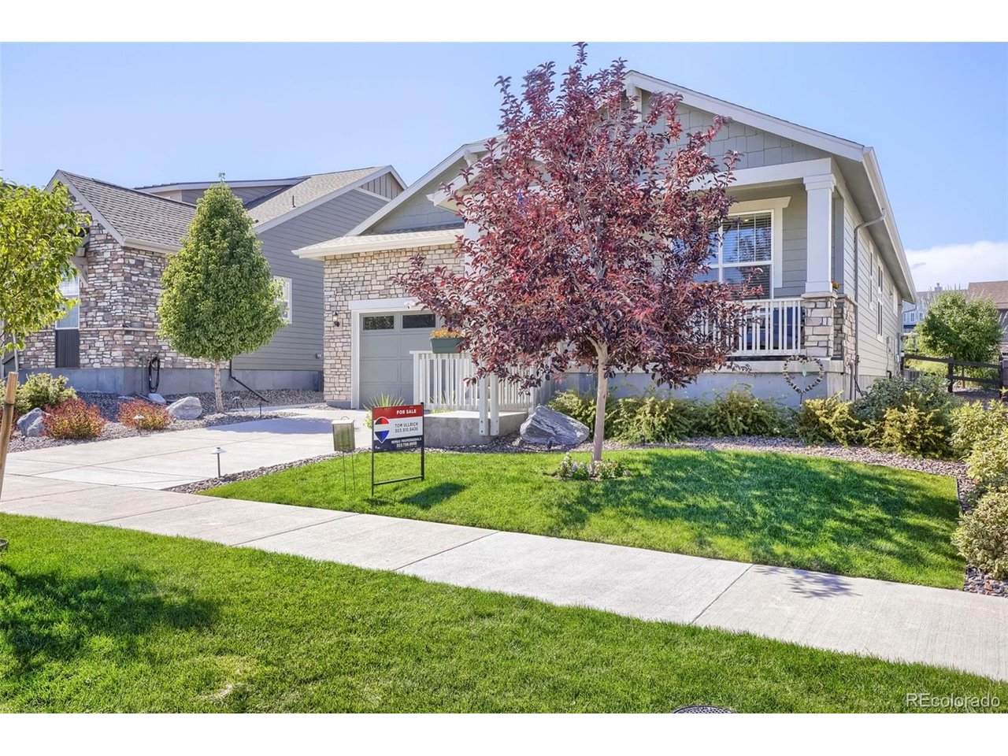
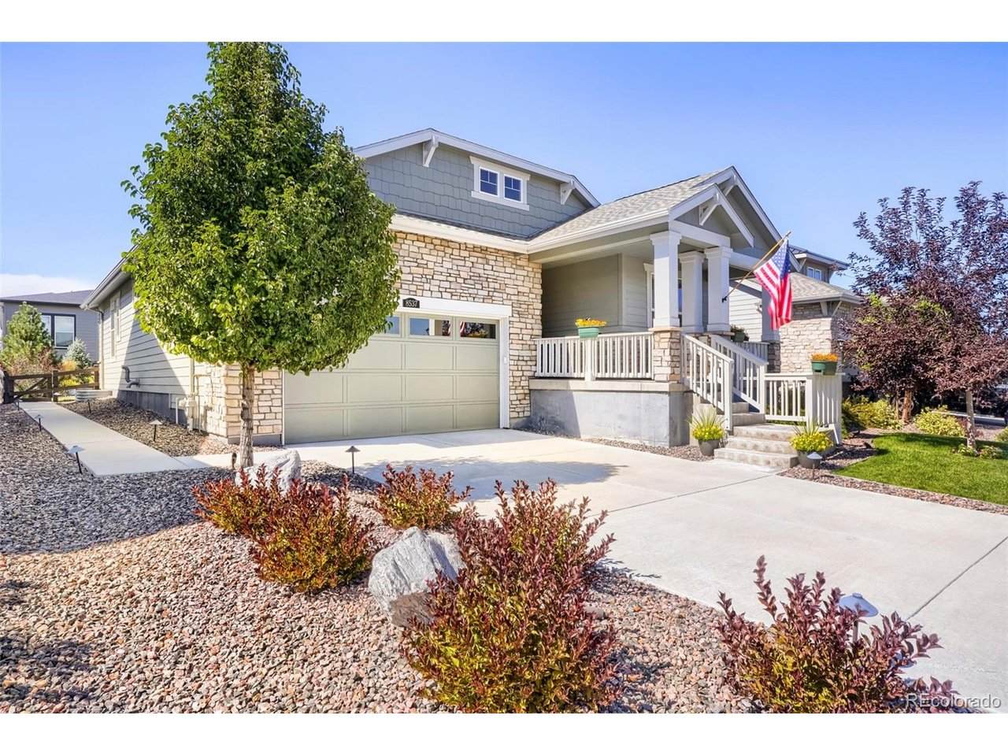
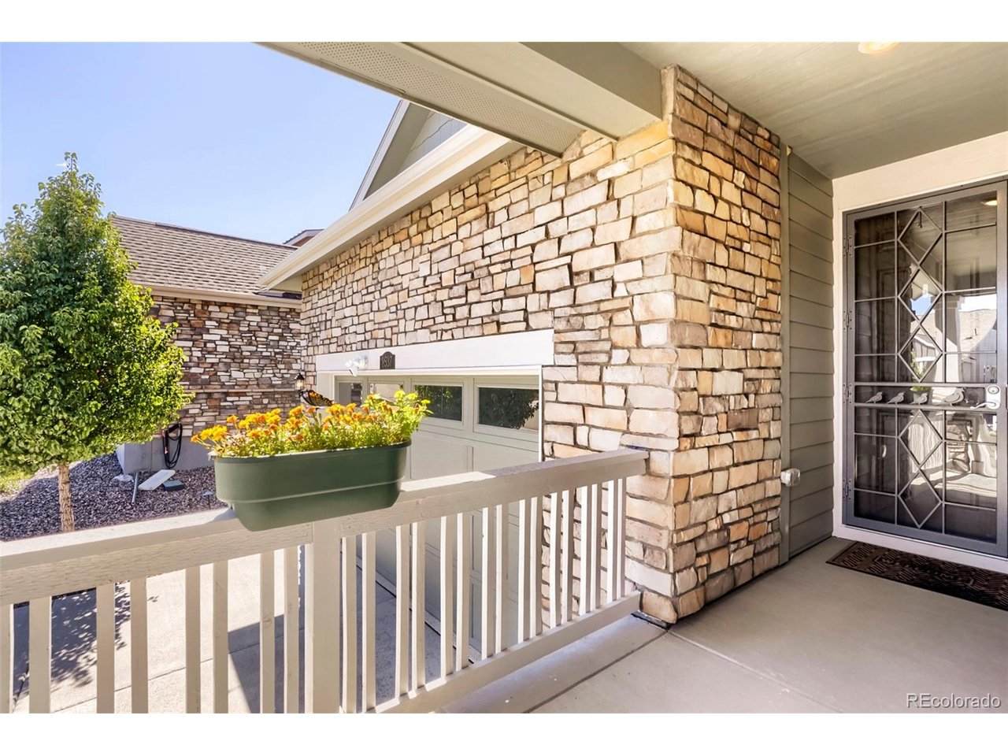
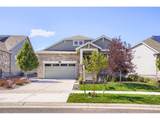
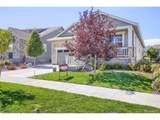
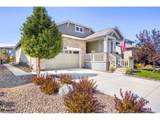
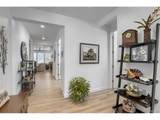
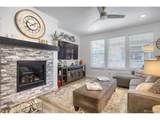
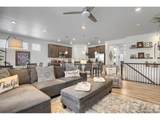
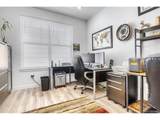
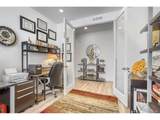
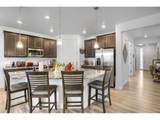
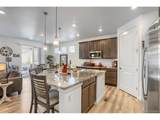
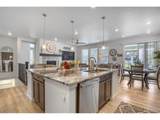
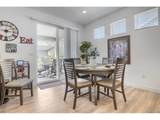
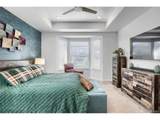
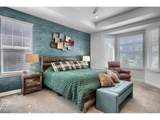
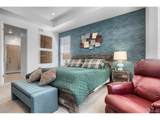
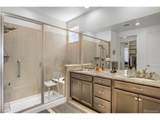
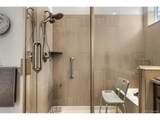
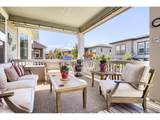
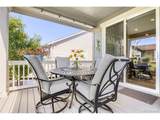
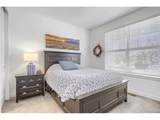
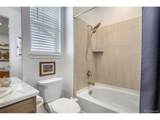
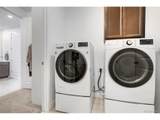
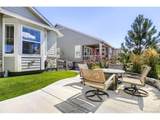
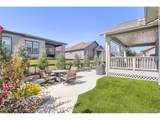
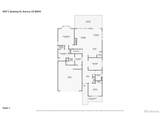
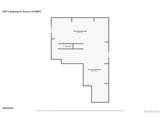
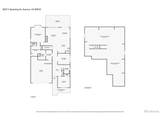
This beautiful Oxford plan is located in the Hilltop 55+ portion of Inspiration and offers resort style living in this age qualified neighborhood. Meticulously maintained - pride of ownership shines throughout. This stunning home features 2 beds, 2 baths, office, great room, kitchen, 2 car garage, unfinished basement and more. Upgrades include professional landscaping in front & rear yards, including sunscreens on patio, rear fencing and landscape lighting ($45,000); custom security/storm door and window well covers; custom master closet ($10,000); garage fully finished (drywall/insulated/painted and floor epoxy coating); Ring alarm system include doorbell camera with two additional outdoor cameras; ceiling fans in both bedroom and living room; grab bars in master bath shower and additional outlet in toilet area (for bidet). Garage refrigerator included. The Hilltop Club offers a state-of-the-art fitness center, yoga studio, demonstration kitchen, workshop/library, resort style outdoor pool and hot tub, firepit, tennis and pickleball & bocce courts and so much more. Hilltop Clubhouse and Fitness center is included in this community) The second HOA noted is actually the Metro District information. Buyer to assume the solar agreement - it is paid off. New Member fee to the Hilltop HOA of 1/2 of 1% (.5%) of Gross Selling Price of property applies at closing. Come see what you have been missing. Don't miss your opportunity. Welcome Home.
-
2BEDS
-
0.15ACRES
-
2BATHS
-
01/2 BATHS
-
1,769SQFT
-
$379$/SQFT
School Information
Description
This beautiful Oxford plan is located in the Hilltop 55+ portion of Inspiration and offers resort style living in this age qualified neighborhood. Meticulously maintained - pride of ownership shines throughout. This stunning home features 2 beds, 2 baths, office, great room, kitchen, 2 car garage, unfinished basement and more. Upgrades include professional landscaping in front & rear yards, including sunscreens on patio, rear fencing and landscape lighting ($45,000); custom security/storm door and window well covers; custom master closet ($10,000); garage fully finished (drywall/insulated/painted and floor epoxy coating); Ring alarm system include doorbell camera with two additional outdoor cameras; ceiling fans in both bedroom and living room; grab bars in master bath shower and additional outlet in toilet area (for bidet). Garage refrigerator included. The Hilltop Club offers a state-of-the-art fitness center, yoga studio, demonstration kitchen, workshop/library, resort style outdoor pool and hot tub, firepit, tennis and pickleball & bocce courts and so much more. Hilltop Clubhouse and Fitness center is included in this community) The second HOA noted is actually the Metro District information. Buyer to assume the solar agreement - it is paid off. New Member fee to the Hilltop HOA of 1/2 of 1% (.5%) of Gross Selling Price of property applies at closing. Come see what you have been missing. Don't miss your opportunity. Welcome Home.

© 2026 Information and Real Estate Services, LLC. IDX information is provided exclusively for consumers' personal, non-commercial use and may not be used for any purpose other than to identify prospective properties consumers may be interested in purchasing. Information is deemed reliable but is not guaranteed accurate by the MLS or EXP Realty. Data last updated: 2026-10-05T23:43:09.39.
Information source: Information and Real Estate Services, LLC. Provided for limited non-commercial use only under IRES Rules © Copyright IRES.