




Skip To Content

8394 Larkspur Rd

Boulder, CO 80302
  • $1,045,000
  • STATUS: Active
  • ON SITE: 31 Days
  • MLS #: 1067989
Price Reduced
UPDATED: 36 min ago
$1,045,000
  • 3
    BEDS
  • 1.13
    ACRES
  • 2
    BATHS
  • 0
    1/2 BATHS
  • 2,240
    SQFT
  • $467
    $/SQFT
Neighborhood:
Type:
Single-Family Home
Built:
1977
County:

School Information

Elementary School:
Middle School:
High School:
School District:

Description

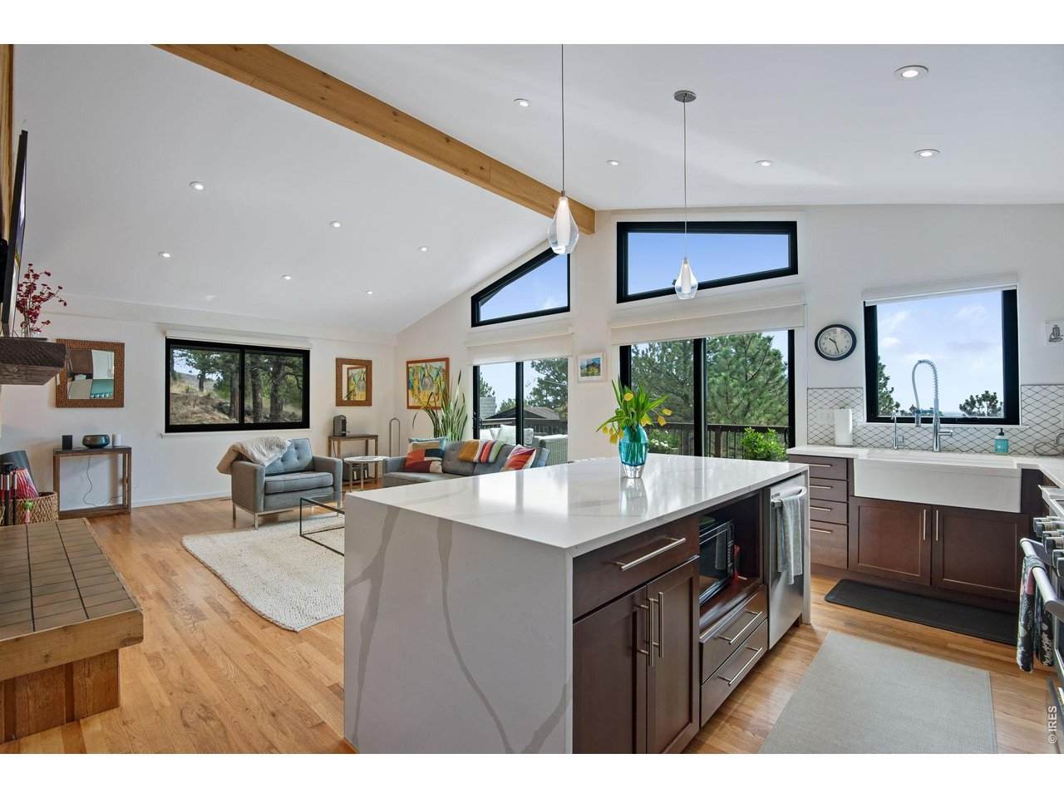
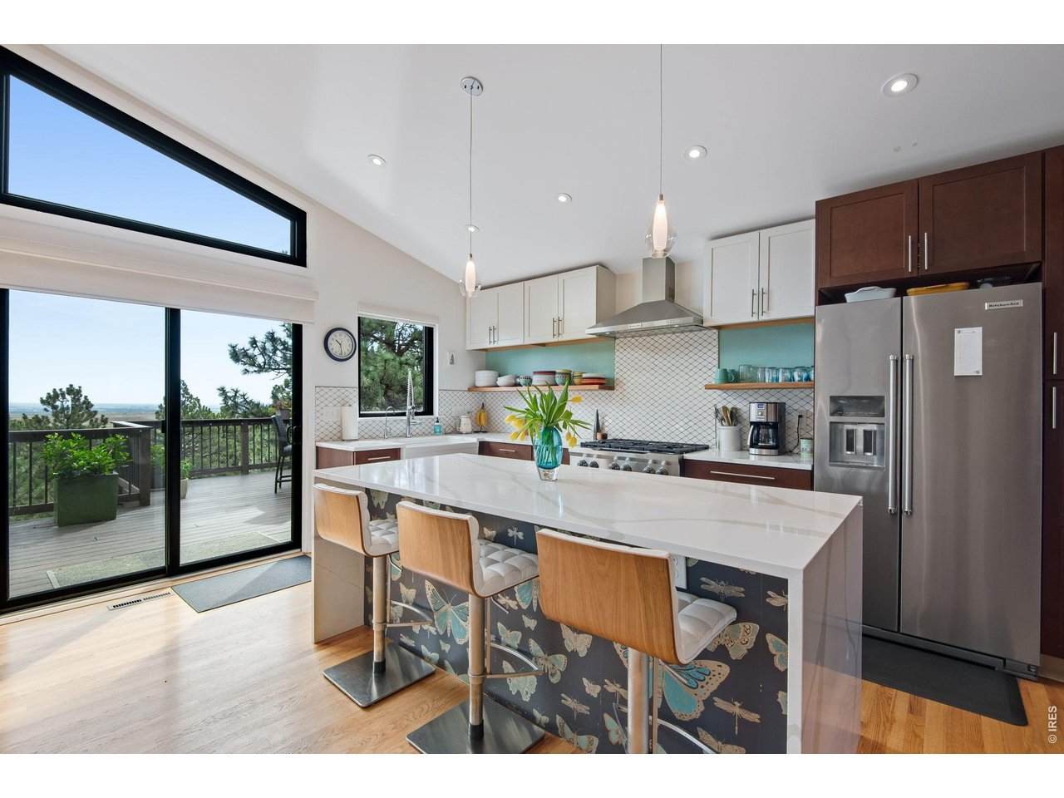
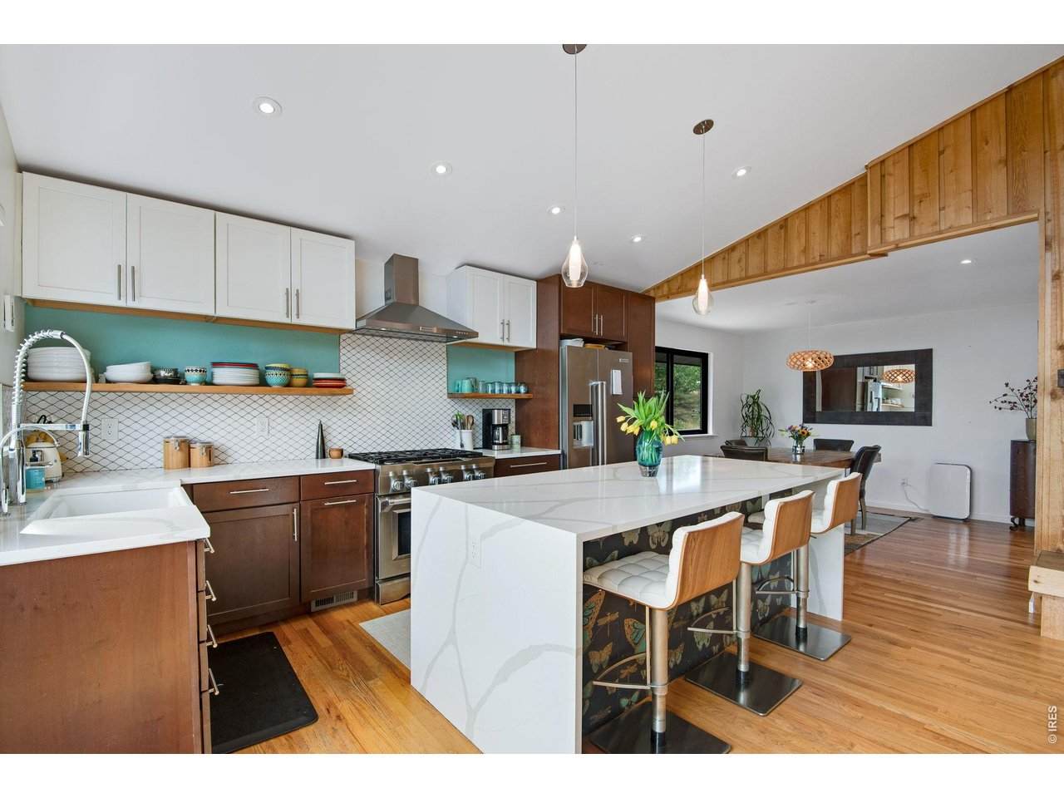
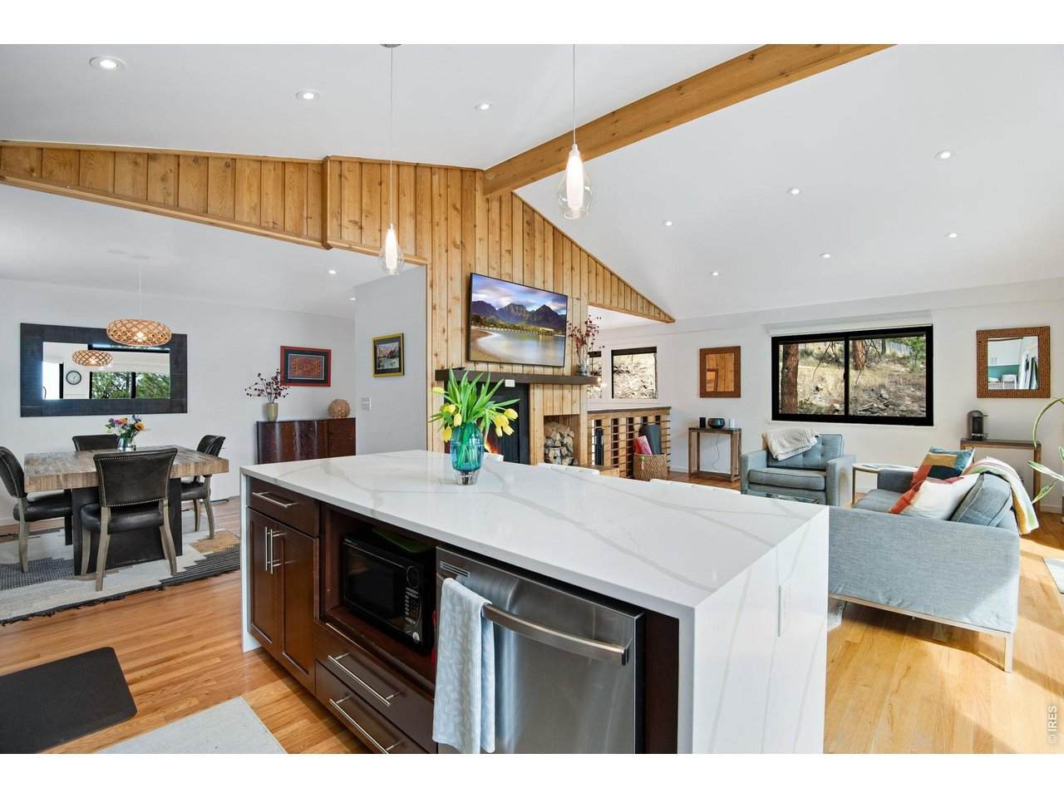
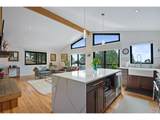
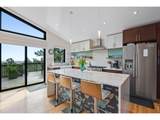
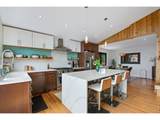
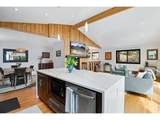
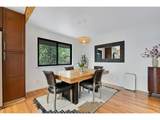
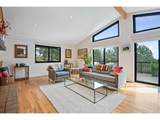
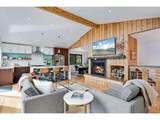
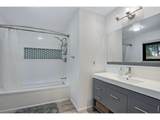
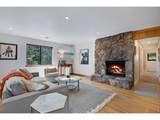
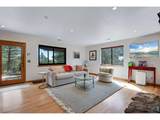
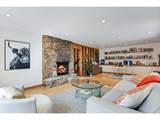
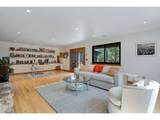
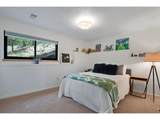
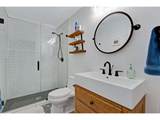
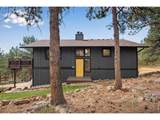
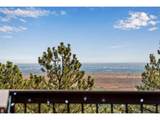
Welcome to the Treehouse! Wake up to spectacular sunrises over the Boulder Valley, and unwind each evening as city lights twinkle below and the moon rises on the horizon. This is mountain living at its most captivating.Set on a private, wooded 1+ acre lot in sought-after Crestview Estates - just six easy miles from Boulder - this beautifully updated home balances seclusion with community. The open-concept floor plan centers on a renovated chef's kitchen with stainless KitchenAid appliances and a showstopping waterfall island. Two living areas each have their own wood-burning fireplace, plus three spacious bedrooms and two fully renovated bathrooms. Hardwood floors and oversized panoramic windows frame the views throughout, and the expansive upper deck is the perfect spot to take it all in, day or night.Recent Updates & Features:Hardwood floors Renovated chef's kitchen w/ KitchenAid appliances & waterfall island Two renovated bathrooms Two wood-burning fireplaces New Andersen windows/sliding doors Large upper deck New A/C New furnace w/ humidifier New water softener + Waterdrop reverse osmosis Detached oversized 2-car garage High-speed Xfinity wifi/cablePrivate and peaceful, yet just minutes from North Boulder and downtown's shops, dining, and culture.

Monthly Payment Calculator


IRES logo

© 2026 Information and Real Estate Services, LLC. IDX information is provided exclusively for consumers' personal, non-commercial use and may not be used for any purpose other than to identify prospective properties consumers may be interested in purchasing. Information is deemed reliable but is not guaranteed accurate by the MLS or EXP Realty. Data last updated: 2026-10-06T07:43:08.633.

Information source: Information and Real Estate Services, LLC. Provided for limited non-commercial use only under IRES Rules © Copyright IRES.
www.findyournocohome.com/homes/180883723
Print Image

8394 Larkspur Rd Boulder, CO 80302

  • Price: $1,045,000
  • Status: Active
  • On Site: 31 Days
  • Updated: 36 min ago
  • MLS #: 1067989
3
Beds
2
Baths
0
½ Baths
1.13
Acres
2,240
SQFT
$467
$/SQFT
1977
Built
Neighborhood:
Crestview Estates 2
County:
Boulder
Area:
Suburban Mountains
Elementary School:
Eagle Crest
Middle School:
Sunset Middle
High School:
Niwot
School District:
ST Vrain Dist RE 1J
Property Description
Welcome to the Treehouse! Wake up to spectacular sunrises over the Boulder Valley, and unwind each evening as city lights twinkle below and the moon rises on the horizon. This is mountain living at its most captivating.Set on a private, wooded 1+ acre lot in sought-after Crestview Estates - just six easy miles from Boulder - this beautifully updated home balances seclusion with community. The open-concept floor plan centers on a renovated chef's kitchen with stainless KitchenAid appliances and a showstopping waterfall island. Two living areas each have their own wood-burning fireplace, plus three spacious bedrooms and two fully renovated bathrooms. Hardwood floors and oversized panoramic windows frame the views throughout, and the expansive upper deck is the perfect spot to take it all in, day or night.Recent Updates & Features:Hardwood floors Renovated chef's kitchen w/ KitchenAid appliances & waterfall island Two renovated bathrooms Two wood-burning fireplaces New Andersen windows/sliding doors Large upper deck New A/C New furnace w/ humidifier New water softener + Waterdrop reverse osmosis Detached oversized 2-car garage High-speed Xfinity wifi/cablePrivate and peaceful, yet just minutes from North Boulder and downtown's shops, dining, and culture.
Exterior Features

Construction Materials Frame Exterior Features Sprinkler SystemBalconyOversized Garage Garage Sq Ft 650 Garage Type Detached Parking Features Garage Door OpenerDetached Patio And Porch Features PatioDeck Roof Composition View HillsPlains View Waterfront YN No Window Features Skylight(s)Window Coverings

Interior Features

Above Grade Finished Area 2240 Accessibility Features Low Carpet All Bedrooms Conform Yes Appliances Gas RangeDishwasherRefrigeratorWasherDryerMicrowaveWater Softener OwnedDisposalFire Alarm Basement None Bathrooms Total Integer 2 Baths Full Additional 0 Baths Full Basement 0 Baths Full Lower 1 Baths Full Main 1 Baths Full Upper 0 Baths Half Additional 0 Baths Half Basement 0 Baths Half Lower 0 Baths Half Main 0 Baths Half Upper 0 Baths Rough In 0 Baths Three Quarters Additional 0 Baths Three Quarters Basement 0 Baths Three Quarters Lower 0 Baths Three Quarters Main 0 Baths Three Quarters Upper 0 Cooling Central Air Fireplace Features Two or MoreLiving RoomFamily Room Flooring Wood Has Family Room No Has Study No Heating Forced Air Interior Features Eat-in KitchenSeparate Dining RoomCathedral Ceiling(s)Open FloorplanWalk-In Closet(s)SkylightsKitchen IslandHigh CeilingsBeamed Ceilings Levels Bi-Level Living Area Source Appraiser Lower Sq Ft 1120 Main Floor Sq Ft 1120

Property Features

Are Ditches Active No Association YN No Electric Poudre Valley Electric Exclusions Owners personal property Flood Plain Minimal Flood or C Rating Gas Excel Energy Green Energy Efficient Sun SpaceSouthern ExposureWindowsHigh Efficiency FurnaceThermostat Has Improvements No Has Irrigation Ditches No Has Metro Tax District No Has Water Rights No Horse Amenities Riding Trail Irrigation Water Rights YN No Is Water Meter Installed Yes Listing Terms CashConventional Lot Features Corner LotWoodedEvergreen TreesNative GrassRolling LotRock OutcroppingMeadowHouse Faces EastPavedStreet Light New Construction Status Not NewPreviously Owned New Construction YN No Possible Use Single Family Property Sub Type Single Family Residence Road Frontage Type County Maintained Road Surface Type Asphalt Sewer Septic Field Special Listing Conditions Private Owner Tax Annual Amount 6450 Tax Year 2025 Trash Western Disposal Utilities Natural Gas AvailableElectricity AvailableCable AvailableSatellite AvailHigh Speed Avail Water Source Well Zoning RR

Listing information © 2026 Information and Real Estate Services
Listing provided courtesy of Tim Shea of Compass - Boulder: 3038191371.


IRES logo

© 2026 Information and Real Estate Services, LLC. IDX information is provided exclusively for consumers' personal, non-commercial use and may not be used for any purpose other than to identify prospective properties consumers may be interested in purchasing. Information is deemed reliable but is not guaranteed accurate by the MLS or EXP Realty. Data last updated: 2026-10-06T07:43:08.633.

Information source: Information and Real Estate Services, LLC. Provided for limited non-commercial use only under IRES Rules © Copyright IRES.
 
https://bt-photos.global.ssl.fastly.net/ires/orig_boomver_1_1067989-2.jpg https://bt-photos.global.ssl.fastly.net/ires/orig_boomver_1_1067989-2.jpg https://bt-photos.global.ssl.fastly.net/ires/orig_boomver_1_1067989-2.jpg
Logo
EXP Realty
500 Whitcomb Street
Fort Collins CO, 80521