




Description
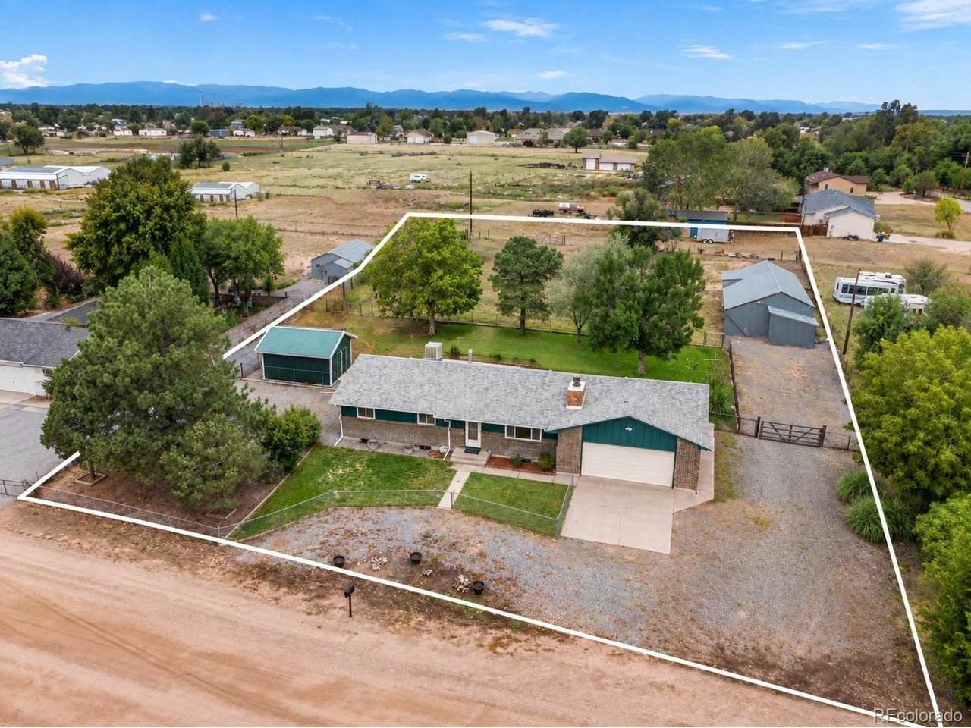
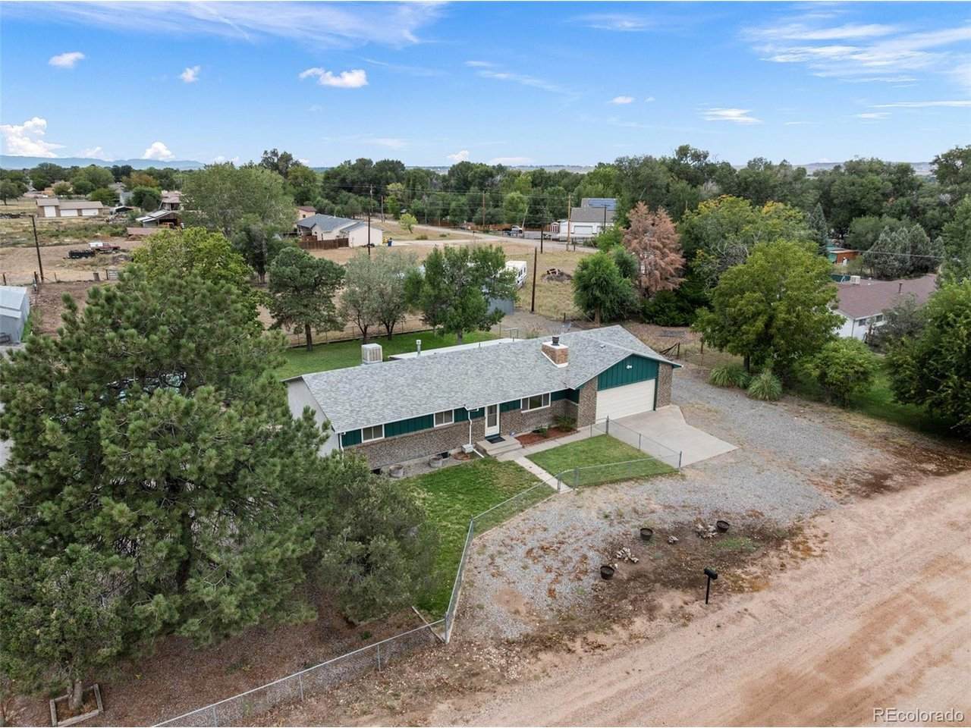
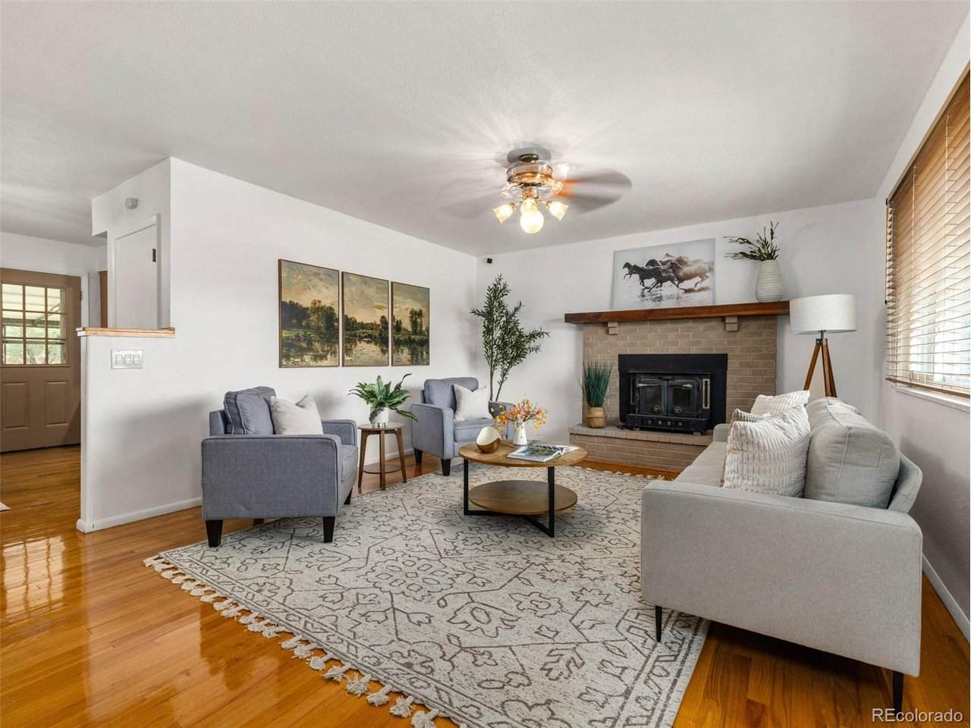
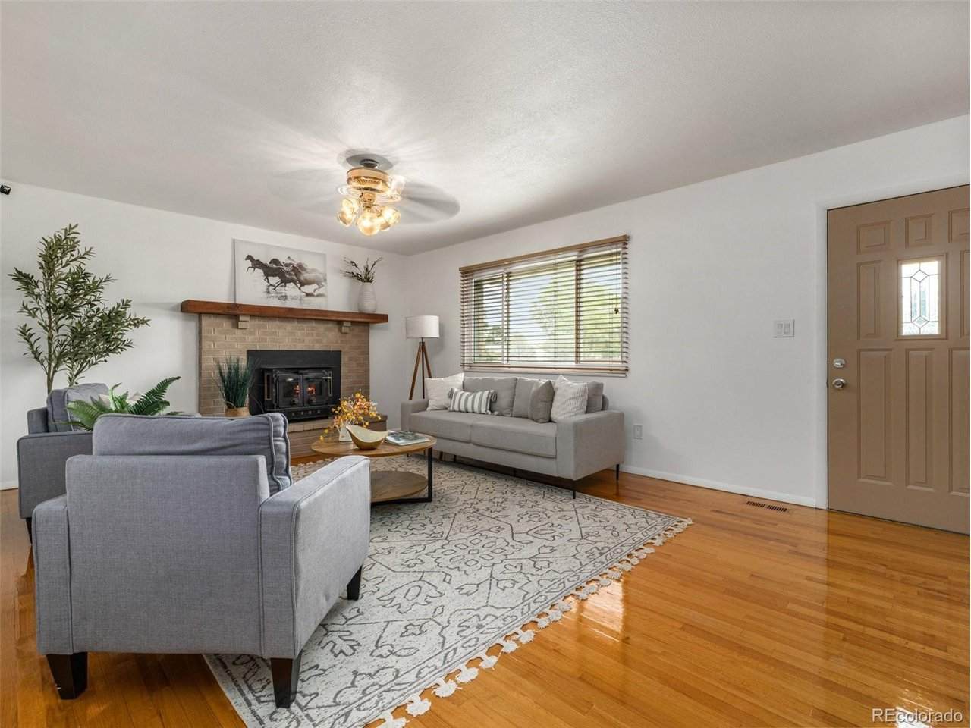
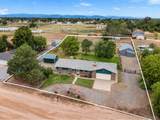
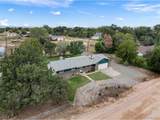
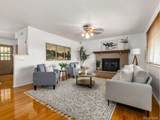
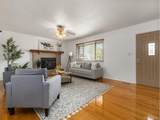
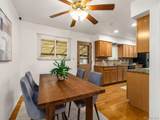
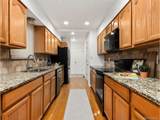
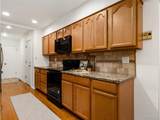
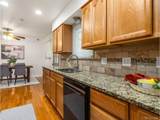
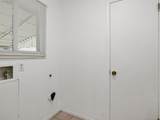
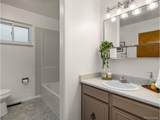
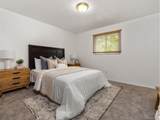
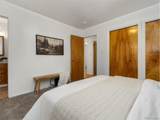
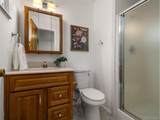
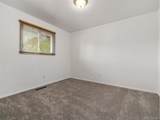
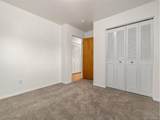
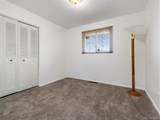
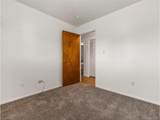
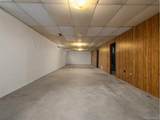
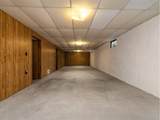
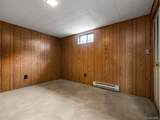
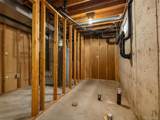
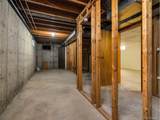
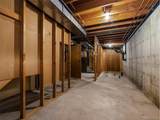
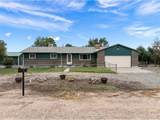
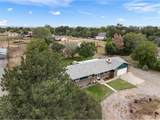
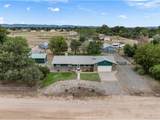
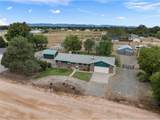
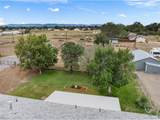
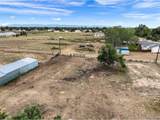
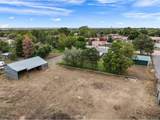
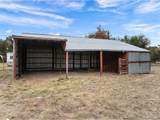
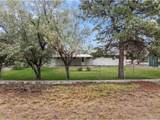
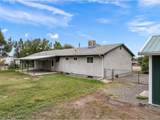
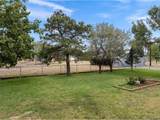
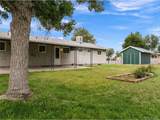
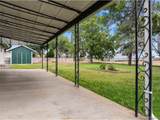
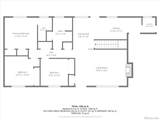
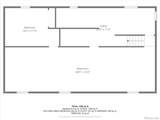
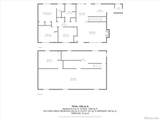
Your Own Acre in Pueblo - Horse Property with Barn & Room to Grow Wide-open skies and a full acre to make your own. This brick ranch sits on a gravel country road with a barn, a separate storage shed, fully fenced yard, and plenty of room for horses, RVs, trailers, or a big garden. The backyard is a fenced, grassy retreat shaded by mature trees, with an extra-large covered back porch for summer evenings or hosting family and friends. Inside, gleaming hardwood floors run through a bright living room anchored by a brick fireplace with a gas insert. The updated kitchen features granite counters, a travertine backsplash with mosaic accents, abundant oak cabinetry, and newer black appliances, opening to a dining area with direct access to the back porch. There are three bedrooms are on the main level with fresh new carpet, including a primary suite with its own private 3/4 bath. A full bath in the hall serves the other two bedrooms and in the basement is a non-conforming bedroom. The full basement adds nearly 1,200 more square feet. It includes a finished bonus room and a large paneled rec space, plus an unfinished section with plumbing already roughed in for a future bathroom, a ready-made path to added living space and equity. The oversized 600 sq ft two-car garage has room for trucks, tack, and tools. The big-ticket items are done: brand-new septic, new water heater, and fresh exterior paint. Get the best of both worlds with a permitted well AND city water. Bring the horses and settle into your very own little homestead. CALL CO-LISTOR NICOLE WITH ANY QUESTIONS 303-802-0205. Showings can be scheduled online through ShowingTime.
-
4BEDS
-
1ACRES
-
2BATHS
-
01/2 BATHS
-
1,878SQFT
-
$205$/SQFT
School Information
Description
Your Own Acre in Pueblo - Horse Property with Barn & Room to Grow Wide-open skies and a full acre to make your own. This brick ranch sits on a gravel country road with a barn, a separate storage shed, fully fenced yard, and plenty of room for horses, RVs, trailers, or a big garden. The backyard is a fenced, grassy retreat shaded by mature trees, with an extra-large covered back porch for summer evenings or hosting family and friends. Inside, gleaming hardwood floors run through a bright living room anchored by a brick fireplace with a gas insert. The updated kitchen features granite counters, a travertine backsplash with mosaic accents, abundant oak cabinetry, and newer black appliances, opening to a dining area with direct access to the back porch. There are three bedrooms are on the main level with fresh new carpet, including a primary suite with its own private 3/4 bath. A full bath in the hall serves the other two bedrooms and in the basement is a non-conforming bedroom. The full basement adds nearly 1,200 more square feet. It includes a finished bonus room and a large paneled rec space, plus an unfinished section with plumbing already roughed in for a future bathroom, a ready-made path to added living space and equity. The oversized 600 sq ft two-car garage has room for trucks, tack, and tools. The big-ticket items are done: brand-new septic, new water heater, and fresh exterior paint. Get the best of both worlds with a permitted well AND city water. Bring the horses and settle into your very own little homestead. CALL CO-LISTOR NICOLE WITH ANY QUESTIONS 303-802-0205. Showings can be scheduled online through ShowingTime.

© 2026 Information and Real Estate Services, LLC. IDX information is provided exclusively for consumers' personal, non-commercial use and may not be used for any purpose other than to identify prospective properties consumers may be interested in purchasing. Information is deemed reliable but is not guaranteed accurate by the MLS or EXP Realty. Data last updated: 2026-10-05T23:43:09.39.
Information source: Information and Real Estate Services, LLC. Provided for limited non-commercial use only under IRES Rules © Copyright IRES.