


Description
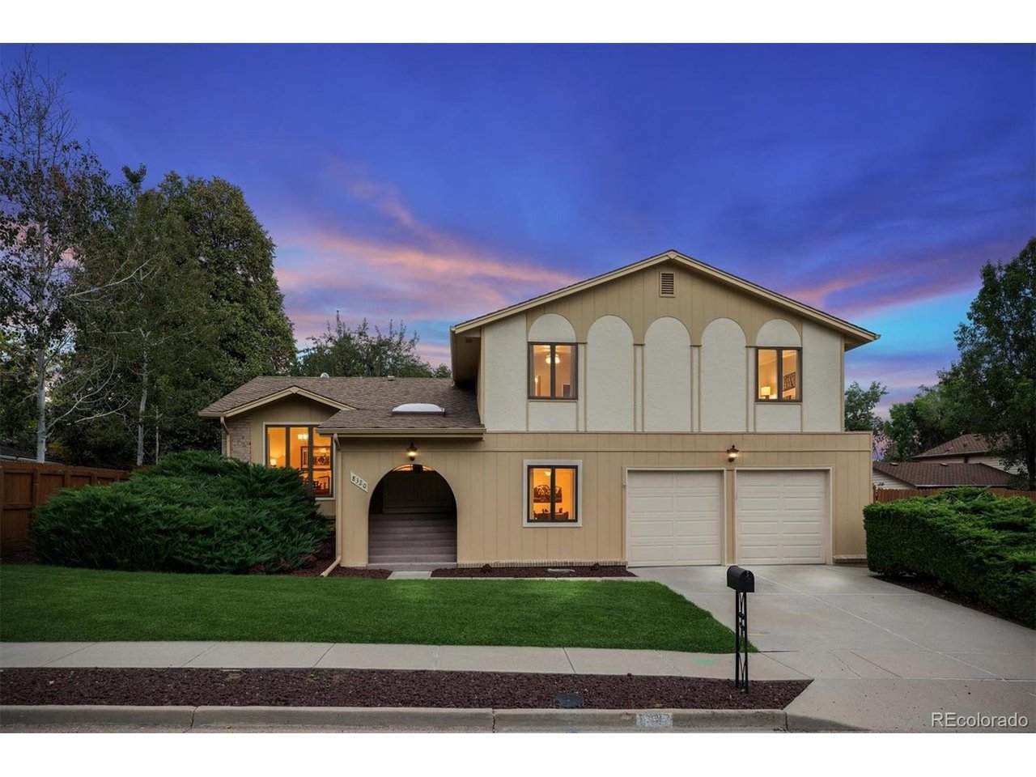
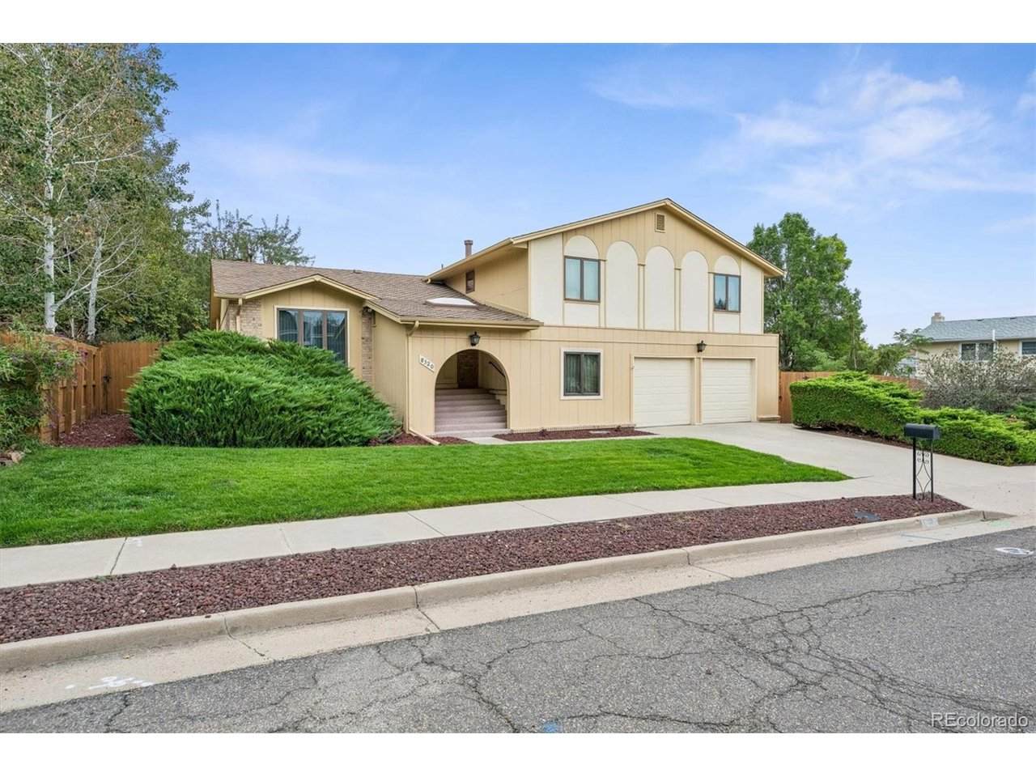
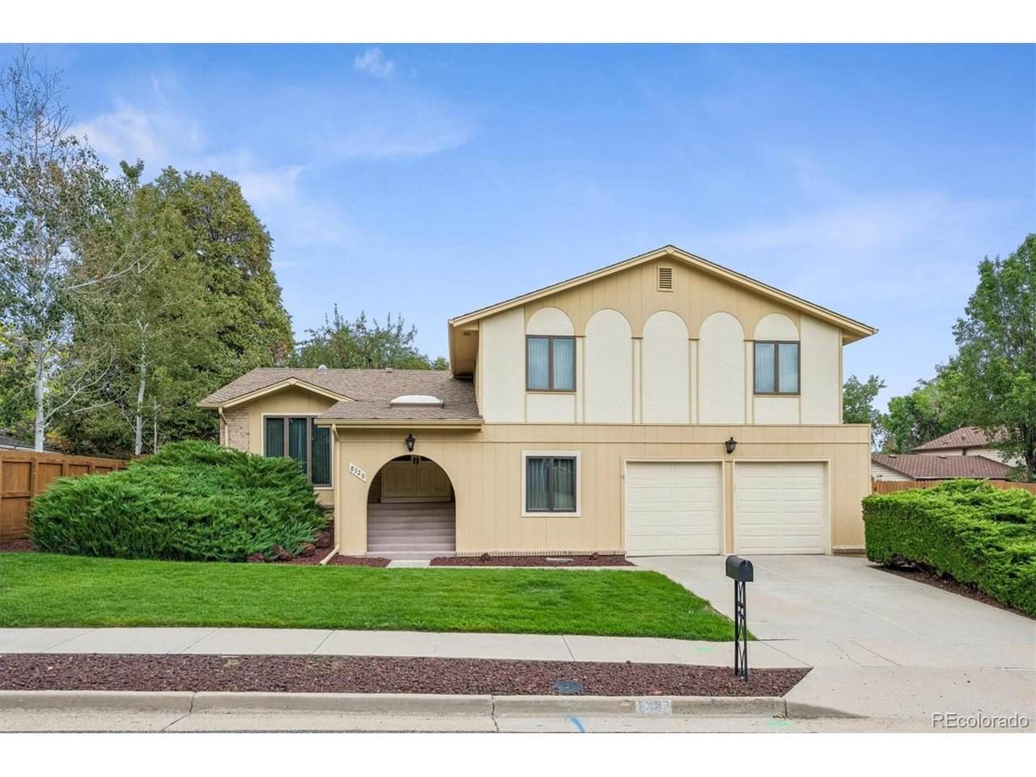
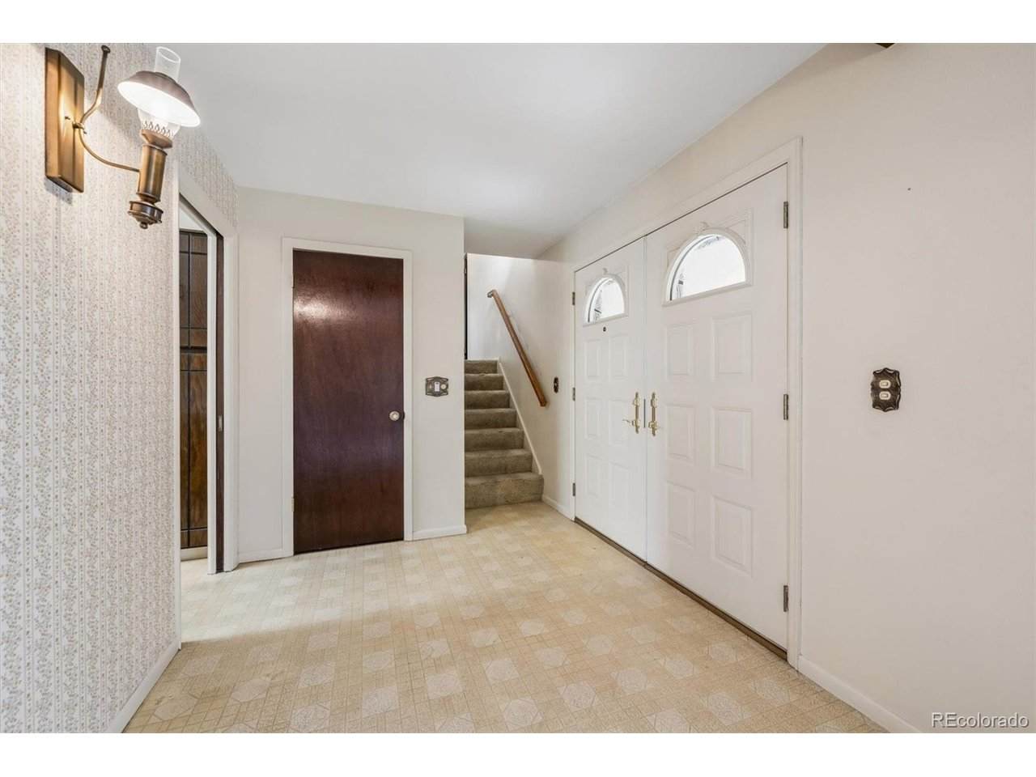
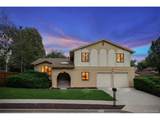
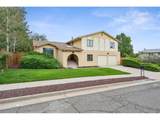
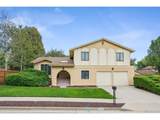
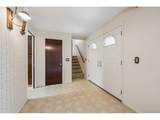
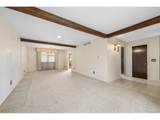
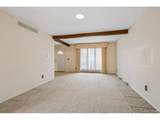
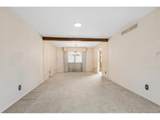
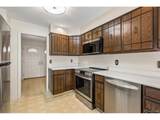
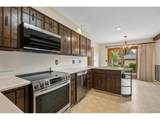
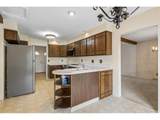
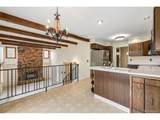
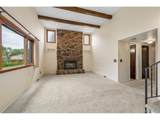
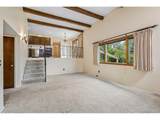
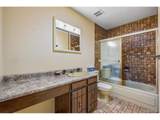
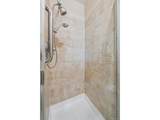
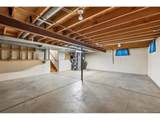
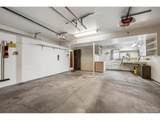
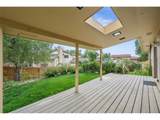
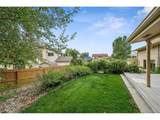
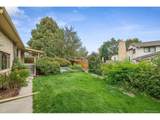
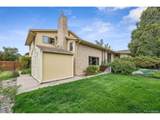
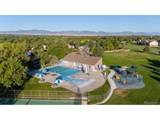
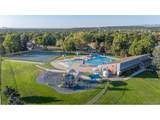
First time offered for sale in nearly 50 years! This well-loved Arvada home offers a wonderful opportunity to personalize a spacious home in an established neighborhood with outstanding amenities. The distinctive multi-level floor plan features generous living and dining areas, plus a kitchen and breakfast nook overlooking an inviting family room with a dramatic floor-to-ceiling stone fireplace, vaulted ceiling and exposed wood beams. The primary suite includes a private 3/4 bath with updated tiled shower. Major improvements are already complete, including a brand-new high-efficiency furnace, 3-ton central air conditioning and low-NOx water heater. Additional upgrades include Pella windows and patio door, newer exterior paint and a Class 4 hail-resistant roof, allowing the next owner to focus on cosmetic updates and personal touches. Enjoy quiet evenings and outdoor living from the large covered deck with skylight overlooking a fenced, established backyard with mature apple tree and landscaping, garden areas and storage shed. The expansive unfinished basement provides abundant storage and future possibilities, while the oversized garage offers additional storage and workspace. Neighborhood amenities include a community pool, tennis courts, playground and expansive green space with shopping, dining and everyday conveniences just minutes away. Lovingly maintained by the same owner for decades, this home combines space, important system upgrades, an established setting and the opportunity to make it your own.
-
4BEDS
-
0.19ACRES
-
2BATHS
-
11/2 BATHS
-
2,066SQFT
-
$293$/SQFT
School Information
Description
First time offered for sale in nearly 50 years! This well-loved Arvada home offers a wonderful opportunity to personalize a spacious home in an established neighborhood with outstanding amenities. The distinctive multi-level floor plan features generous living and dining areas, plus a kitchen and breakfast nook overlooking an inviting family room with a dramatic floor-to-ceiling stone fireplace, vaulted ceiling and exposed wood beams. The primary suite includes a private 3/4 bath with updated tiled shower. Major improvements are already complete, including a brand-new high-efficiency furnace, 3-ton central air conditioning and low-NOx water heater. Additional upgrades include Pella windows and patio door, newer exterior paint and a Class 4 hail-resistant roof, allowing the next owner to focus on cosmetic updates and personal touches. Enjoy quiet evenings and outdoor living from the large covered deck with skylight overlooking a fenced, established backyard with mature apple tree and landscaping, garden areas and storage shed. The expansive unfinished basement provides abundant storage and future possibilities, while the oversized garage offers additional storage and workspace. Neighborhood amenities include a community pool, tennis courts, playground and expansive green space with shopping, dining and everyday conveniences just minutes away. Lovingly maintained by the same owner for decades, this home combines space, important system upgrades, an established setting and the opportunity to make it your own.

© 2026 Information and Real Estate Services, LLC. IDX information is provided exclusively for consumers' personal, non-commercial use and may not be used for any purpose other than to identify prospective properties consumers may be interested in purchasing. Information is deemed reliable but is not guaranteed accurate by the MLS or EXP Realty. Data last updated: 2026-10-06T06:44:19.137.
Information source: Information and Real Estate Services, LLC. Provided for limited non-commercial use only under IRES Rules © Copyright IRES.