


Description
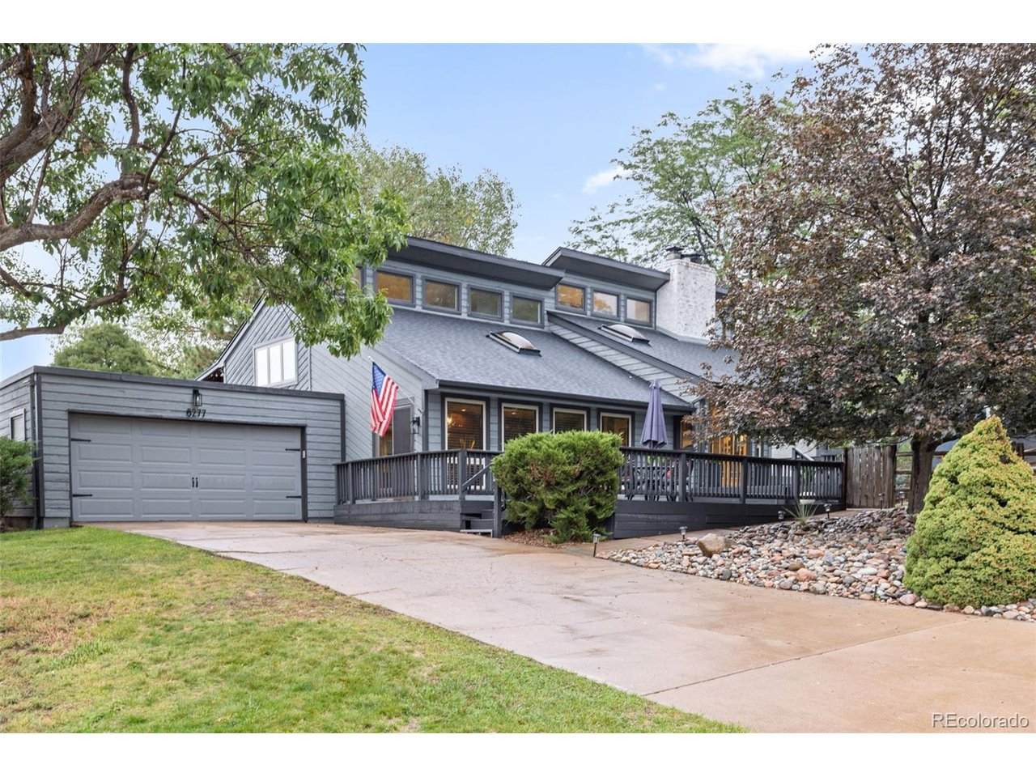
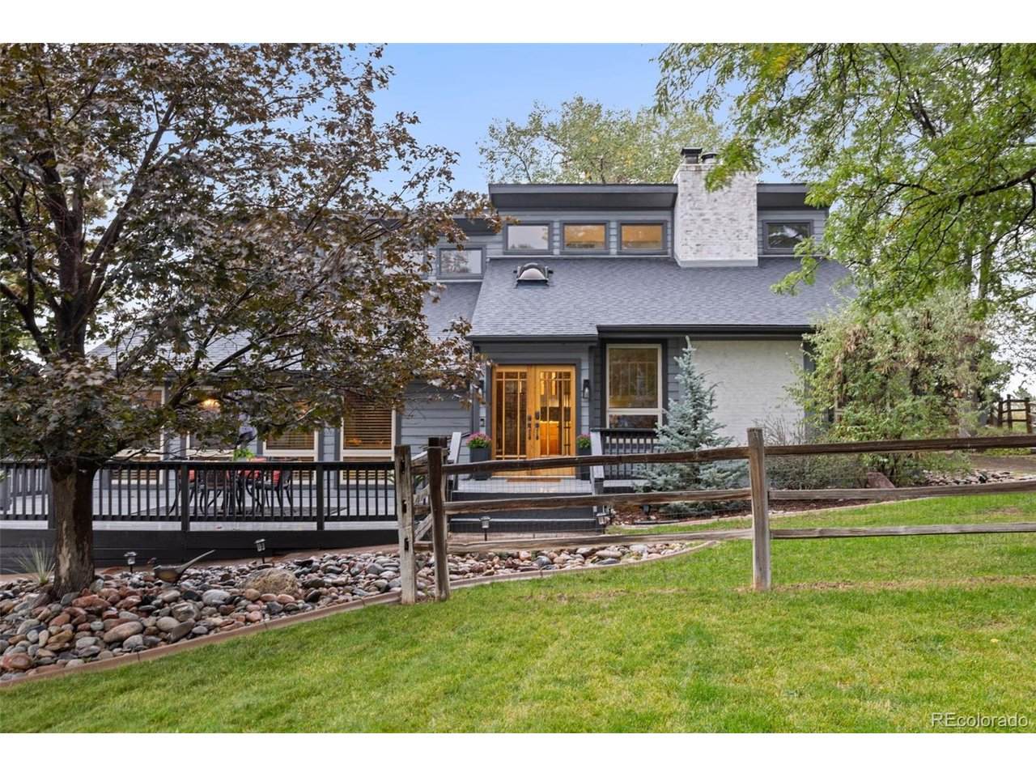
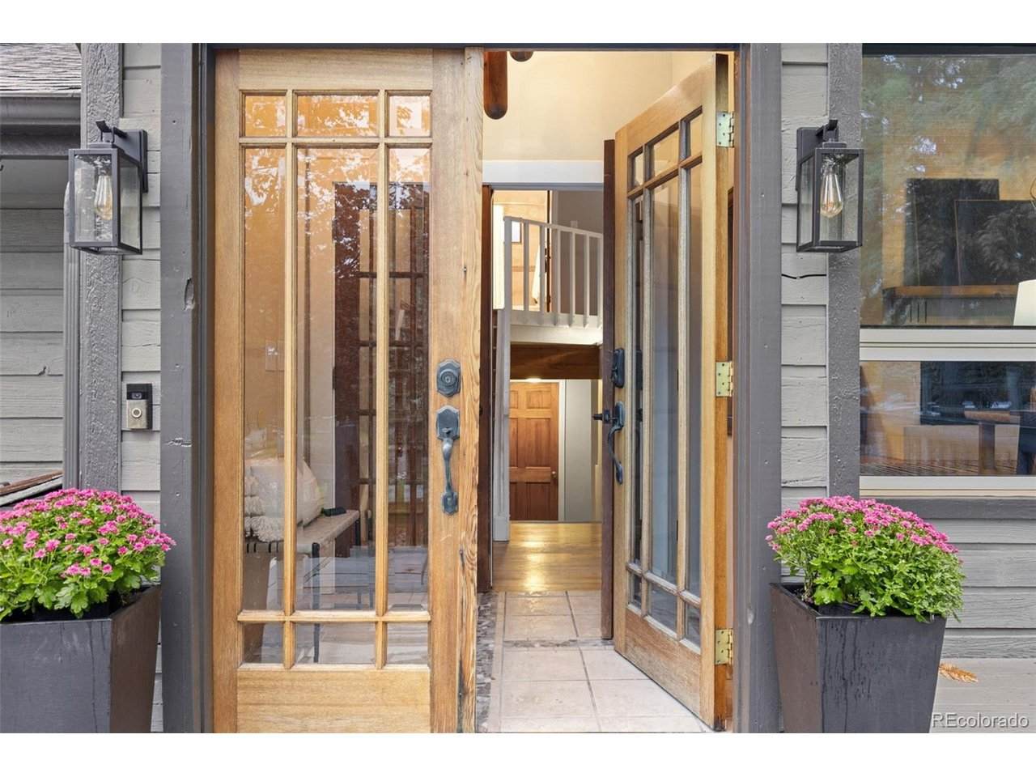
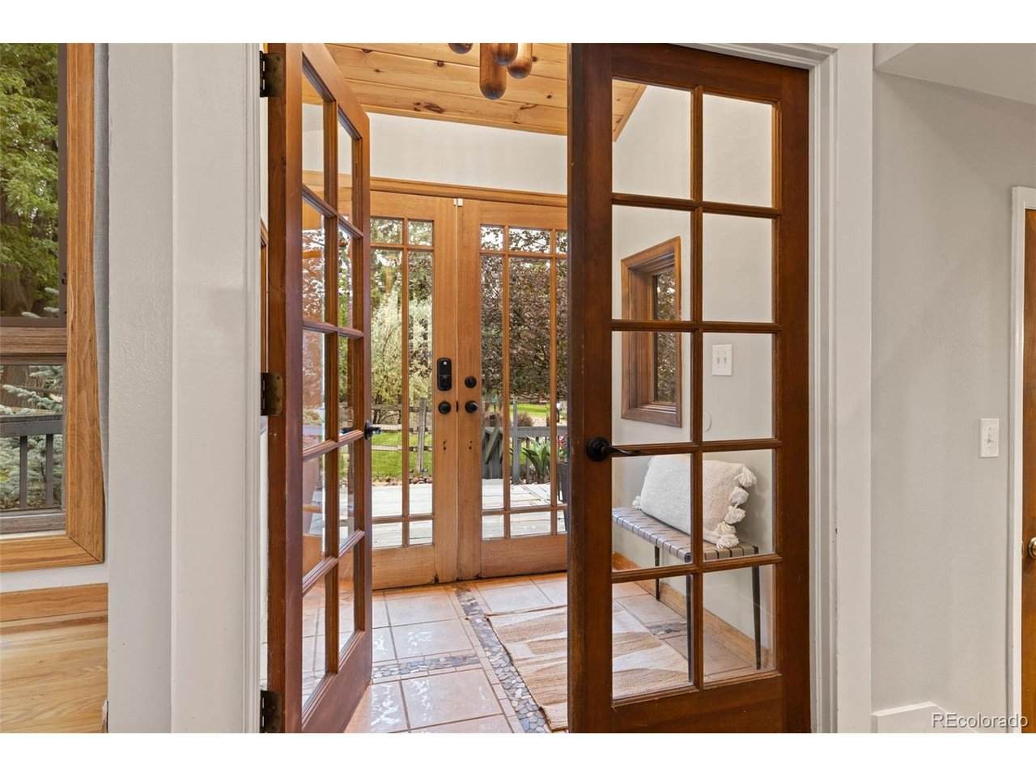
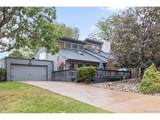
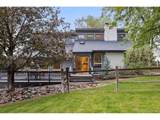
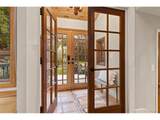
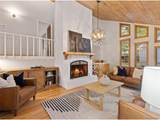
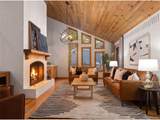
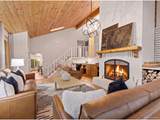
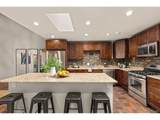
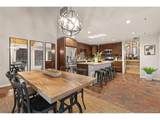
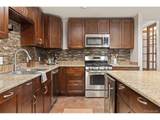
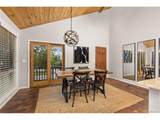
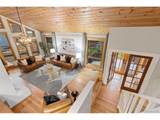
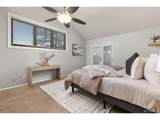
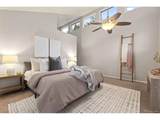
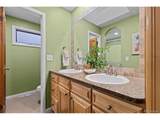
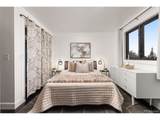
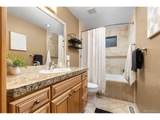
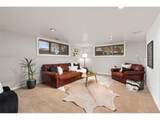
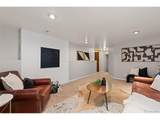
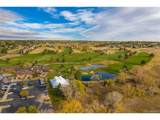
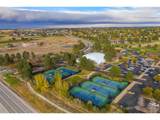
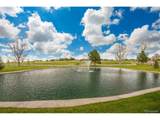
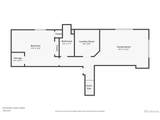
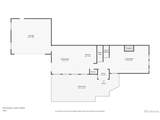
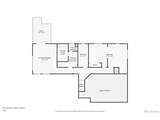
Welcome to The Pinery, a distinctive Parker community known for its natural setting, mature pine trees, rolling terrain and extensive network of parks and trails. This custom home captures the character and charm of the area with thoughtful details and inviting spaces throughout. A unique custom brick floor creates a warm focal point in the kitchen, while an abundance of windows fills the home with natural light. The front patio expands the living space and offers a welcoming spot to enjoy the outdoors. A den with garden-level windows provides flexible space for work, hobbies, or relaxation, while the spacious primary bedroom features direct patio access. The flat lot offers usable outdoor space and The Pinery walking trail is conveniently located behind the home. Just across the street, Pinery Park offers a baseball/softball field, soccer fields, playground, picnic shelter and additional recreational amenities. The location also places you close to Pinery Country Club, nearby schools, shopping and the new King Soopers, with additional trail connections throughout the community. The Pinery Loop Trail and Cherry Creek Regional Trail provide opportunities to explore the area's extensive outdoor network, while Bingham Lake and Bayou Gulch Regional Park add even more nearby recreation options. With its custom details, flexible living spaces, abundant natural light and exceptional access to neighborhood parks and trails, this home offers a wonderful opportunity to experience the character and convenience of life in the Pinery. -This property qualifies for --The Buyer's Choice Incentive contributes 1% of the loan amount to the cost of their choice- permanent rate buy down, temporary buy down, or closing costs. Ask listing agents about this amazing offer!!
-
4BEDS
-
0.28ACRES
-
3BATHS
-
01/2 BATHS
-
2,640SQFT
-
$256$/SQFT
School Information
Description
Welcome to The Pinery, a distinctive Parker community known for its natural setting, mature pine trees, rolling terrain and extensive network of parks and trails. This custom home captures the character and charm of the area with thoughtful details and inviting spaces throughout. A unique custom brick floor creates a warm focal point in the kitchen, while an abundance of windows fills the home with natural light. The front patio expands the living space and offers a welcoming spot to enjoy the outdoors. A den with garden-level windows provides flexible space for work, hobbies, or relaxation, while the spacious primary bedroom features direct patio access. The flat lot offers usable outdoor space and The Pinery walking trail is conveniently located behind the home. Just across the street, Pinery Park offers a baseball/softball field, soccer fields, playground, picnic shelter and additional recreational amenities. The location also places you close to Pinery Country Club, nearby schools, shopping and the new King Soopers, with additional trail connections throughout the community. The Pinery Loop Trail and Cherry Creek Regional Trail provide opportunities to explore the area's extensive outdoor network, while Bingham Lake and Bayou Gulch Regional Park add even more nearby recreation options. With its custom details, flexible living spaces, abundant natural light and exceptional access to neighborhood parks and trails, this home offers a wonderful opportunity to experience the character and convenience of life in the Pinery. -This property qualifies for --The Buyer's Choice Incentive contributes 1% of the loan amount to the cost of their choice- permanent rate buy down, temporary buy down, or closing costs. Ask listing agents about this amazing offer!!

© 2026 Information and Real Estate Services, LLC. IDX information is provided exclusively for consumers' personal, non-commercial use and may not be used for any purpose other than to identify prospective properties consumers may be interested in purchasing. Information is deemed reliable but is not guaranteed accurate by the MLS or EXP Realty. Data last updated: 2026-10-13T23:43:17.53.
Information source: Information and Real Estate Services, LLC. Provided for limited non-commercial use only under IRES Rules © Copyright IRES.