


Description
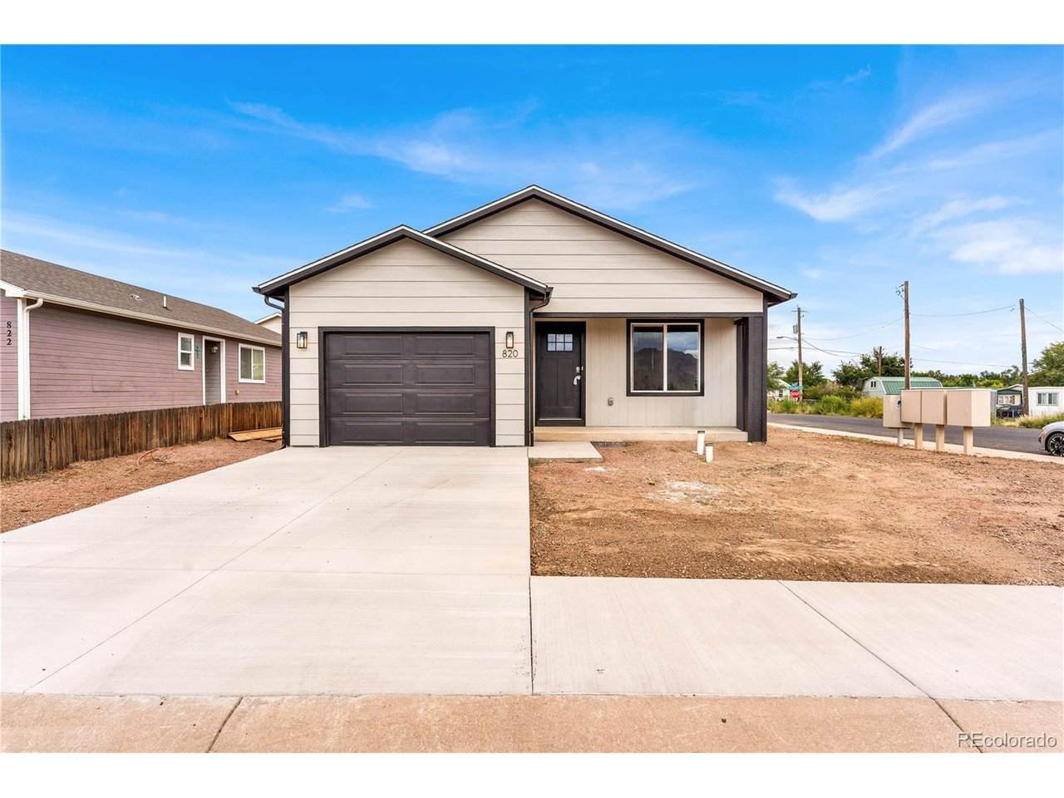
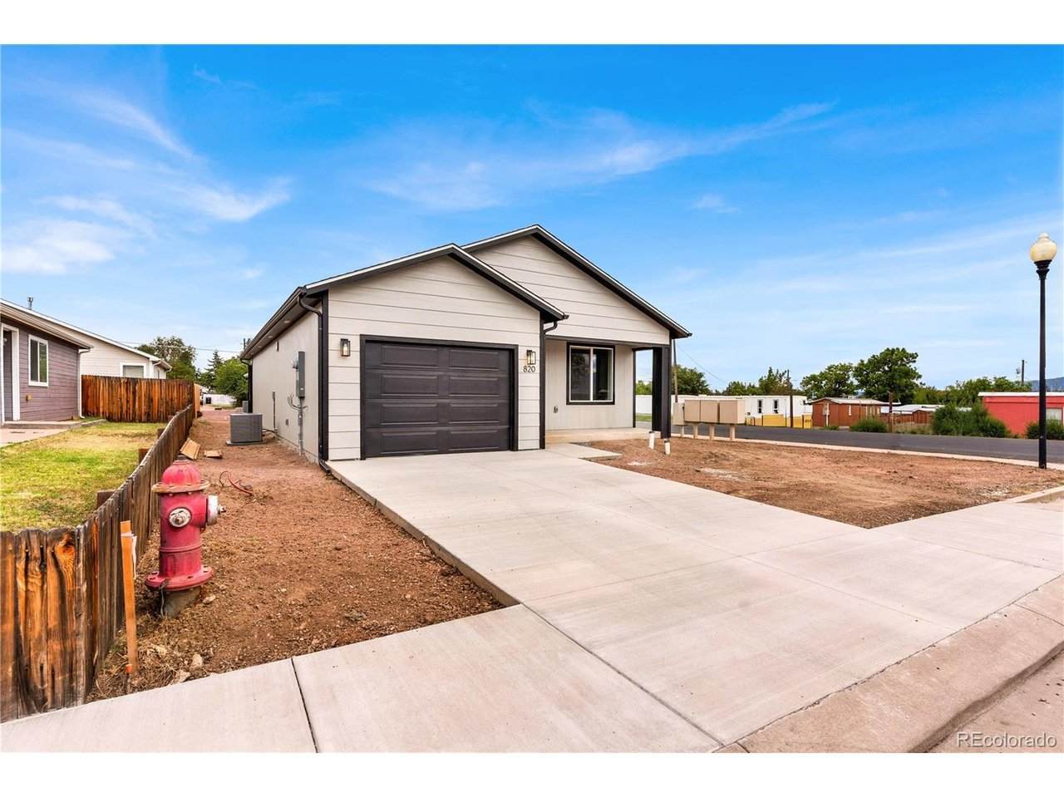
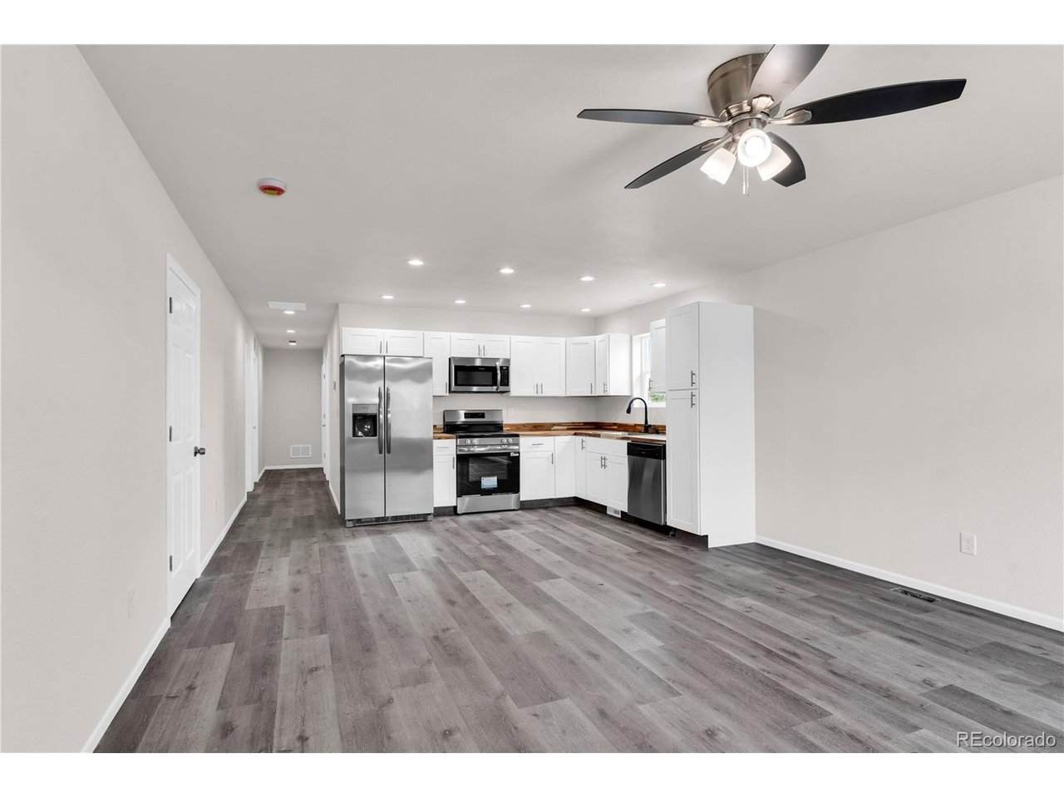
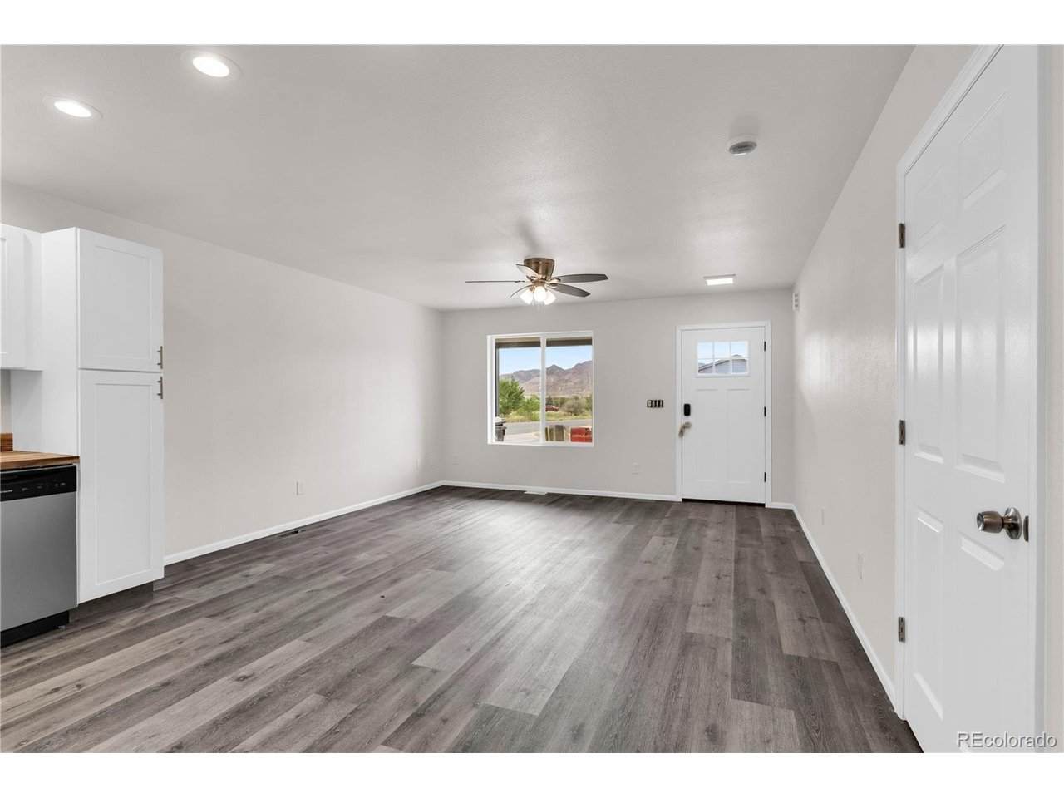
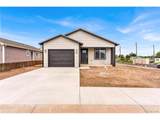
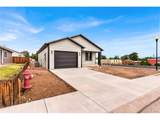
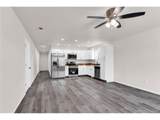
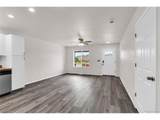
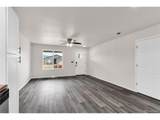
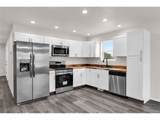
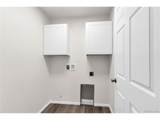
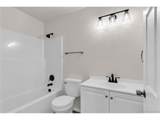
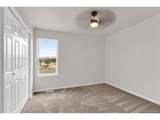
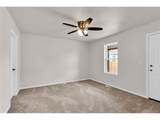
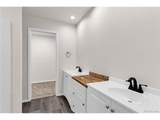
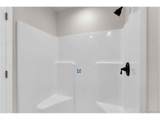
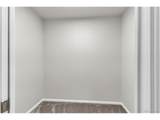
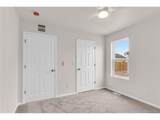
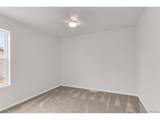
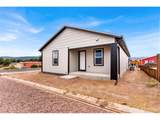
Come check out this brand-new, beautifully finished 3-bedroom, 2-bath home situated on a corner lot in a cul-de-sac! Step inside to a bright, clean interior featuring luxury vinyl flooring throughout the main living areas and new carpet in all three bedrooms. The thoughtfully designed floor plan offers comfortable living space, a designated laundry room, and an attached one-car garage. The kitchen is stunning with stainless steel appliances, butcher block counters, crisp white cabinetry, plenty of storage space, and a functional layout that opens nicely to the main living area. The nicely sized primary bedroom features its own private bathroom, and a walk-in closet. The two additional bedrooms are also nicely sized! Evey wall in this home is insulated providing extra energy efficiency and noise reduction. Outside, the property is a blank canvas ready for you to make it your own. Create a garden, add a patio, design your ideal outdoor entertaining space, or keep things simple and low maintenance. With brand-new construction, fresh finishes throughout, and no remodeling projects waiting for you, this home is ready for its very first owner!
-
3BEDS
-
0.1ACRES
-
2BATHS
-
01/2 BATHS
-
1,326SQFT
-
$245$/SQFT
School Information
Description
Come check out this brand-new, beautifully finished 3-bedroom, 2-bath home situated on a corner lot in a cul-de-sac! Step inside to a bright, clean interior featuring luxury vinyl flooring throughout the main living areas and new carpet in all three bedrooms. The thoughtfully designed floor plan offers comfortable living space, a designated laundry room, and an attached one-car garage. The kitchen is stunning with stainless steel appliances, butcher block counters, crisp white cabinetry, plenty of storage space, and a functional layout that opens nicely to the main living area. The nicely sized primary bedroom features its own private bathroom, and a walk-in closet. The two additional bedrooms are also nicely sized! Evey wall in this home is insulated providing extra energy efficiency and noise reduction. Outside, the property is a blank canvas ready for you to make it your own. Create a garden, add a patio, design your ideal outdoor entertaining space, or keep things simple and low maintenance. With brand-new construction, fresh finishes throughout, and no remodeling projects waiting for you, this home is ready for its very first owner!

© 2026 Information and Real Estate Services, LLC. IDX information is provided exclusively for consumers' personal, non-commercial use and may not be used for any purpose other than to identify prospective properties consumers may be interested in purchasing. Information is deemed reliable but is not guaranteed accurate by the MLS or EXP Realty. Data last updated: 2026-10-05T23:43:09.39.
Information source: Information and Real Estate Services, LLC. Provided for limited non-commercial use only under IRES Rules © Copyright IRES.