Skip To Content

8184 Lone Maple Ln

Lone Tree, CO 80124
  • $900,000
  • STATUS: Active
  • ON SITE: 9 Days
  • MLS #: 3676581
UPDATED: 74 min ago
$900,000
  • 5
    BEDS
  • 0.2
    ACRES
  • 5
    BATHS
  • 0
    1/2 BATHS
  • 3,656
    SQFT
  • $246
    $/SQFT
Neighborhood:
Type:
Single-Family Home
Built:
1994
County:
Area:

School Information

Elementary School:
Middle School:
High School:
School District:

Description

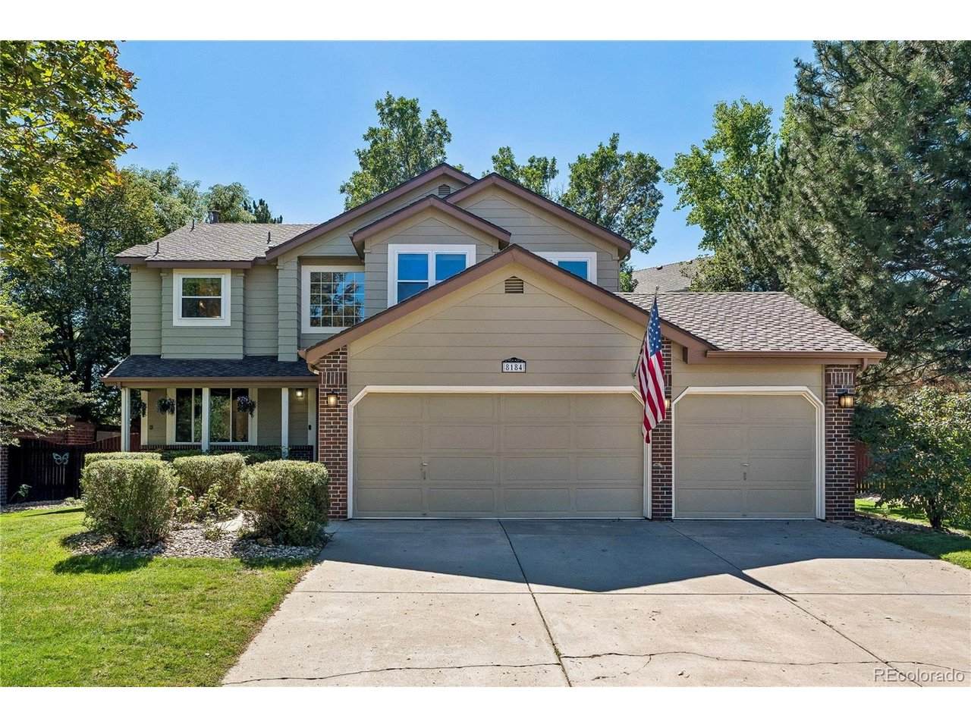
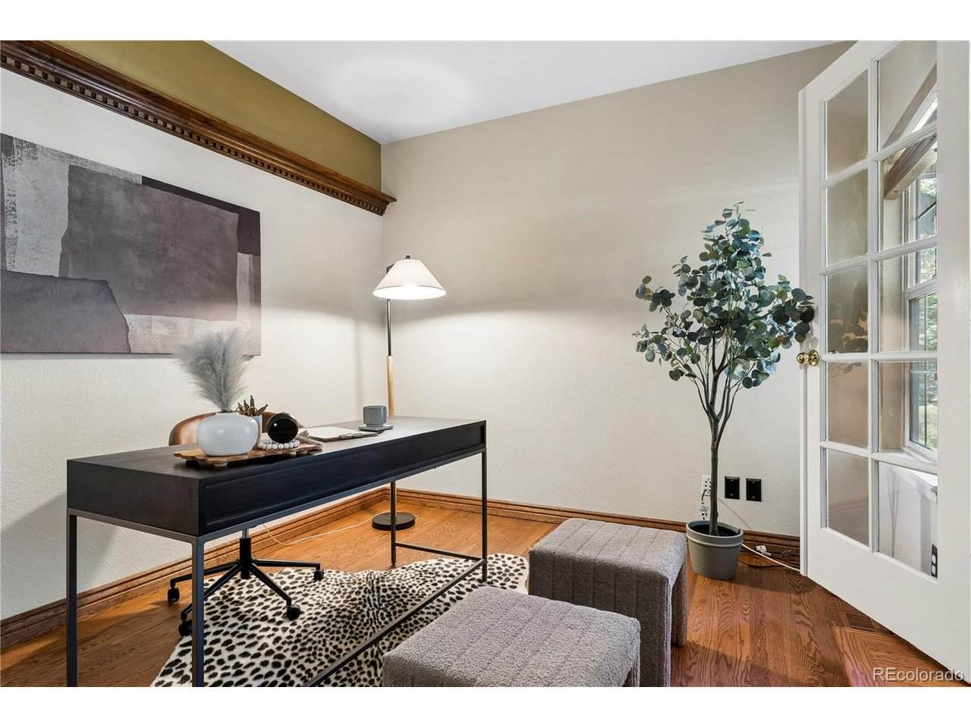
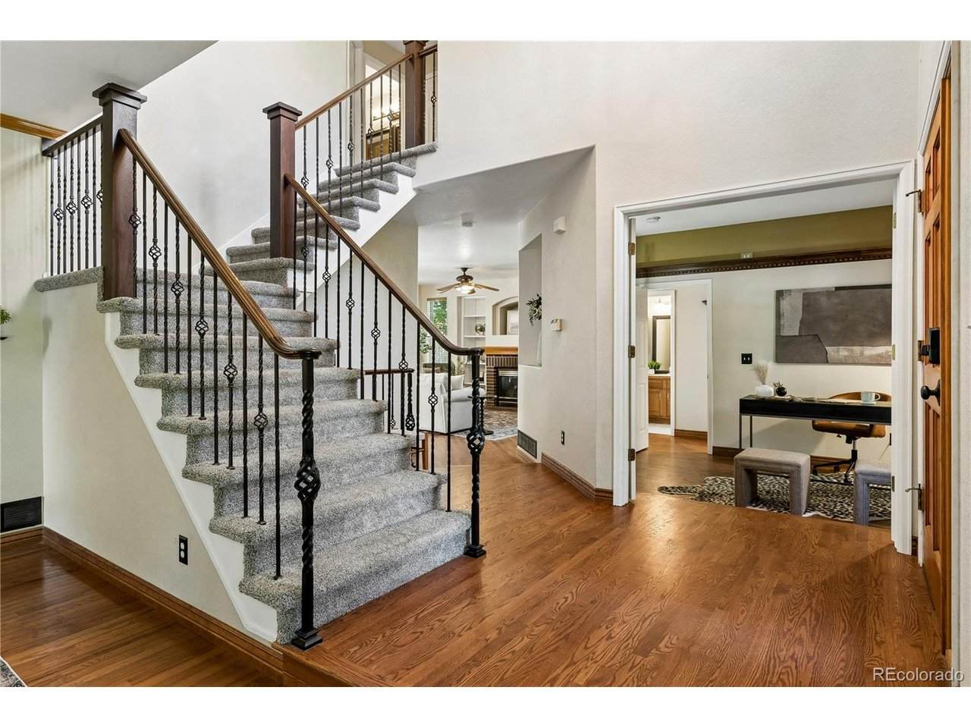
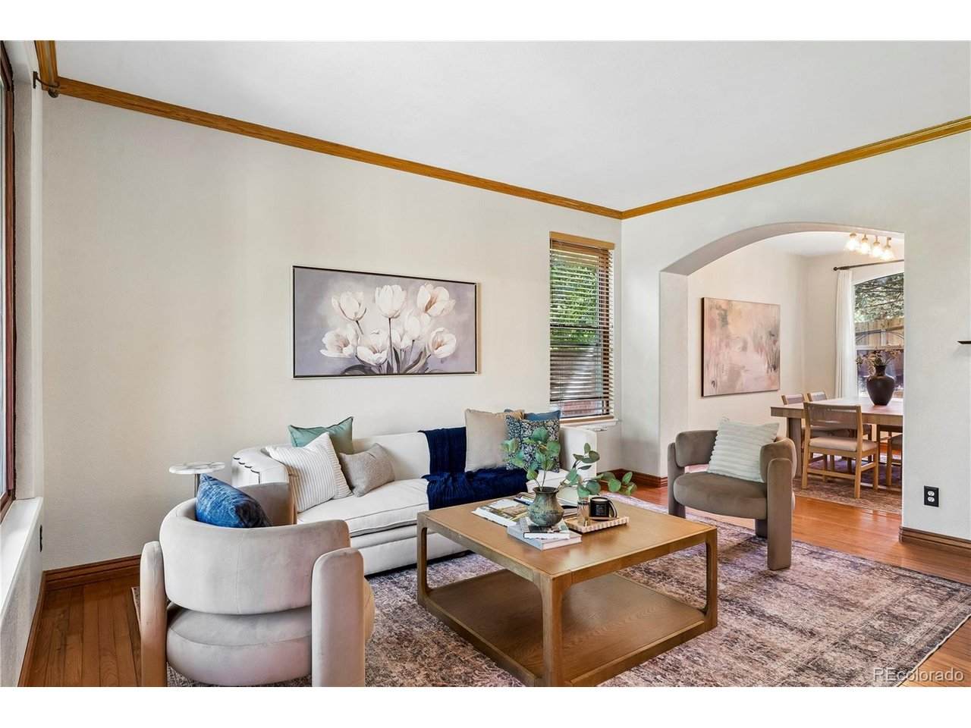
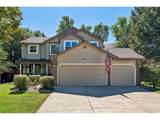
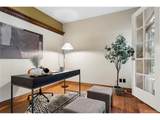
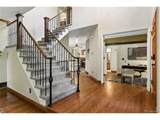
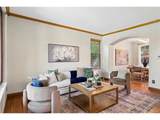
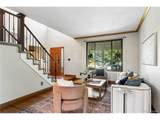
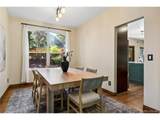
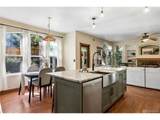
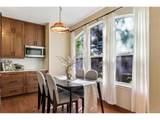
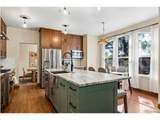
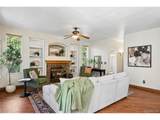
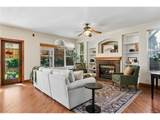
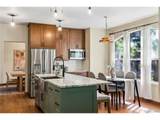
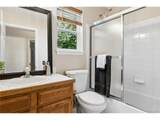
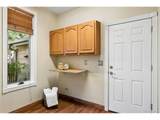
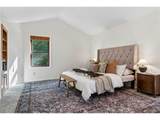
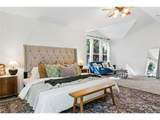
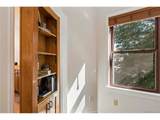
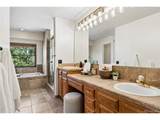
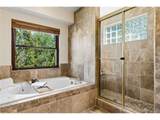
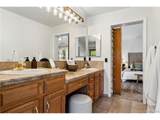
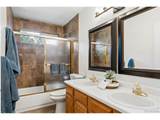
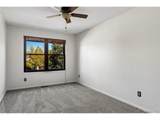
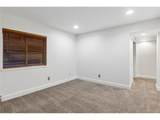
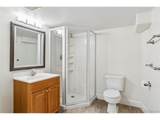
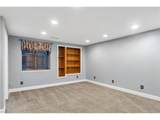
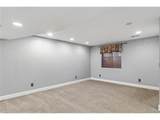
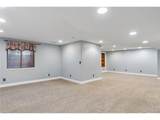
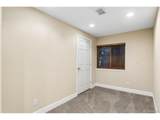
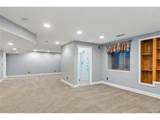
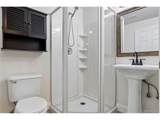
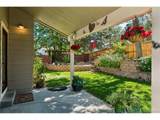
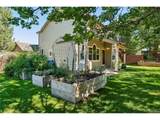
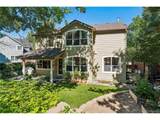
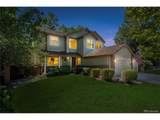
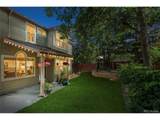
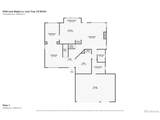
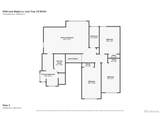
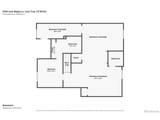
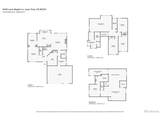
Welcome home to this spacious 5-bedroom, 3 full-bath, 2 three-quarter-bath home tucked at the end of a quiet cul-de-sac. The main level features generous living and dining rooms, a home office, laundry, and an inviting family room with fireplace. The newly remodeled kitchen features a new 6-burner gas range/oven and refrigerator with plenty of space for cooking and entertaining. Upstairs are 3 spacious bedrooms plus a large primary suite with a unique bookcase hidden door leading to the en suite bath. The finished basement offers an additional bedroom with en suite 3/4 bath, a large great room perfect for gatherings, guest 3/4 bath, and storage room. Outside is a gardener's paradise with 9 raised beds, connecting trellises for vertical growing, blackberry bushes, and a honeysuckle-covered arbor. The 3-car garage features built-in shelving on two sides. Convenient to schools, grocery stores, shopping, and Park Meadows Mall

Monthly Payment Calculator


IRES logo

© 2026 Information and Real Estate Services, LLC. IDX information is provided exclusively for consumers' personal, non-commercial use and may not be used for any purpose other than to identify prospective properties consumers may be interested in purchasing. Information is deemed reliable but is not guaranteed accurate by the MLS or EXP Realty. Data last updated: 2026-10-08T22:43:53.65.

Information source: Information and Real Estate Services, LLC. Provided for limited non-commercial use only under IRES Rules © Copyright IRES.
www.findyournocohome.com/homes/181605620
Print Image

8184 Lone Maple Ln Lone Tree, CO 80124

  • Price: $900,000
  • Status: Active
  • On Site: 9 Days
  • Updated: 74 min ago
  • MLS #: 3676581
5
Beds
5
Baths
0
½ Baths
0.2
Acres
3,656
SQFT
$246
$/SQFT
1994
Built
Neighborhood:
The Charter
County:
Douglas
Area:
Metro Denver
Elementary School:
Eagle Ridge
Middle School:
Cresthill
High School:
Highlands Ranch
School District:
Douglas County Re-1
Property Description
Welcome home to this spacious 5-bedroom, 3 full-bath, 2 three-quarter-bath home tucked at the end of a quiet cul-de-sac. The main level features generous living and dining rooms, a home office, laundry, and an inviting family room with fireplace. The newly remodeled kitchen features a new 6-burner gas range/oven and refrigerator with plenty of space for cooking and entertaining. Upstairs are 3 spacious bedrooms plus a large primary suite with a unique bookcase hidden door leading to the en suite bath. The finished basement offers an additional bedroom with en suite 3/4 bath, a large great room perfect for gatherings, guest 3/4 bath, and storage room. Outside is a gardener's paradise with 9 raised beds, connecting trellises for vertical growing, blackberry bushes, and a honeysuckle-covered arbor. The 3-car garage features built-in shelving on two sides. Convenient to schools, grocery stores, shopping, and Park Meadows Mall
Exterior Features

Construction Materials Frame Garage Type Attached Parking Features Attached Patio And Porch Features Patio Roof Composition Spa Features Bath Waterfront YN No

Interior Features

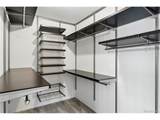
Above Grade Finished Area 2536 Appliances Self Cleaning OvenDishwasherRefrigeratorMicrowaveDisposal Basement FullPartially FinishedSlabSump Pump Bathrooms Total Integer 5 Baths Full Additional 0 Baths Full Basement 0 Baths Full Lower 0 Baths Full Main 1 Baths Full Upper 2 Baths Half Additional 0 Baths Half Basement 0 Baths Half Lower 0 Baths Half Main 0 Baths Half Upper 0 Baths Three Quarters Additional 0 Baths Three Quarters Basement 2 Baths Three Quarters Lower 0 Baths Three Quarters Main 0 Baths Three Quarters Upper 0 Cooling Central AirCeiling Fan(s) Fireplace Features GasGas LogFamily Room Has Family Room Yes Has Study Yes Heating Forced Air Interior Features Eat-in KitchenPantryWalk-In Closet(s)Kitchen Island Levels Two Living Area Source Assessor

Property Features

Association Fee 50 Association Fee Frequency Annually Association YN Yes Crops None Exclusions bee hiveswooden wreath Fencing Fenced Green Energy Efficient Windows Has Metro Tax District No Has Water Rights No Listing Terms CashConventionalFHAVA1031 Exchange Lot Features Cul-De-SacHouse Faces NorthPavedGutters MLSArea Minor Metro24/DHL New Construction Status Not NewPreviously Owned New Construction YN No Property Sub Type Single Family Residence Sewer Public Sewer Sewer Supplier Public Sewer Special Listing Conditions Other Owner Tax Annual Amount 4987 Tax Year 2025 Utilities Natural Gas AvailableElectricity AvailableCable Available Water Source Public

Listing information © 2026 Information and Real Estate Services
Listing provided courtesy of David Stahl of David Stahl: david.stahl@comcast.net,303-717-6766.


IRES logo

© 2026 Information and Real Estate Services, LLC. IDX information is provided exclusively for consumers' personal, non-commercial use and may not be used for any purpose other than to identify prospective properties consumers may be interested in purchasing. Information is deemed reliable but is not guaranteed accurate by the MLS or EXP Realty. Data last updated: 2026-10-08T22:43:53.65.

Information source: Information and Real Estate Services, LLC. Provided for limited non-commercial use only under IRES Rules © Copyright IRES.
 
https://bt-photos.global.ssl.fastly.net/ires/orig_boomver_1_3676581-2.jpg https://bt-photos.global.ssl.fastly.net/ires/orig_boomver_1_3676581-2.jpg https://bt-photos.global.ssl.fastly.net/ires/orig_boomver_1_3676581-2.jpg
Logo
EXP Realty
500 Whitcomb Street
Fort Collins CO, 80521