


Description
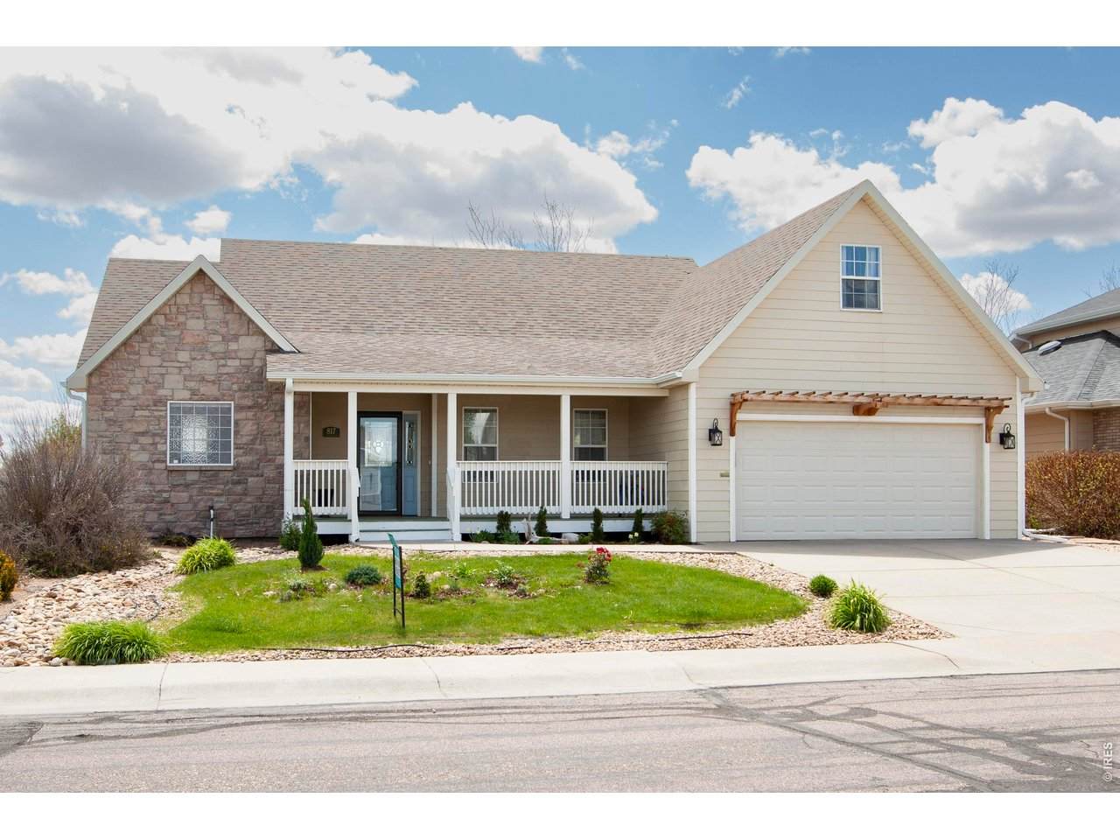
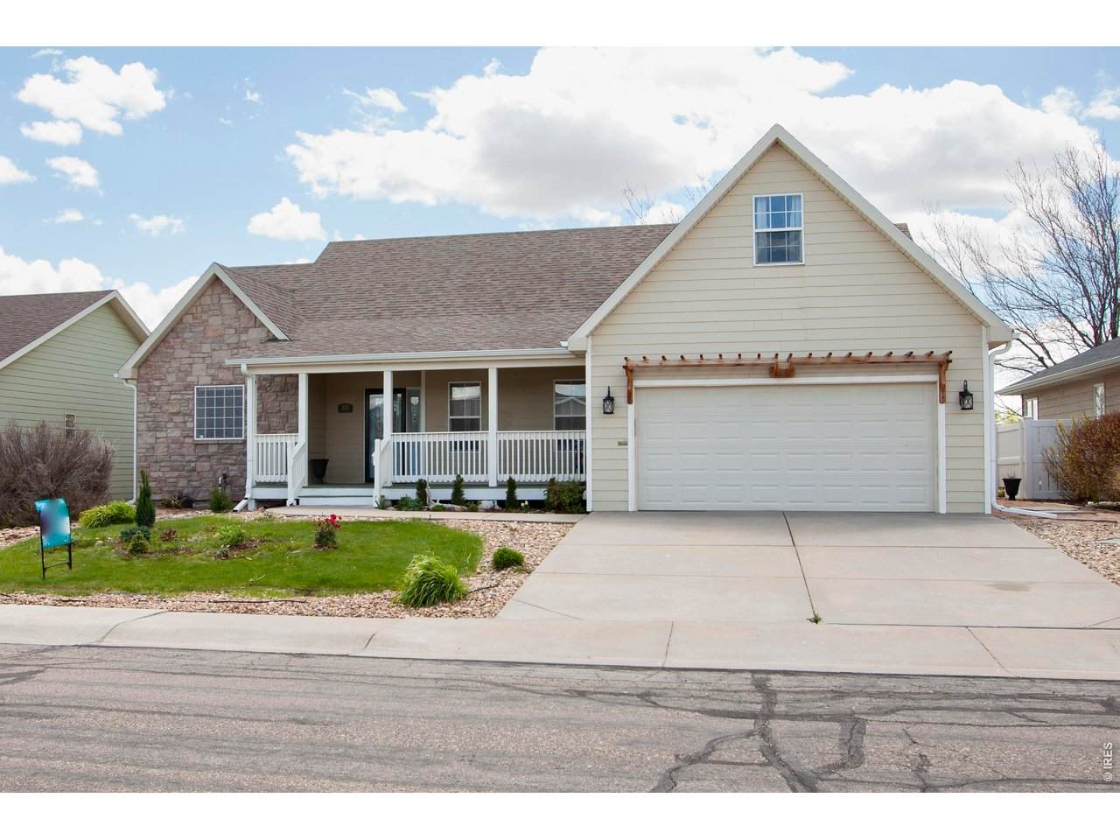
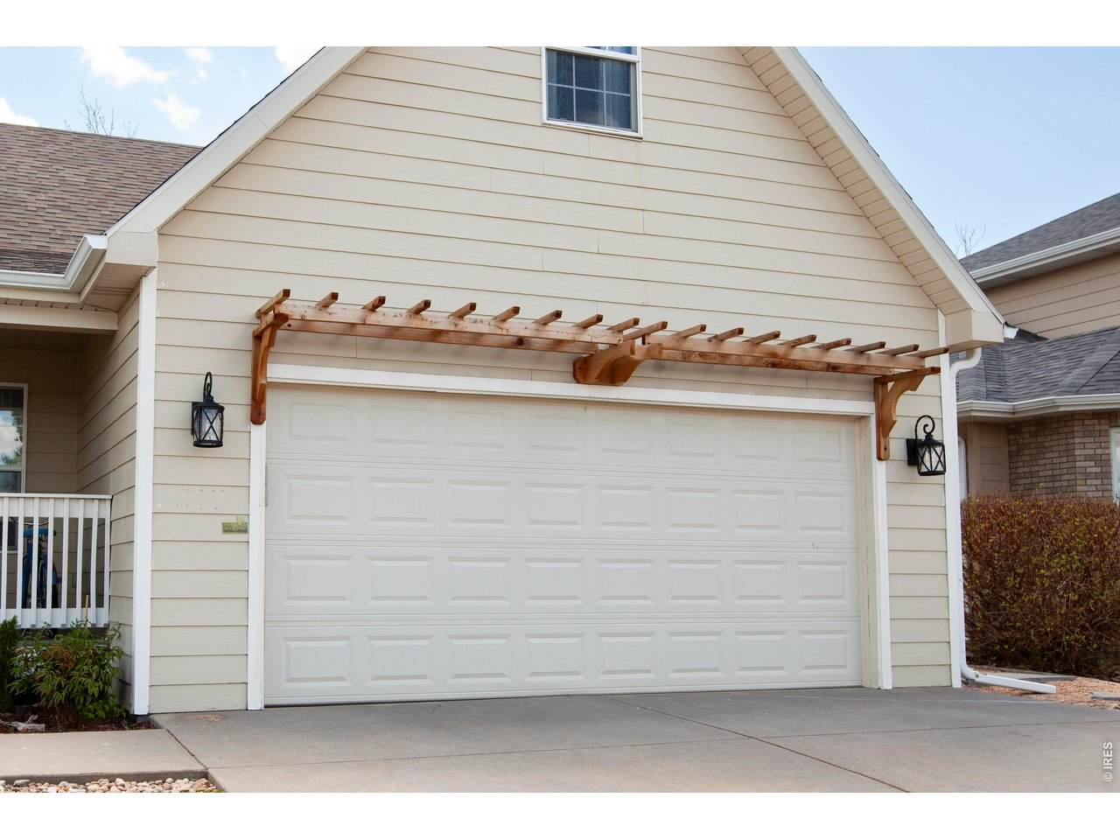
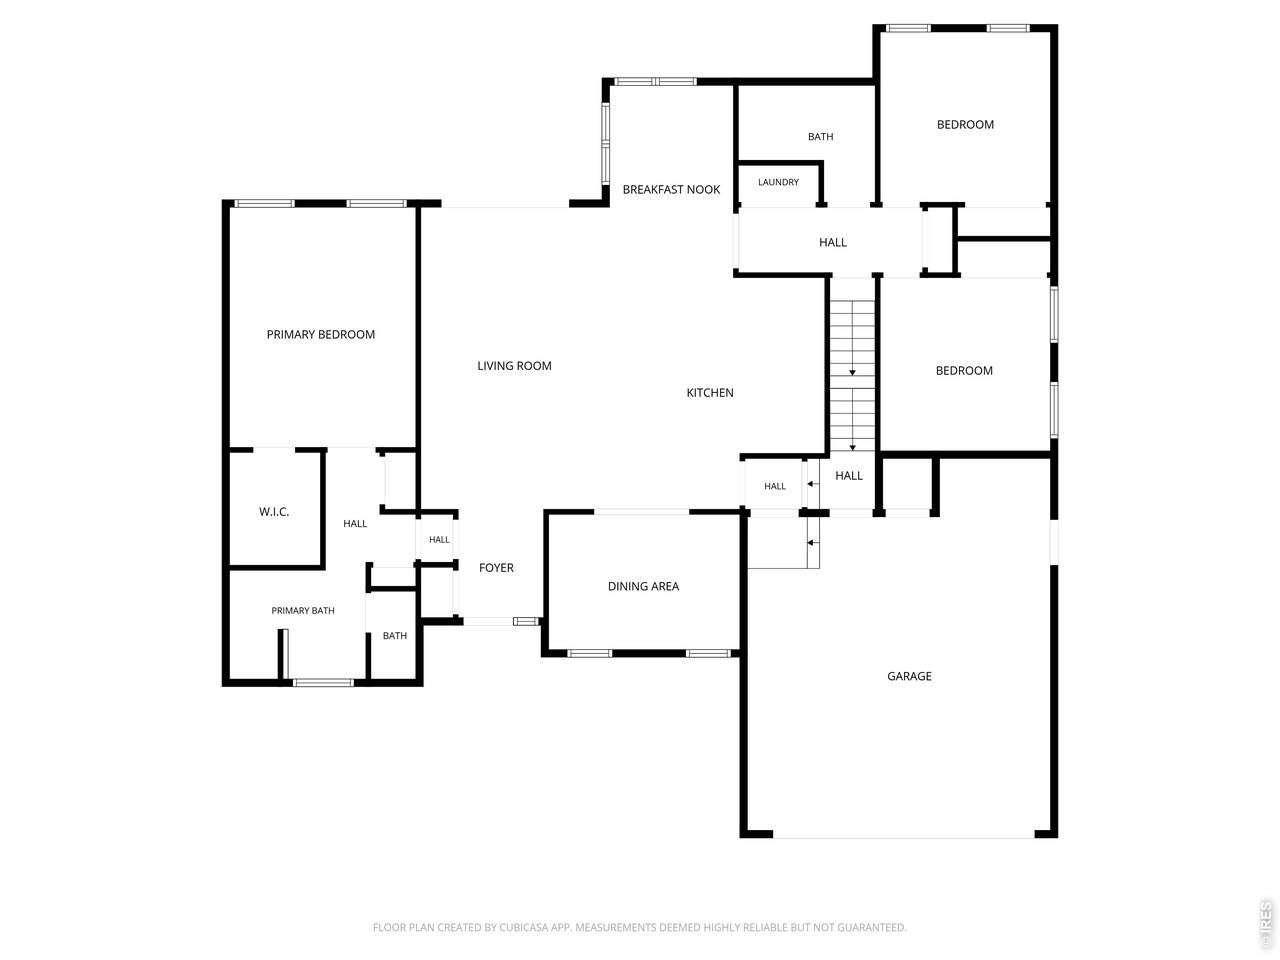
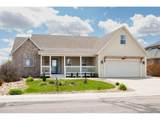
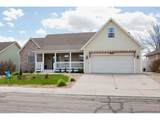
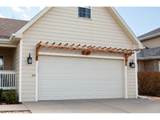
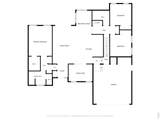
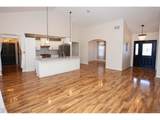
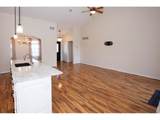
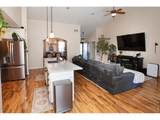
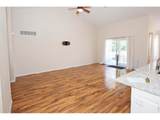
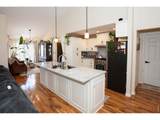
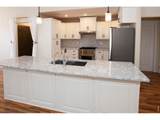
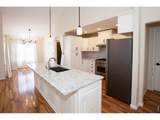
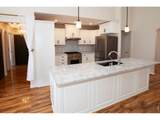
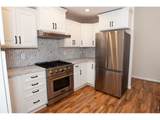
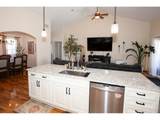
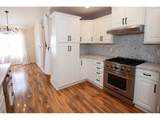
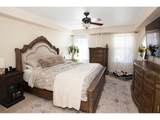
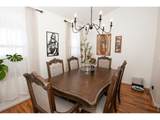
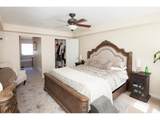
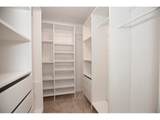
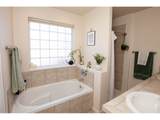
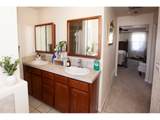
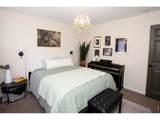
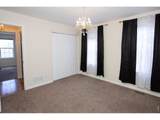
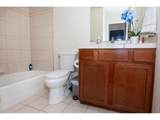
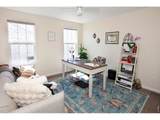
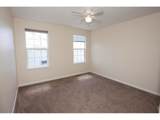
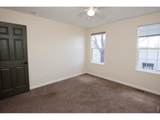
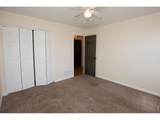
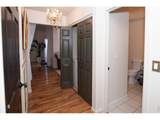
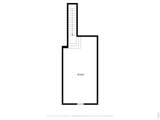
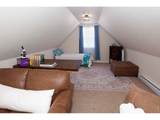
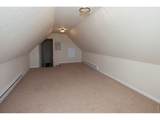
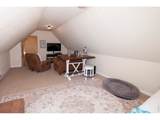
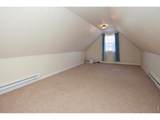
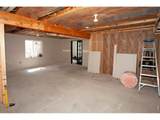
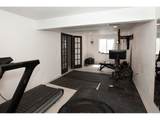
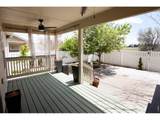
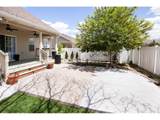
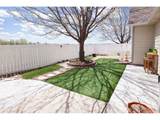
Space to breathe, sunsets to enjoy, and a home that feels special from the moment you walk through the door. Set on the peaceful outskirts of town, this beautiful 1.5-story home offers the perfect balance of privacy and convenience. Inside, vaulted ceilings, abundant natural light, and generous living spaces create a bright and welcoming feel.The beautifully updated kitchen is made to be enjoyed, featuring custom white cabinetry, Cambria quartz countertops, a large center island, new appliances, and an impressive gas range. The open layout flows easily into the spacious living area, while both an eat-in kitchen and separate dining room provide plenty of options for everyday meals or entertaining.The primary suite feels like its own retreat with a walk-in closet and spacious 5-piece bath. Two additional bedrooms offer plenty of room, while the finished bonus space above the garage provides the flexibility for a 4th bedroom, family room, or whatever fits your lifestyle.There's even more room to grow in the basement, with a finished flex room ideal for an office, gym, or playroom, plus substantial unfinished space and plumbing already in place for an additional bathroom.And when the day winds down, the backyard may become your favorite place to be. Relax under the covered patio, enjoy the open field views and beautiful sunsets, or spend time in the thoughtfully landscaped yard with mature trees, garden space, and low-maintenance landscaping. With a 2-car attached garage and room both inside and out, this is a home designed to be lived in and enjoyed.
-
3BEDS
-
0.16ACRES
-
2BATHS
-
01/2 BATHS
-
2,200SQFT
-
$186$/SQFT
School Information
Description
Space to breathe, sunsets to enjoy, and a home that feels special from the moment you walk through the door. Set on the peaceful outskirts of town, this beautiful 1.5-story home offers the perfect balance of privacy and convenience. Inside, vaulted ceilings, abundant natural light, and generous living spaces create a bright and welcoming feel.The beautifully updated kitchen is made to be enjoyed, featuring custom white cabinetry, Cambria quartz countertops, a large center island, new appliances, and an impressive gas range. The open layout flows easily into the spacious living area, while both an eat-in kitchen and separate dining room provide plenty of options for everyday meals or entertaining.The primary suite feels like its own retreat with a walk-in closet and spacious 5-piece bath. Two additional bedrooms offer plenty of room, while the finished bonus space above the garage provides the flexibility for a 4th bedroom, family room, or whatever fits your lifestyle.There's even more room to grow in the basement, with a finished flex room ideal for an office, gym, or playroom, plus substantial unfinished space and plumbing already in place for an additional bathroom.And when the day winds down, the backyard may become your favorite place to be. Relax under the covered patio, enjoy the open field views and beautiful sunsets, or spend time in the thoughtfully landscaped yard with mature trees, garden space, and low-maintenance landscaping. With a 2-car attached garage and room both inside and out, this is a home designed to be lived in and enjoyed.

© 2026 Information and Real Estate Services, LLC. IDX information is provided exclusively for consumers' personal, non-commercial use and may not be used for any purpose other than to identify prospective properties consumers may be interested in purchasing. Information is deemed reliable but is not guaranteed accurate by the MLS or EXP Realty. Data last updated: 2026-10-08T23:43:42.207.
Information source: Information and Real Estate Services, LLC. Provided for limited non-commercial use only under IRES Rules © Copyright IRES.