


Description
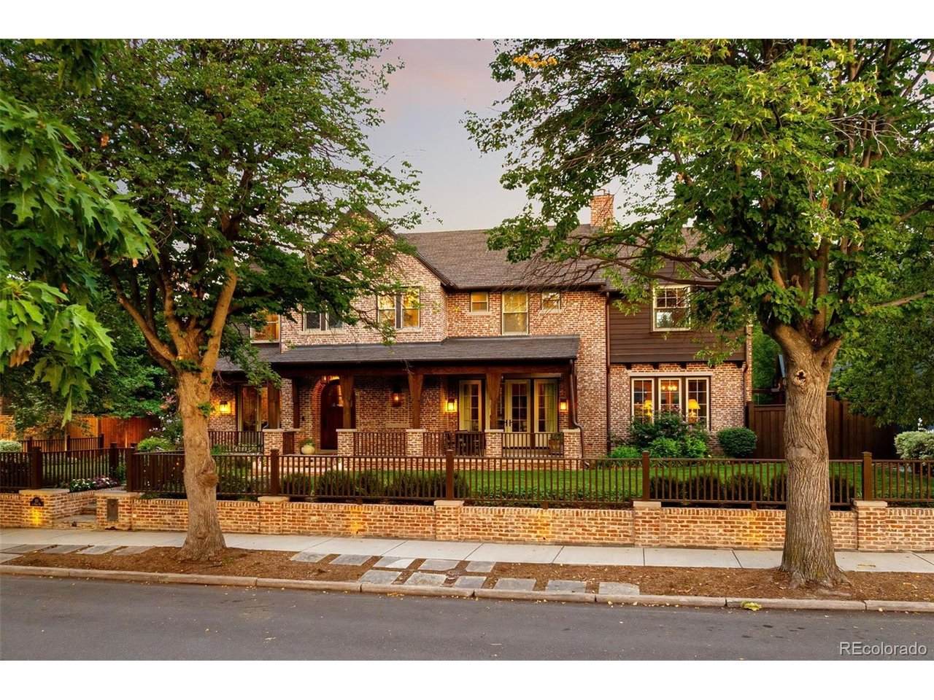
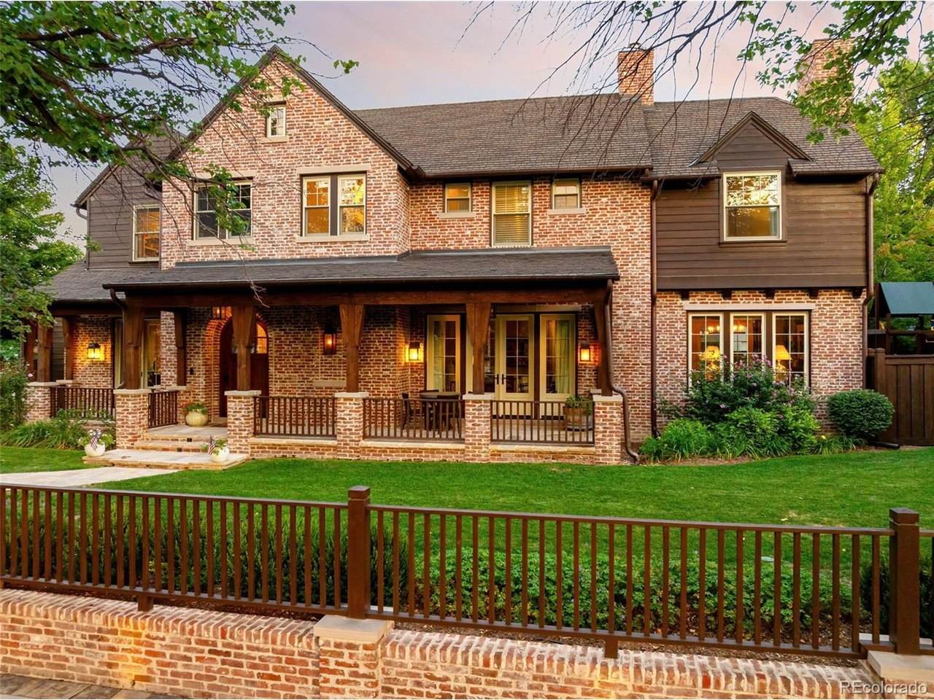
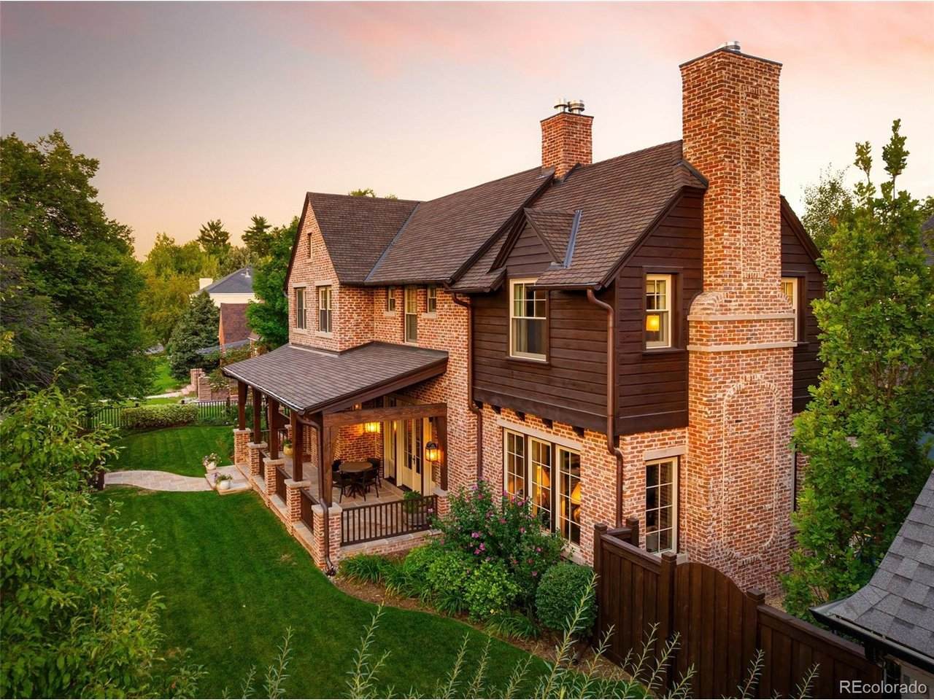
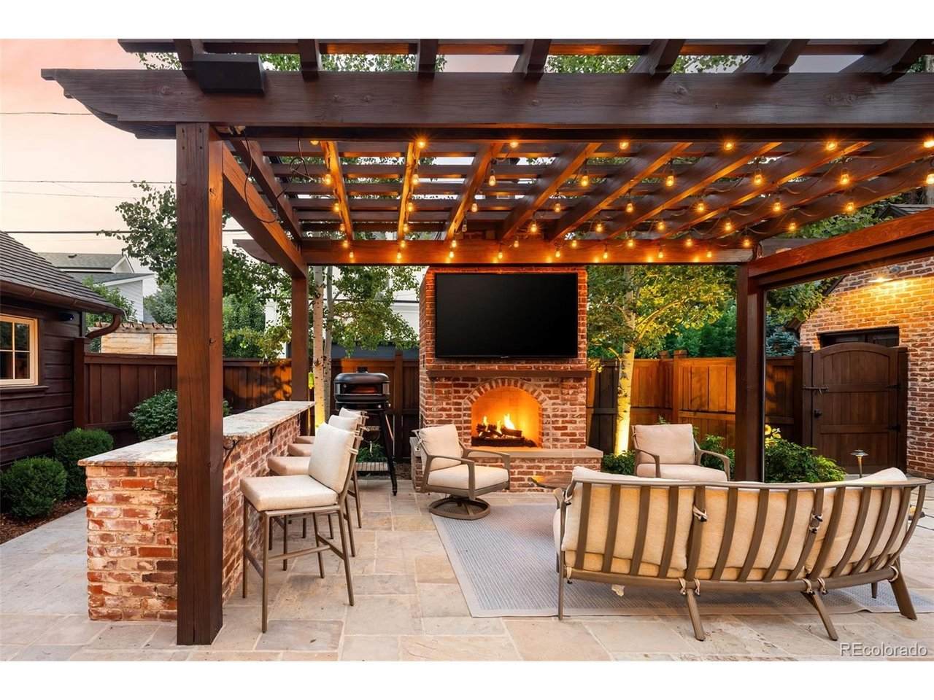
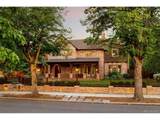
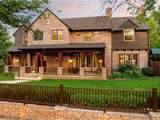
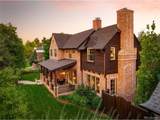
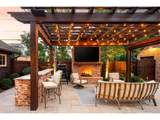
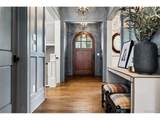
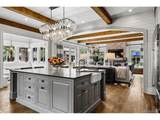
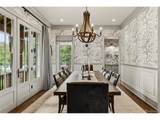
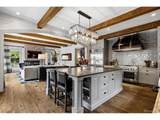
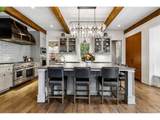
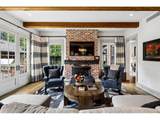
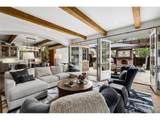
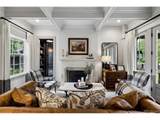
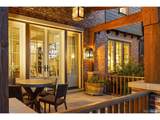
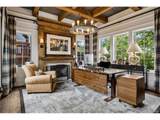
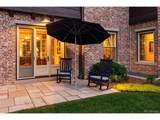
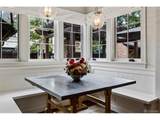
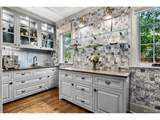
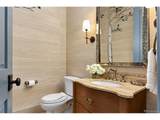
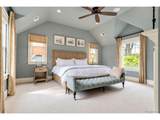
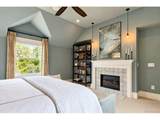
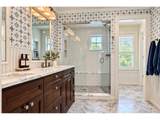
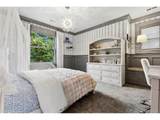
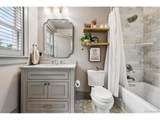
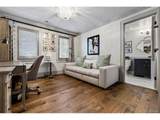
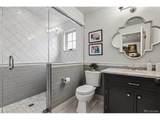
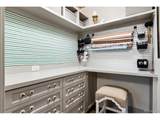
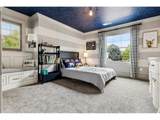
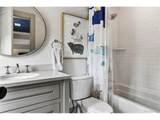
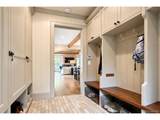
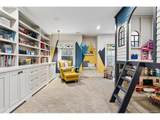
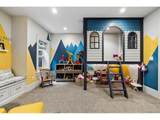
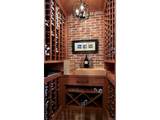
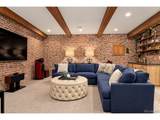
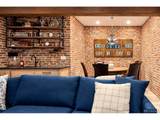
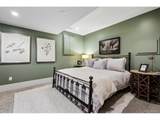
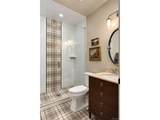
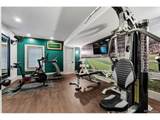
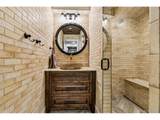
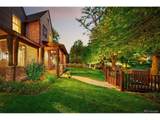
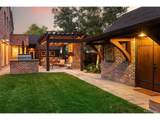
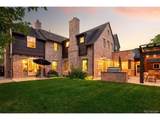
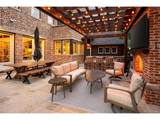
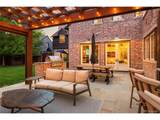
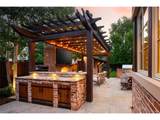
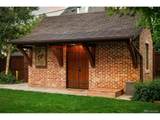
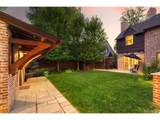
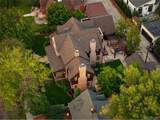
Welcome to this exceptional custom home in Denver's coveted Bonnie Brae neighborhood. Built by Chalet with interiors by Duet Design Group and featured in Luxe Interiors + Design, this 6,000-square-foot residence sits on a 10,300-square-foot lot. Thoughtfully designed from room to room, the home pairs expressive interiors with exceptional craftsmanship. Coffered ceilings, detailed woodwork, Schumacher wall coverings and Visual Comfort lighting add character and dimension, while multiple fireplaces with individually selected stone and metal surrounds create distinct focal points throughout the living spaces. The kitchen features Thermador appliances, custom cabinetry and a statement Francois & Co. range hood with aged-brass detailing. A polished Caesarstone island and Waterworks fixtures complete the space, while a butler's pantry provides additional storage and prep space for entertaining. Upstairs, four en suite bedrooms provide a rare combination of privacy and functionality, including a beautifully appointed primary retreat with its own fireplace. The primary bath is finished in Calacatta Gold marble with Kohler Artifacts fixtures, while each of the three additional bedrooms features its own private bathroom. The finished lower level extends the living and entertaining space with a bar and dedicated wine room. Outside, a detached backyard structure with electrical provides valuable additional space with potential for a home gym, private office, studio or additional storage. Designed to complement the architecture of the main residence, this versatile space offers a unique opportunity for flexible use. From designer wall coverings and lighting to carefully selected stone, cabinetry and architectural details, every room has its own personality while remaining part of a beautifully cohesive design. An extraordinary residence, remarkable in its vision and execution, and unlike anything else in Bonnie Brae.
-
5BEDS
-
0.24ACRES
-
6BATHS
-
11/2 BATHS
-
5,931SQFT
-
$927$/SQFT
School Information
Description
Welcome to this exceptional custom home in Denver's coveted Bonnie Brae neighborhood. Built by Chalet with interiors by Duet Design Group and featured in Luxe Interiors + Design, this 6,000-square-foot residence sits on a 10,300-square-foot lot. Thoughtfully designed from room to room, the home pairs expressive interiors with exceptional craftsmanship. Coffered ceilings, detailed woodwork, Schumacher wall coverings and Visual Comfort lighting add character and dimension, while multiple fireplaces with individually selected stone and metal surrounds create distinct focal points throughout the living spaces. The kitchen features Thermador appliances, custom cabinetry and a statement Francois & Co. range hood with aged-brass detailing. A polished Caesarstone island and Waterworks fixtures complete the space, while a butler's pantry provides additional storage and prep space for entertaining. Upstairs, four en suite bedrooms provide a rare combination of privacy and functionality, including a beautifully appointed primary retreat with its own fireplace. The primary bath is finished in Calacatta Gold marble with Kohler Artifacts fixtures, while each of the three additional bedrooms features its own private bathroom. The finished lower level extends the living and entertaining space with a bar and dedicated wine room. Outside, a detached backyard structure with electrical provides valuable additional space with potential for a home gym, private office, studio or additional storage. Designed to complement the architecture of the main residence, this versatile space offers a unique opportunity for flexible use. From designer wall coverings and lighting to carefully selected stone, cabinetry and architectural details, every room has its own personality while remaining part of a beautifully cohesive design. An extraordinary residence, remarkable in its vision and execution, and unlike anything else in Bonnie Brae.

© 2026 Information and Real Estate Services, LLC. IDX information is provided exclusively for consumers' personal, non-commercial use and may not be used for any purpose other than to identify prospective properties consumers may be interested in purchasing. Information is deemed reliable but is not guaranteed accurate by the MLS or EXP Realty. Data last updated: 2026-10-09T11:44:02.95.
Information source: Information and Real Estate Services, LLC. Provided for limited non-commercial use only under IRES Rules © Copyright IRES.