







Skip To Content

8138 Scenic Ridge Dr

Fort Collins, CO 80528
  • $1,285,000
  • STATUS: Active
  • ON SITE: 15 Days
  • MLS #: 1069394
$1,285,000
  • 5
    BEDS
  • 0.86
    ACRES
  • 3
    BATHS
  • 1
    1/2 BATHS
  • 4,503
    SQFT
  • $285
    $/SQFT
Neighborhood:
Type:
Single-Family Home
Built:
1997
County:

School Information

Elementary School:
Middle School:
High School:
School District:

Description

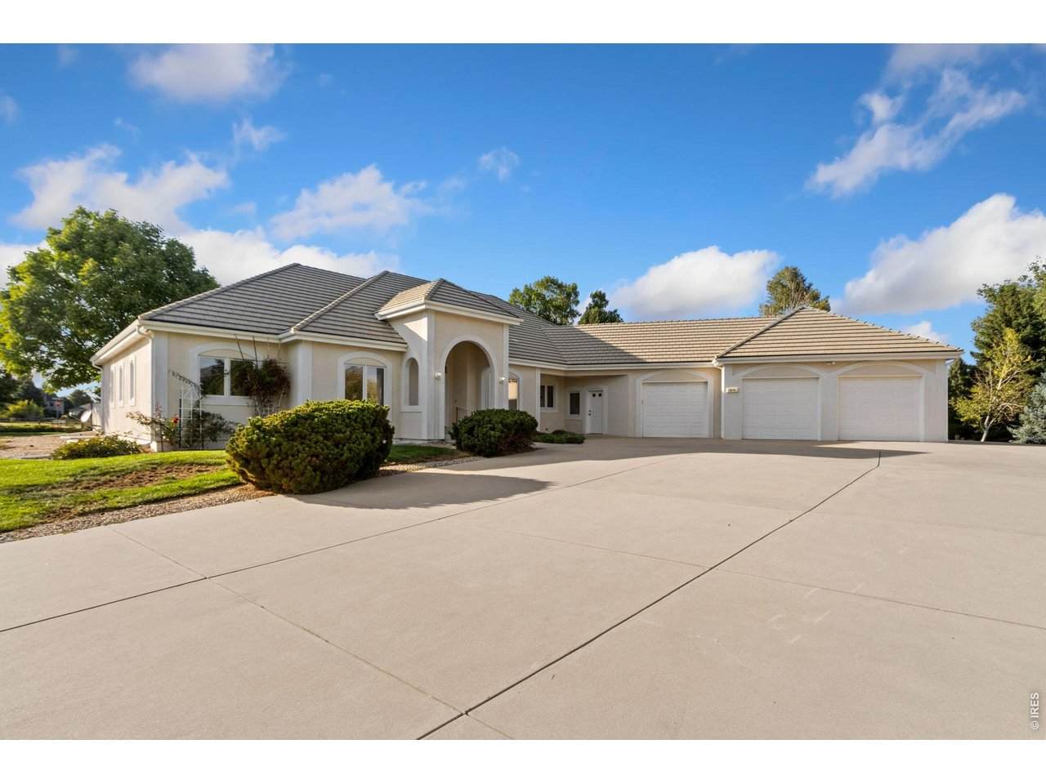
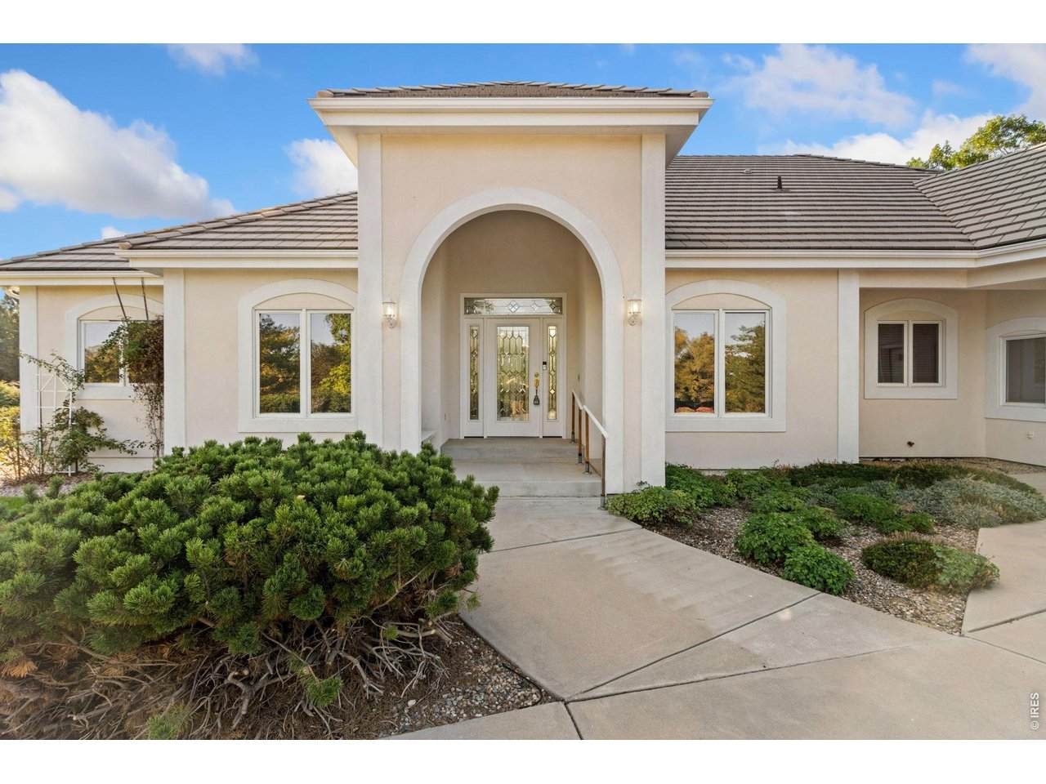
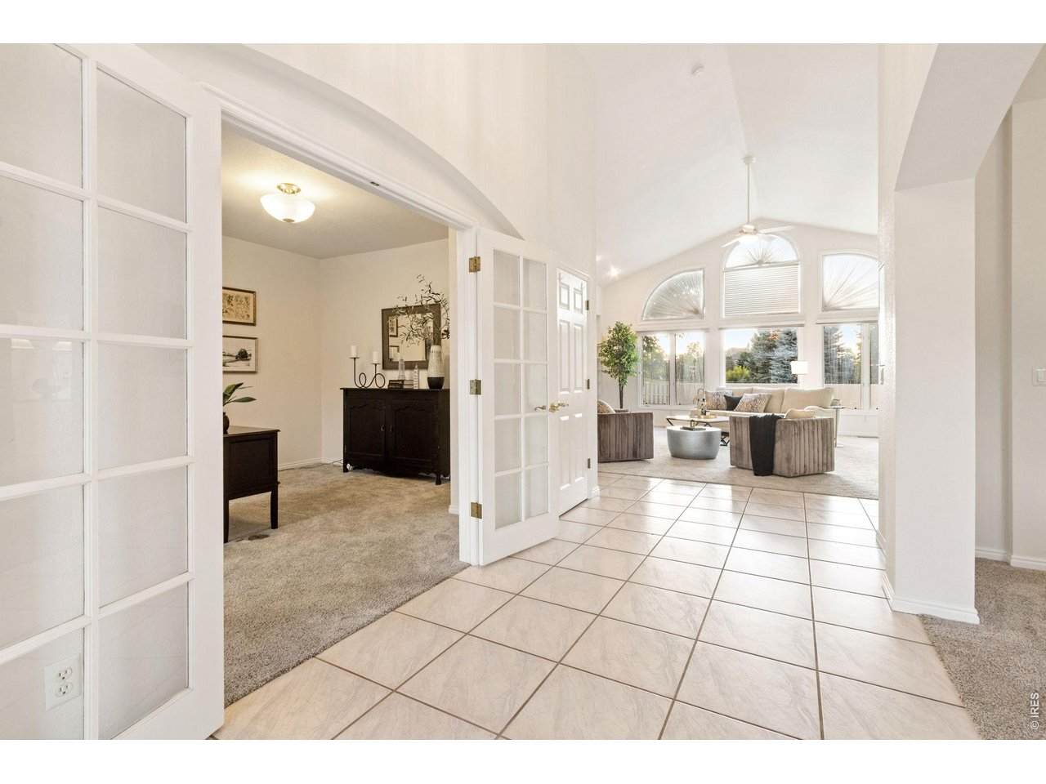
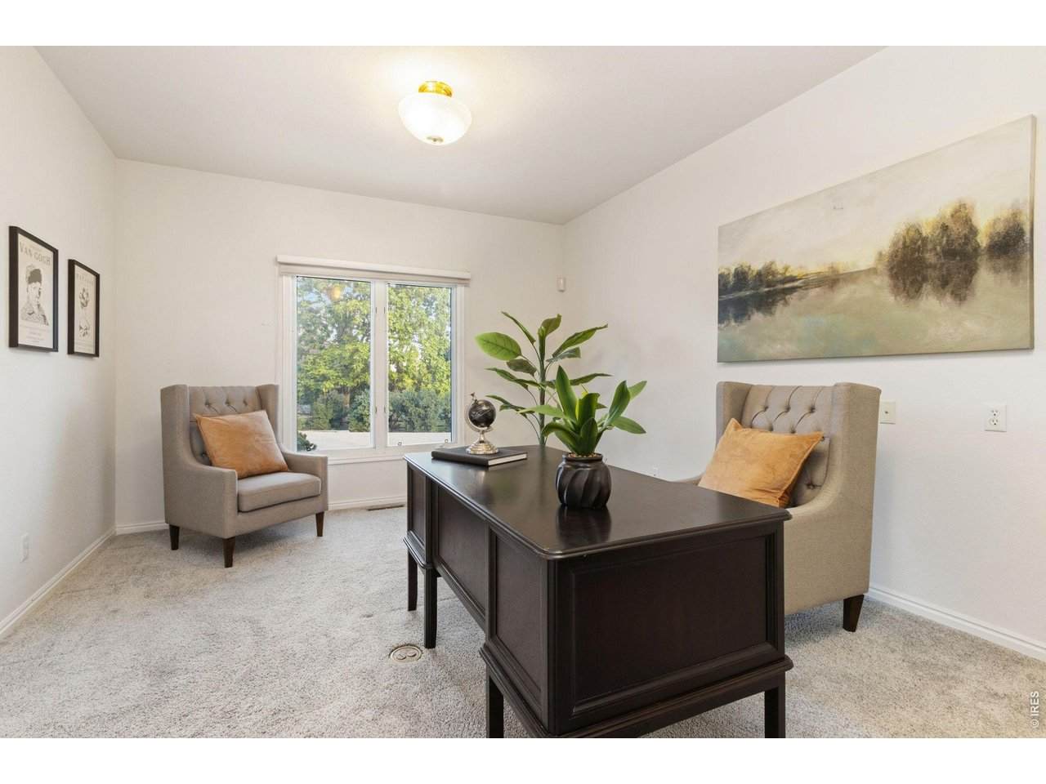
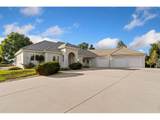
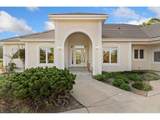
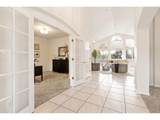
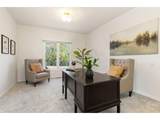
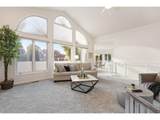
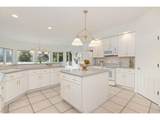
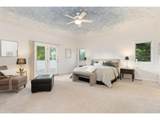
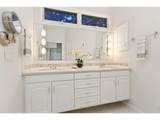
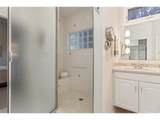
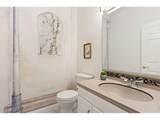
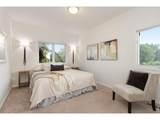
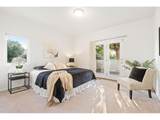
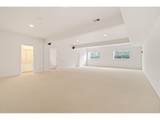
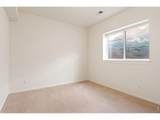
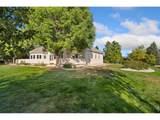
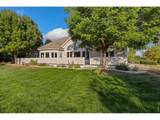
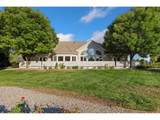
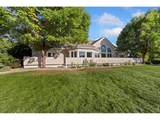
Welcome to this custom masterpiece situated on a spacious corner lot in the highly desirable Highland Hills neighborhood. Designed with a bright, open-concept layout, this exceptional home boasts soaring vaulted ceilings, stunning architectural features, and abundant natural light streaming through massive windows. At the heart of the home is a gourmet kitchen centered around an expansive island, making it perfect for both everyday living and entertaining. The main floor features a thoughtfully designed split-bedroom blueprint for ultimate privacy. On one wing, you will find the luxurious, oversized primary suite. The opposite side of the home hosts a separate, private suite encompassing two additional bedrooms and a full bathroom. The massive lower level offers incredible flexibility, featuring a large recreation room, two more bedrooms, a 3/4 bathroom, and a spacious unfinished area perfect for storage or future customization. Outside, the property includes an oversized heated 3-car garage connected via an enclosed breezeway for multi-use. Built with premium custom construction, the home is equipped with excellent mechanical features, including a durable tile roof, dual furnaces, a hot water circulation pump for instant hot water, and an installed radon mitigation system. All appliances are included, making this striking property completely move-in ready.

Monthly Payment Calculator


IRES logo

© 2026 Information and Real Estate Services, LLC. IDX information is provided exclusively for consumers' personal, non-commercial use and may not be used for any purpose other than to identify prospective properties consumers may be interested in purchasing. Information is deemed reliable but is not guaranteed accurate by the MLS or EXP Realty. Data last updated: 2026-10-09T23:43:39.797.

Information source: Information and Real Estate Services, LLC. Provided for limited non-commercial use only under IRES Rules © Copyright IRES.
www.findyournocohome.com/homes/181523855
Print Image

8138 Scenic Ridge Dr Fort Collins, CO 80528

  • Price: $1,285,000
  • Status: Active
  • On Site: 15 Days
  • MLS #: 1069394
5
Beds
3
Baths
1
½ Baths
0.86
Acres
4,503
SQFT
$285
$/SQFT
1997
Built
Neighborhood:
Highland Hills
County:
Larimer
Area:
Loveland/Berthoud
Elementary School:
Bamford
Middle School:
Preston
High School:
Fossil Ridge
School District:
Poudre
Property Description
Welcome to this custom masterpiece situated on a spacious corner lot in the highly desirable Highland Hills neighborhood. Designed with a bright, open-concept layout, this exceptional home boasts soaring vaulted ceilings, stunning architectural features, and abundant natural light streaming through massive windows. At the heart of the home is a gourmet kitchen centered around an expansive island, making it perfect for both everyday living and entertaining. The main floor features a thoughtfully designed split-bedroom blueprint for ultimate privacy. On one wing, you will find the luxurious, oversized primary suite. The opposite side of the home hosts a separate, private suite encompassing two additional bedrooms and a full bathroom. The massive lower level offers incredible flexibility, featuring a large recreation room, two more bedrooms, a 3/4 bathroom, and a spacious unfinished area perfect for storage or future customization. Outside, the property includes an oversized heated 3-car garage connected via an enclosed breezeway for multi-use. Built with premium custom construction, the home is equipped with excellent mechanical features, including a durable tile roof, dual furnaces, a hot water circulation pump for instant hot water, and an installed radon mitigation system. All appliances are included, making this striking property completely move-in ready.
Exterior Features

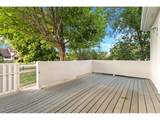
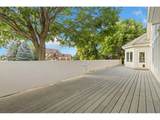
Architectural Style Contemporary Construction Materials Stucco Door Features French Doors Exterior Features Sprinkler SystemHeated GarageOversized Garage Garage Sq Ft 1197 Garage Type Attached Parking Features Garage Door OpenerAttached Patio And Porch Features Deck Roof Tile Waterfront YN No Window Features Window Coverings

Interior Features

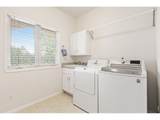
Above Grade Finished Area 3066 Accessibility Features Level LotMain Floor BathMain Level BedroomStall ShowerMain Level Laundry All Bedrooms Conform Yes Appliances Electric RangeDishwasherRefrigeratorWasherDryerMicrowaveDisposalFire Alarm Basement Full Bathrooms Total Integer 4 Baths Full Additional 0 Baths Full Basement 0 Baths Full Lower 0 Baths Full Main 1 Baths Full Upper 0 Baths Half Additional 0 Baths Half Basement 0 Baths Half Lower 0 Baths Half Main 1 Baths Half Upper 0 Baths Rough In 0 Baths Three Quarters Additional 0 Baths Three Quarters Basement 1 Baths Three Quarters Lower 0 Baths Three Quarters Main 1 Baths Three Quarters Upper 0 Cooling Central AirCeiling Fan(s) Fireplace Features GasGas LogLiving Room Has Family Room Yes Has Study Yes Heating Forced Air2 or more Heat Sources Interior Features Eat-in KitchenSeparate Dining RoomCathedral Ceiling(s)Open FloorplanPantryWalk-In Closet(s)Jack & Jill BathroomKitchen IslandHigh Ceilings Levels One Living Area Source Other Main Floor Sq Ft 3066

Property Features

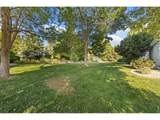
Are Ditches Active No Association Fee 580 Association Fee Frequency Annually Association Fee Includes Common AmenitiesManagement Association YN Yes Community Features Park Electric PV REA Fencing Electric Flood Plain Minimal Flood or C Rating Gas Xcel Energy Has Improvements No Has Irrigation Ditches No Has Metro Tax District No Has Water Rights No Irrigation Water Rights YN No Is Water Meter Installed Yes Listing Terms CashConventional Lot Features Corner LotEvergreen TreesDeciduous TreesLevelPaved New Construction Status Not NewPreviously Owned New Construction YN No Other Equipment Satellite Dish Possible Use Single Family Property Sub Type Single Family Residence Road Frontage Type City Street Road Surface Type Asphalt Sewer Public Sewer Special Listing Conditions Private Owner Tax Annual Amount 7552 Tax Year 2025 Utilities Natural Gas AvailableElectricity AvailableCable AvailableSatellite AvailHigh Speed Avail Water Source Public Zoning FA1

Listing information © 2026 Information and Real Estate Services
Listing provided courtesy of Pamela Everitt of Group Harmony: 9703108291.


IRES logo

© 2026 Information and Real Estate Services, LLC. IDX information is provided exclusively for consumers' personal, non-commercial use and may not be used for any purpose other than to identify prospective properties consumers may be interested in purchasing. Information is deemed reliable but is not guaranteed accurate by the MLS or EXP Realty. Data last updated: 2026-10-09T23:43:39.797.

Information source: Information and Real Estate Services, LLC. Provided for limited non-commercial use only under IRES Rules © Copyright IRES.
 
https://bt-photos.global.ssl.fastly.net/ires/orig_boomver_1_1069394-2.jpg https://bt-photos.global.ssl.fastly.net/ires/orig_boomver_1_1069394-2.jpg https://bt-photos.global.ssl.fastly.net/ires/orig_boomver_1_1069394-2.jpg
Logo
EXP Realty
500 Whitcomb Street
Fort Collins CO, 80521