








Skip To Content

8132 Isabel Pl

Peyton, CO 80831
  • $445,000
  • STATUS: Active
  • ON SITE: 21 Days
  • MLS #: 5315274
Short Sale
$445,000
  • 3
    BEDS
  • 0.08
    ACRES
  • 2
    BATHS
  • 1
    1/2 BATHS
  • 2,027
    SQFT
  • $220
    $/SQFT
Type:
Single-Family Home
Built:
2024
County:
Area:

School Information

Elementary School:
Middle School:
High School:
School District:

Description

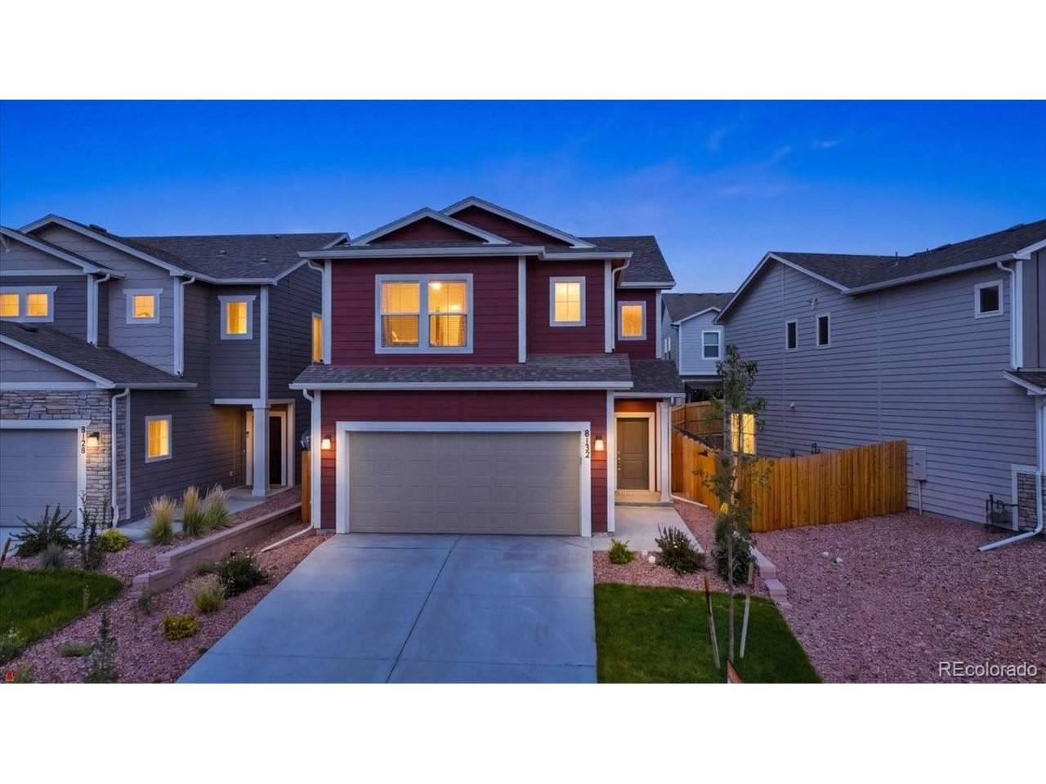
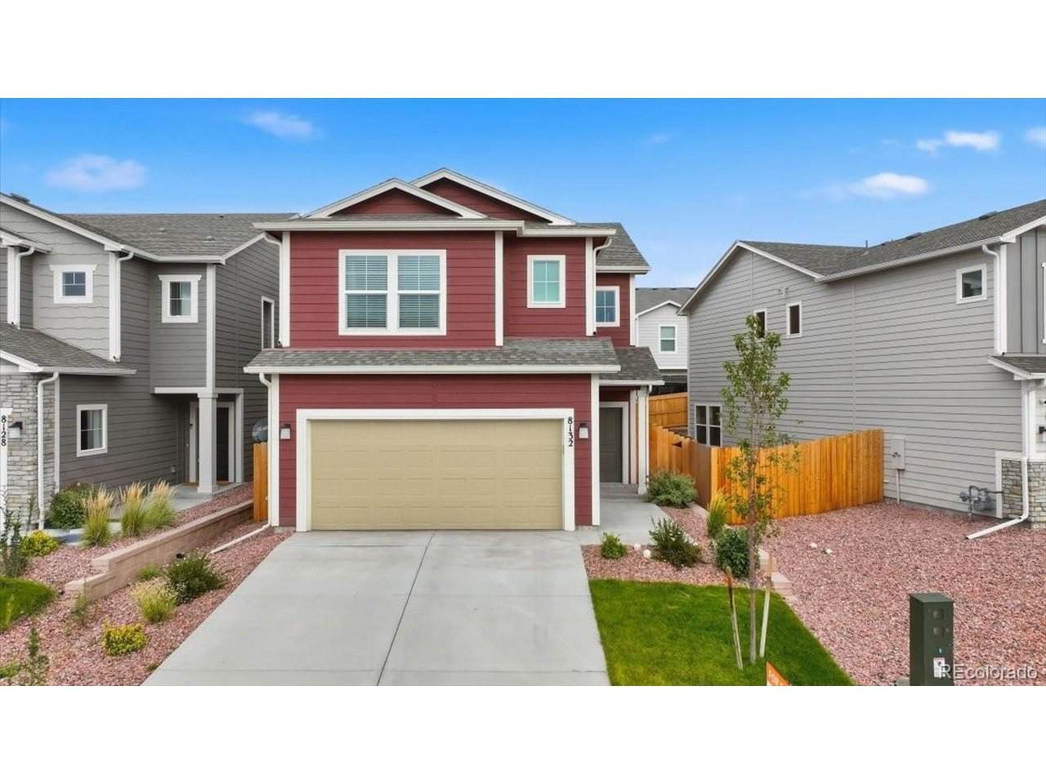
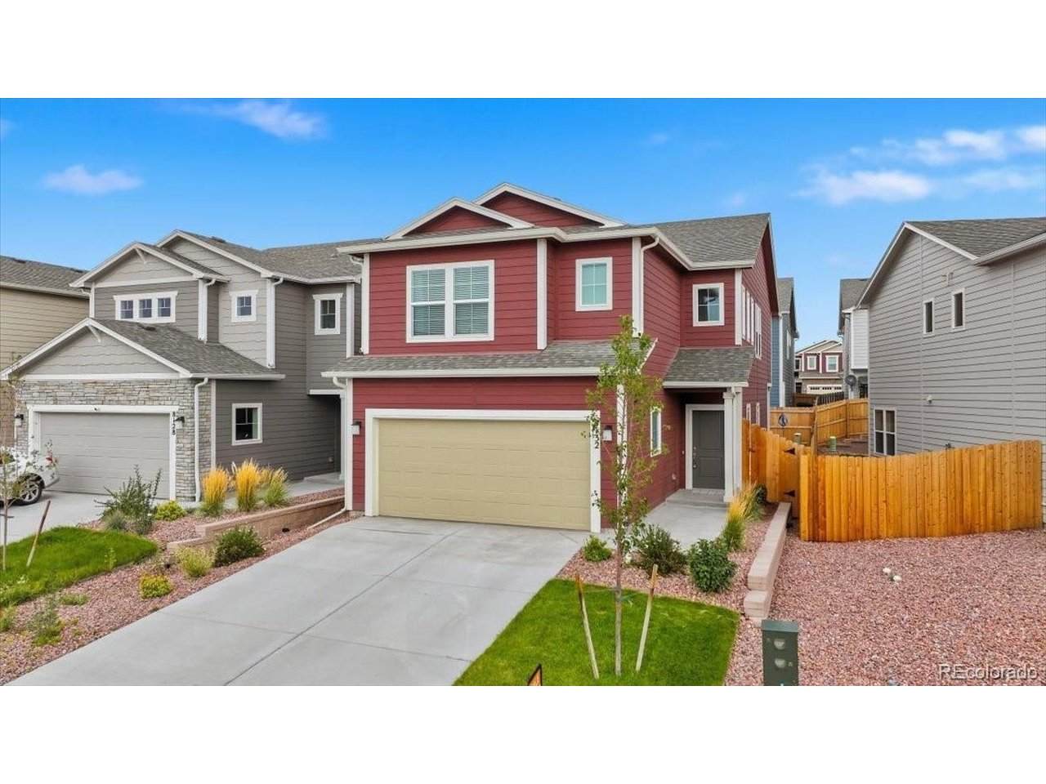
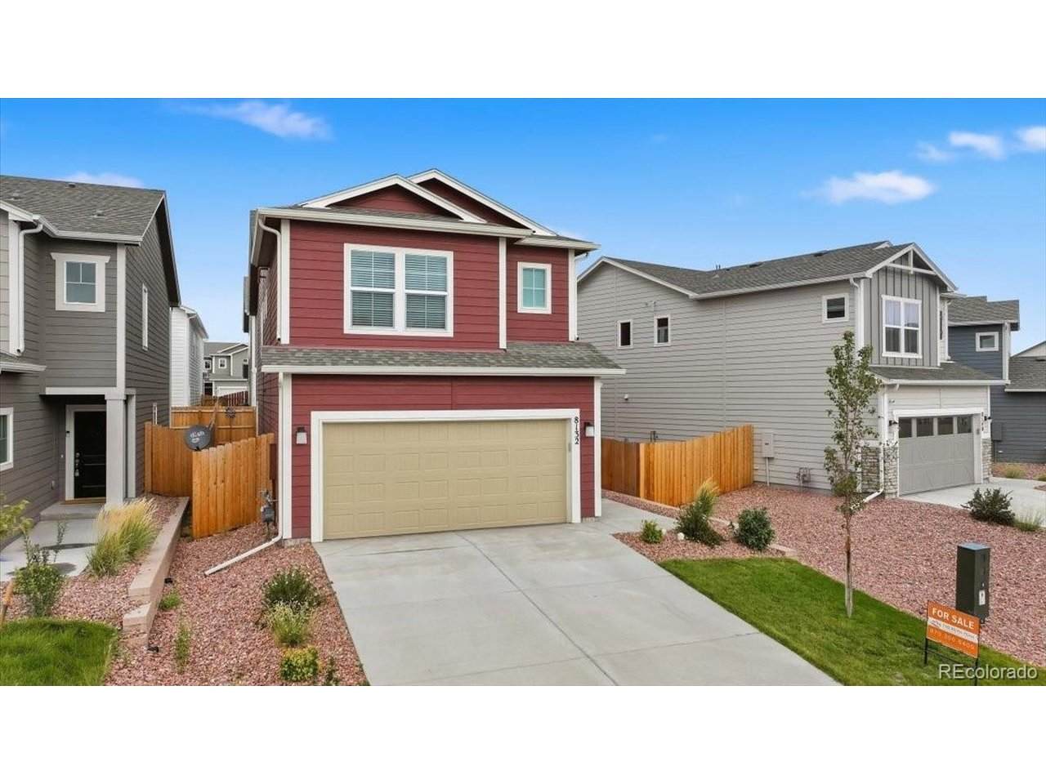
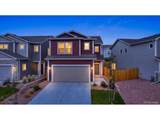
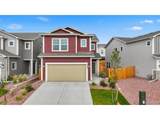
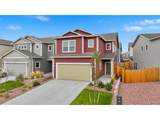
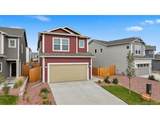
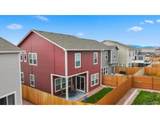
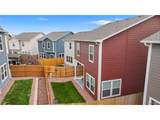
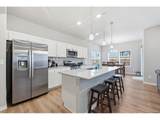
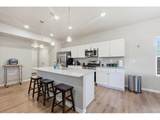
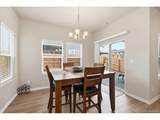
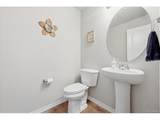
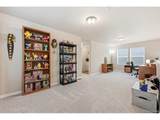
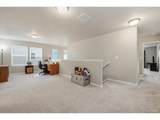
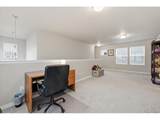
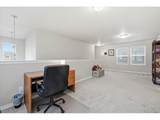
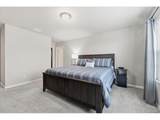
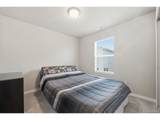
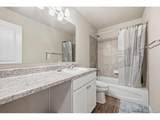
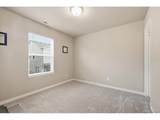
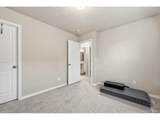
Property Overview Welcome to 8132 Isabel Place in Peyton, CO! Built in 2024, this single-family home offers modern construction, thoughtful design, and high quality finishes throughout. Featuring 2,027 sq. ft. of livable space with 3 bedrooms and 2.5 bathrooms, the layout provides ample room for both daily living and entertaining. Best of all, you can enjoy homeownership without the added monthly expense or restrictions of HOA fees.Key Features & Highlights123 Newer Construction: Built in 2024 with contemporary design elements.2 Spacious Floor Plan: Generous 2,027 sq. ft. interior layout.32 Bedrooms & Bathrooms: 3 upper-level bedrooms, including a primary suite with adjoining bath and walk-in closet, plus 2.5 total bathrooms.32 Parking & Storage: Attached garage for vehicle protection and additional storage.2 No HOA: Zero HOA fees for added financial peace of mind.1 Property Specifications Address: 8132 Isabel Place, Peyton, CO 808311 Bedrooms: 332 Bathrooms: 2.53 Square Feet: 2,027 sq. ft.32 Year Built: 20242 Property Type: Single-Family Residence2 Parking: Attached Garage2 HOA Fees: None ($0)

Monthly Payment Calculator


IRES logo

© 2026 Information and Real Estate Services, LLC. IDX information is provided exclusively for consumers' personal, non-commercial use and may not be used for any purpose other than to identify prospective properties consumers may be interested in purchasing. Information is deemed reliable but is not guaranteed accurate by the MLS or EXP Realty. Data last updated: 2026-10-14T23:43:56.657.

Information source: Information and Real Estate Services, LLC. Provided for limited non-commercial use only under IRES Rules © Copyright IRES.
www.findyournocohome.com/homes/181476356
Print Image

8132 Isabel Pl Peyton, CO 80831

  • Price: $445,000
  • Status: Active
  • On Site: 21 Days
  • MLS #: 5315274
3
Beds
2
Baths
1
½ Baths
0.08
Acres
2,027
SQFT
$220
$/SQFT
2024
Built
Neighborhood:
Falcon Meadows At Bent Grass
County:
El Paso
Area:
Out of Area
Elementary School:
Bennett Ranch
Middle School:
Falcon
High School:
Falcon
School District:
Falcon District 49
Property Description
Property Overview Welcome to 8132 Isabel Place in Peyton, CO! Built in 2024, this single-family home offers modern construction, thoughtful design, and high quality finishes throughout. Featuring 2,027 sq. ft. of livable space with 3 bedrooms and 2.5 bathrooms, the layout provides ample room for both daily living and entertaining. Best of all, you can enjoy homeownership without the added monthly expense or restrictions of HOA fees.Key Features & Highlights123 Newer Construction: Built in 2024 with contemporary design elements.2 Spacious Floor Plan: Generous 2,027 sq. ft. interior layout.32 Bedrooms & Bathrooms: 3 upper-level bedrooms, including a primary suite with adjoining bath and walk-in closet, plus 2.5 total bathrooms.32 Parking & Storage: Attached garage for vehicle protection and additional storage.2 No HOA: Zero HOA fees for added financial peace of mind.1 Property Specifications Address: 8132 Isabel Place, Peyton, CO 808311 Bedrooms: 332 Bathrooms: 2.53 Square Feet: 2,027 sq. ft.32 Year Built: 20242 Property Type: Single-Family Residence2 Parking: Attached Garage2 HOA Fees: None ($0)
Exterior Features

Construction Materials Vinyl SidingConcrete Garage Type Attached Parking Features Attached Patio And Porch Features Patio Roof Fiberglass Waterfront YN No

Interior Features

Above Grade Finished Area 2027 Appliances DishwasherDisposal Basement Slab Bathrooms Total Integer 3 Baths Full Additional 0 Baths Full Basement 0 Baths Full Lower 0 Baths Full Main 0 Baths Full Upper 2 Baths Half Additional 0 Baths Half Basement 0 Baths Half Lower 0 Baths Half Main 1 Baths Half Upper 0 Baths Three Quarters Additional 0 Baths Three Quarters Basement 0 Baths Three Quarters Lower 0 Baths Three Quarters Main 0 Baths Three Quarters Upper 0 Cooling Central Air Heating Forced Air Levels Two Living Area Source Assessor

Property Features

Association YN No Crops None Exclusions seller's personal property Has Metro Tax District Yes Has Water Rights No Listing Terms CashConventionalVAShort Sale1031 ExchangeAuctionAssumable New Construction Status NewCompleted New Construction YN Yes Property Sub Type Single Family Residence Sewer Public Sewer Sewer Supplier Public Sewer Special Listing Conditions Private Owner Tax Annual Amount 1006 Tax Year 2025 Utilities Electricity AvailableCable Available Water Source Public Zoning PUD

Listing information © 2026 Information and Real Estate Services
Listing provided courtesy of Hagen Kuhl of Ascent Realty Colorado LLC: Hagen@TheKuhlTeam.com,970-306-6405.


IRES logo

© 2026 Information and Real Estate Services, LLC. IDX information is provided exclusively for consumers' personal, non-commercial use and may not be used for any purpose other than to identify prospective properties consumers may be interested in purchasing. Information is deemed reliable but is not guaranteed accurate by the MLS or EXP Realty. Data last updated: 2026-10-14T23:43:56.657.

Information source: Information and Real Estate Services, LLC. Provided for limited non-commercial use only under IRES Rules © Copyright IRES.
 
https://bt-photos.global.ssl.fastly.net/ires/orig_boomver_1_5315274-2.jpg https://bt-photos.global.ssl.fastly.net/ires/orig_boomver_1_5315274-2.jpg https://bt-photos.global.ssl.fastly.net/ires/orig_boomver_1_5315274-2.jpg
Logo
EXP Realty
500 Whitcomb Street
Fort Collins CO, 80521