



Skip To Content

812 Galloway Dr

Johnstown, CO 80534
  • $450,000
  • STATUS: Active
  • ON SITE: 15 Days
  • MLS #: 1069320
$450,000
  • 3
    BEDS
  • 0.11
    ACRES
  • 2
    BATHS
  • 0
    1/2 BATHS
  • 1,779
    SQFT
  • $253
    $/SQFT
Neighborhood:
Type:
Single-Family Home
Built:
2025
County:
Area:

School Information

Elementary School:
Middle School:
High School:
School District:

Description

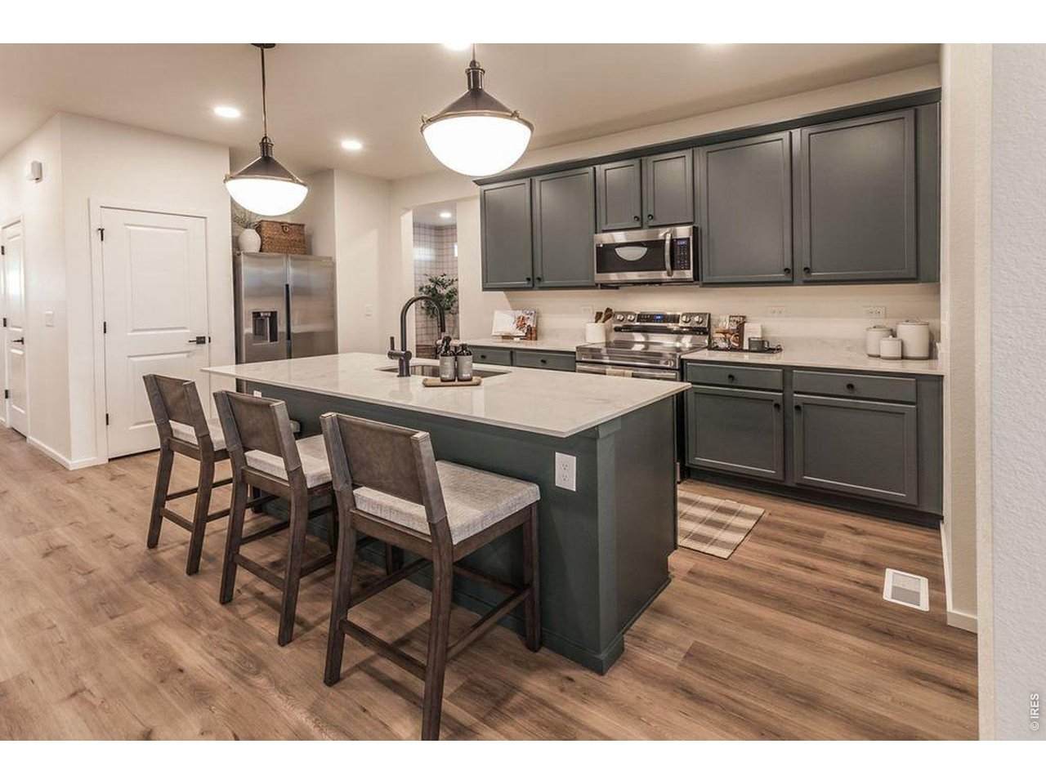
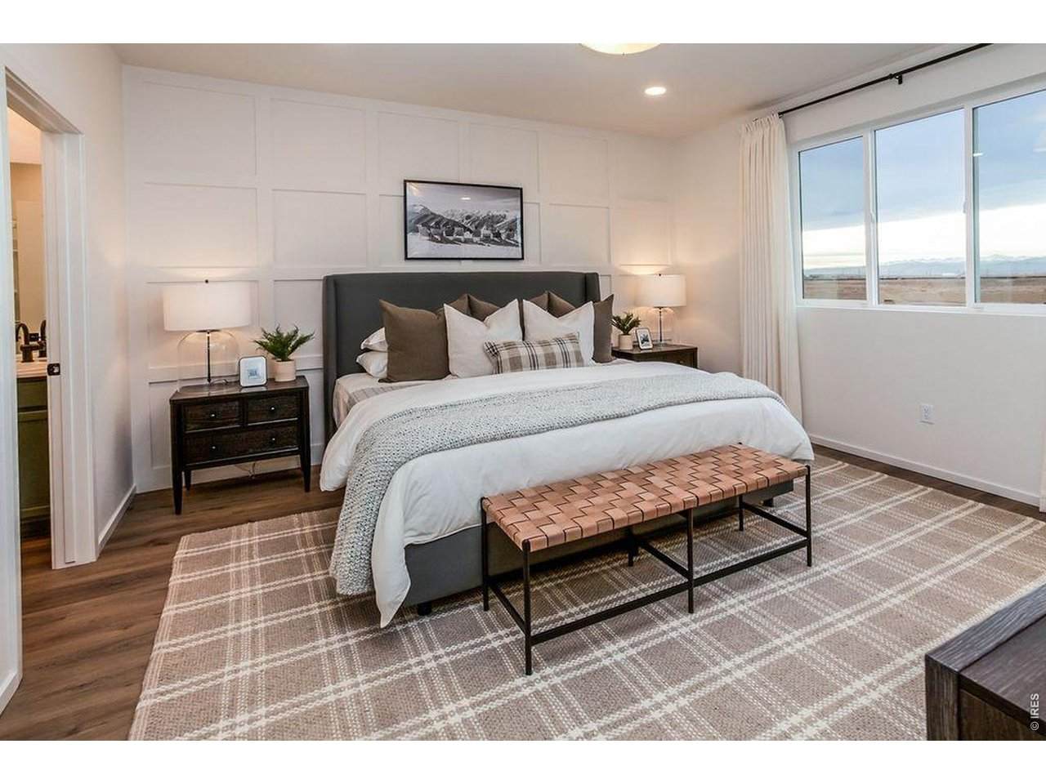
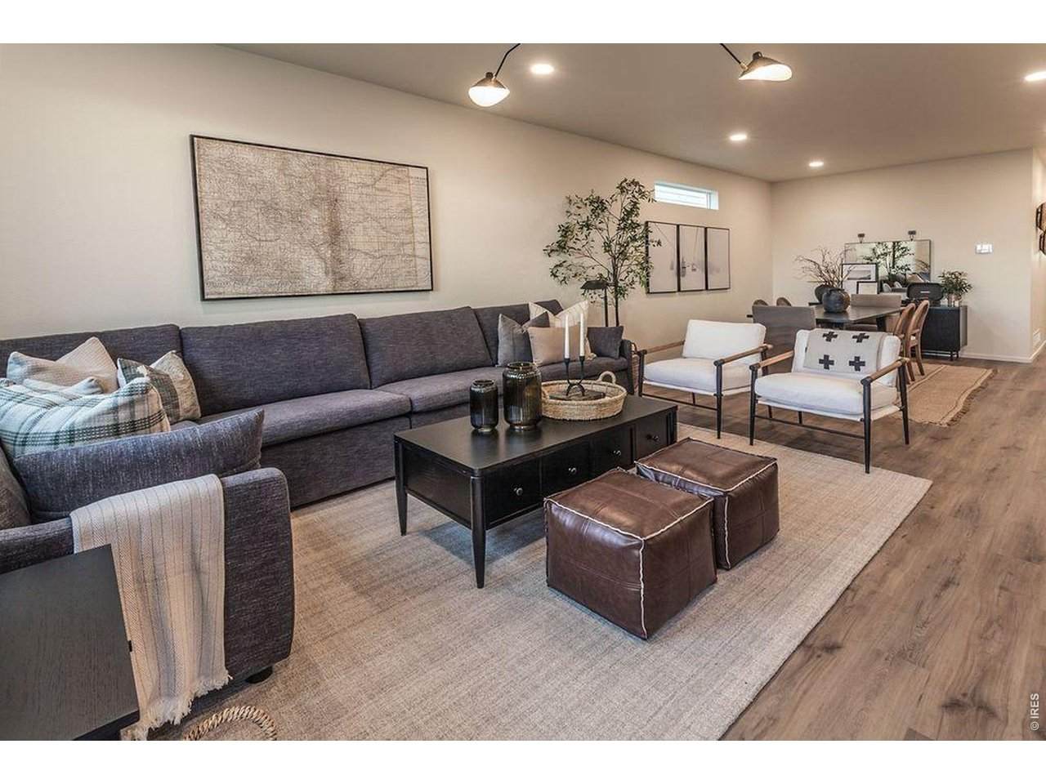
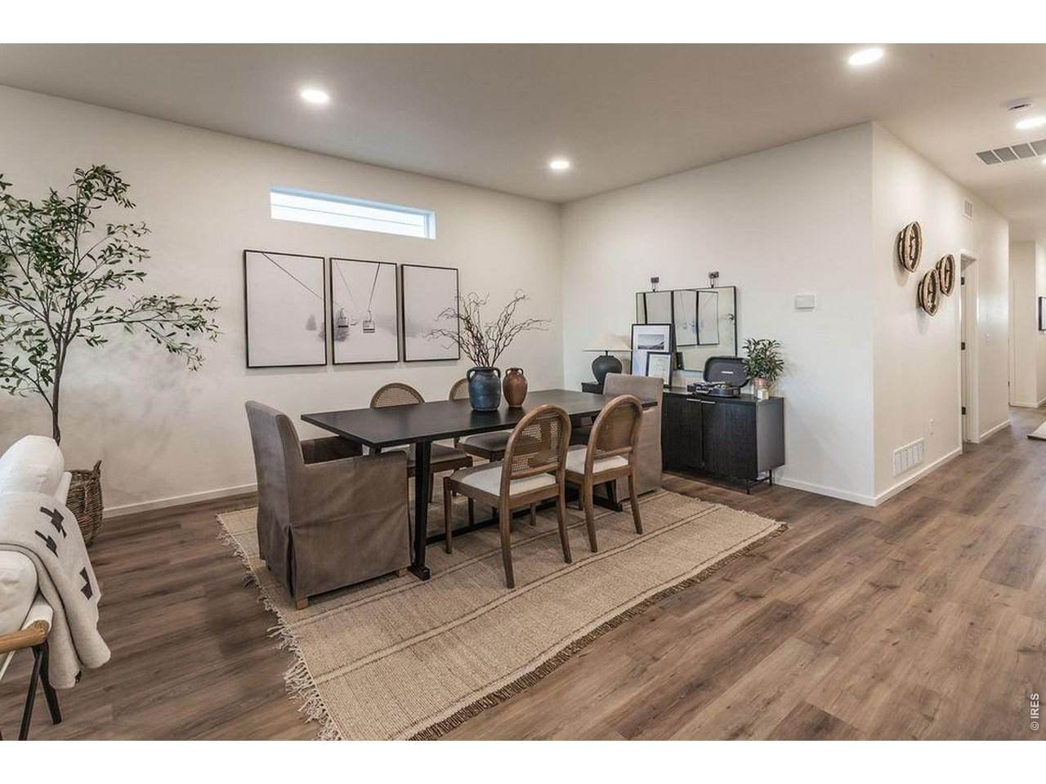
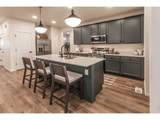
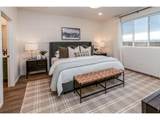
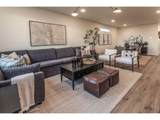
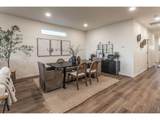
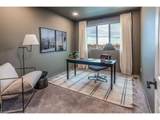
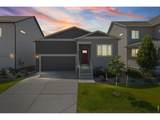
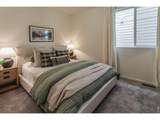
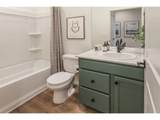
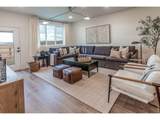
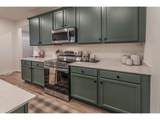
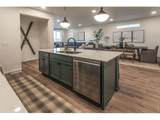
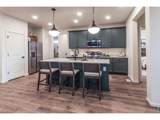
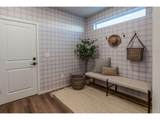
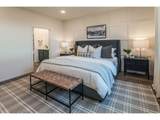
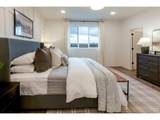
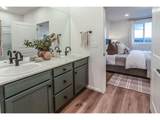
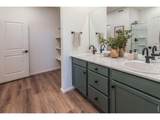
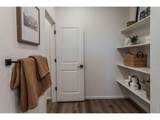
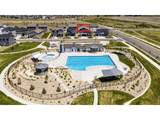
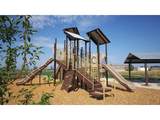
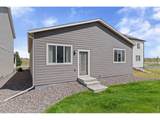
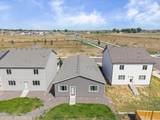
Here's your second chance! Back available with more flexible showing times and a list price the market was supporting! Experience the ultimate move in ready opportunity. This former model home is being offered FULLY FURNISHED for turn key living. Appreciate designer touches around every corner and enjoy convenient, main level accessible living with 3 bedrooms, 2 bathrooms, and flex room off the 2 car garage. The primary bedroom features a walk in closet while the primary bathroom features a walk in shower, double sinks, plenty of storage, and a water closet. The manageable back yard will be easy to maintain, freeing up extra time for enjoying all the community has to offer including three parks, miles of trails, mountain views, and a community pool which is included in the annual metro fee. This home sits on a fully concrete crawl space and has an active radon mitigation system.

Monthly Payment Calculator


IRES logo

© 2026 Information and Real Estate Services, LLC. IDX information is provided exclusively for consumers' personal, non-commercial use and may not be used for any purpose other than to identify prospective properties consumers may be interested in purchasing. Information is deemed reliable but is not guaranteed accurate by the MLS or EXP Realty. Data last updated: 2026-10-09T23:43:39.797.

Information source: Information and Real Estate Services, LLC. Provided for limited non-commercial use only under IRES Rules © Copyright IRES.
www.findyournocohome.com/homes/181498098
Print Image

812 Galloway Dr Johnstown, CO 80534

  • Price: $450,000
  • Status: Active
  • On Site: 15 Days
  • MLS #: 1069320
3
Beds
2
Baths
0
½ Baths
0.11
Acres
1,779
SQFT
$253
$/SQFT
2025
Built
Neighborhood:
Granary Filing One
County:
Weld
Area:
Greeley/Weld
Elementary School:
Pioneer Ridge
Middle School:
Roosevelt
High School:
Roosevelt
School District:
Weld Re-5J
Property Description
Here's your second chance! Back available with more flexible showing times and a list price the market was supporting! Experience the ultimate move in ready opportunity. This former model home is being offered FULLY FURNISHED for turn key living. Appreciate designer touches around every corner and enjoy convenient, main level accessible living with 3 bedrooms, 2 bathrooms, and flex room off the 2 car garage. The primary bedroom features a walk in closet while the primary bathroom features a walk in shower, double sinks, plenty of storage, and a water closet. The manageable back yard will be easy to maintain, freeing up extra time for enjoying all the community has to offer including three parks, miles of trails, mountain views, and a community pool which is included in the annual metro fee. This home sits on a fully concrete crawl space and has an active radon mitigation system.
Exterior Features

Architectural Style Cottage Construction Materials FrameComposition Exterior Features Sprinkler System Garage Sq Ft 489 Garage Type Attached Parking Features Attached Roof Composition Waterfront YN No Window Features Window Coverings

Interior Features

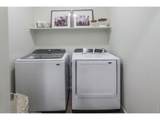
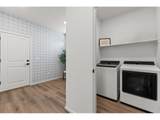
Above Grade Finished Area 1779 Accessibility Features Level LotMain Floor BathMain Level BedroomStall ShowerMain Level Laundry All Bedrooms Conform Yes Appliances Electric RangeDishwasherRefrigeratorWasherDryerMicrowaveDisposalFire Alarm Basement NoneCrawl Space Bathrooms Total Integer 2 Baths Full Additional 0 Baths Full Basement 0 Baths Full Lower 0 Baths Full Main 2 Baths Full Upper 0 Baths Half Additional 0 Baths Half Basement 0 Baths Half Lower 0 Baths Half Main 0 Baths Half Upper 0 Baths Rough In 0 Baths Three Quarters Additional 0 Baths Three Quarters Basement 0 Baths Three Quarters Lower 0 Baths Three Quarters Main 0 Baths Three Quarters Upper 0 Cooling Central Air Fireplace Features None Has Family Room No Has Study No Heating Forced Air Interior Features Open FloorplanPantryWalk-In Closet(s)Washer/Dryer HookupKitchen IslandHigh Ceilings Levels One Living Area Source Assessor Main Floor Sq Ft 1779

Property Features

Are Ditches Active No Association Fee Includes Common Amenities Association YN No Community Features PoolParkTrail(s) Electric Xcel Exclusions Sellers Personal Property & Tenants Personal Property Flood Plain Minimal Flood or C Rating Gas Xcel Has Improvements No Has Irrigation Ditches No Has Metro Tax District Yes Has Metro Tax District2 No Has Water Rights No Irrigation Water Rights YN No Is Water Meter Installed Yes Listing Terms CashConventionalFHAVA Lot Features House Faces EastPavedCurbsGuttersSidewalksStreet Light Metro Tax District Fee 750 Metro Tax District Fee Freq Id Annually Metro Tax District Name Granary Metro District New Construction Status Not NewPreviously Owned New Construction YN No Possible Use Single Family Property Sub Type Single Family Residence Road Frontage Type City Street Road Surface Type Concrete Security Features Fire Alarm Special Listing Conditions Private Owner Tax Annual Amount 4711 Tax Year 2025 Trash Waste Connections Utilities Electricity AvailableCable AvailableSatellite AvailHigh Speed Avail Water Source Public Zoning RES

Listing information © 2026 Information and Real Estate Services
Listing provided courtesy of Julie Love of NextHome Foundations: 9703535006.


IRES logo

© 2026 Information and Real Estate Services, LLC. IDX information is provided exclusively for consumers' personal, non-commercial use and may not be used for any purpose other than to identify prospective properties consumers may be interested in purchasing. Information is deemed reliable but is not guaranteed accurate by the MLS or EXP Realty. Data last updated: 2026-10-09T23:43:39.797.

Information source: Information and Real Estate Services, LLC. Provided for limited non-commercial use only under IRES Rules © Copyright IRES.
 
https://bt-photos.global.ssl.fastly.net/ires/orig_boomver_1_1069320-2.jpg https://bt-photos.global.ssl.fastly.net/ires/orig_boomver_1_1069320-2.jpg https://bt-photos.global.ssl.fastly.net/ires/orig_boomver_1_1069320-2.jpg
Logo
EXP Realty
500 Whitcomb Street
Fort Collins CO, 80521