


Skip To Content

8113 S Bersshine St

Aurora, CO 80016
  • $1,089,895
  • STATUS: Active
  • ON SITE: 15 Days
  • MLS #: 7039010
UPDATED: 238 min ago
$1,089,895
  • 5
    BEDS
  • 0.17
    ACRES
  • 4
    BATHS
  • 1
    1/2 BATHS
  • 3,781
    SQFT
  • $288
    $/SQFT
Neighborhood:
Type:
Single-Family Home
Built:
2027
County:
Area:

School Information

Elementary School:
Middle School:
High School:
School District:

Description

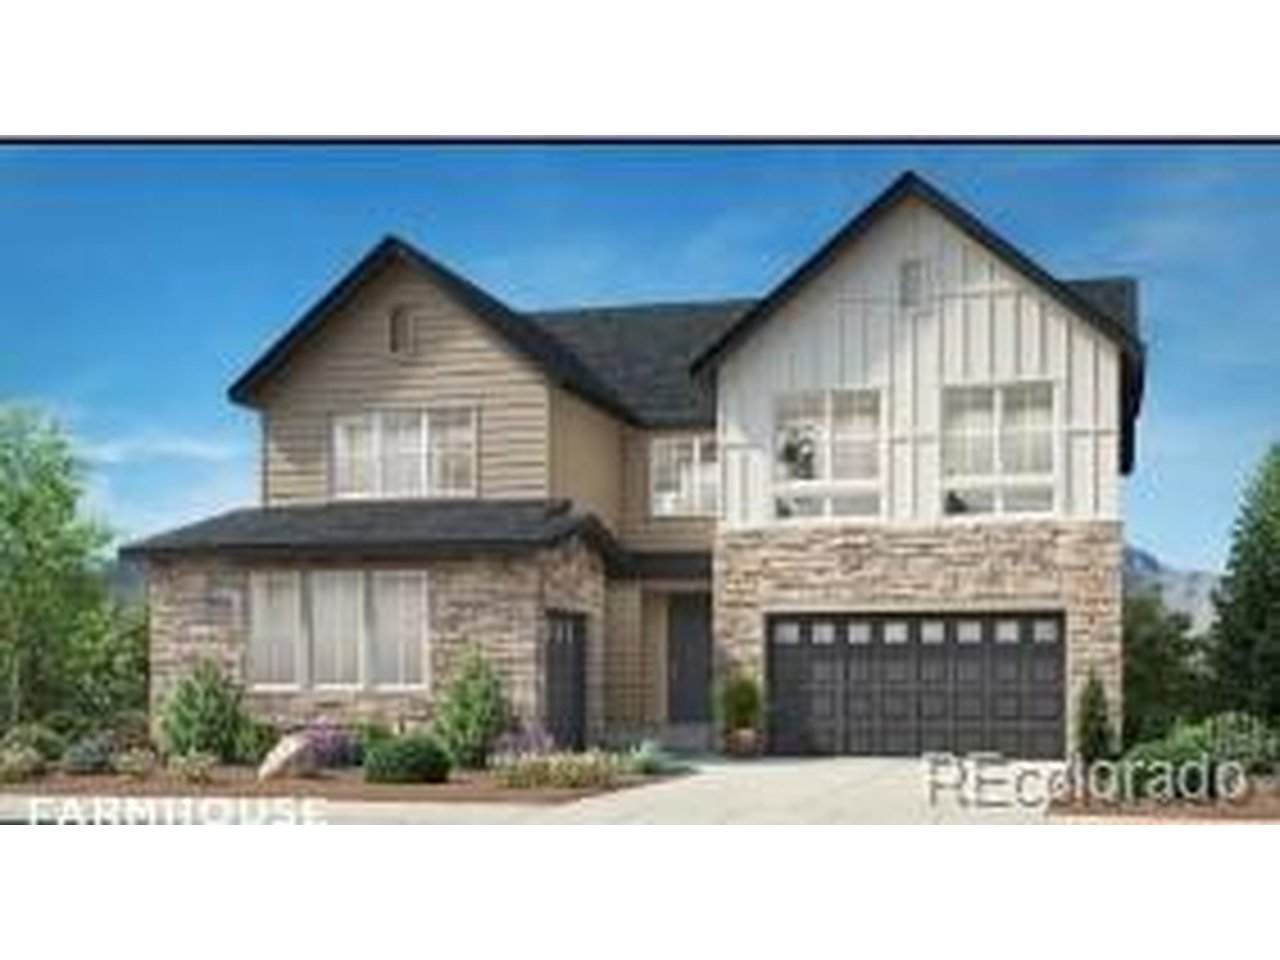
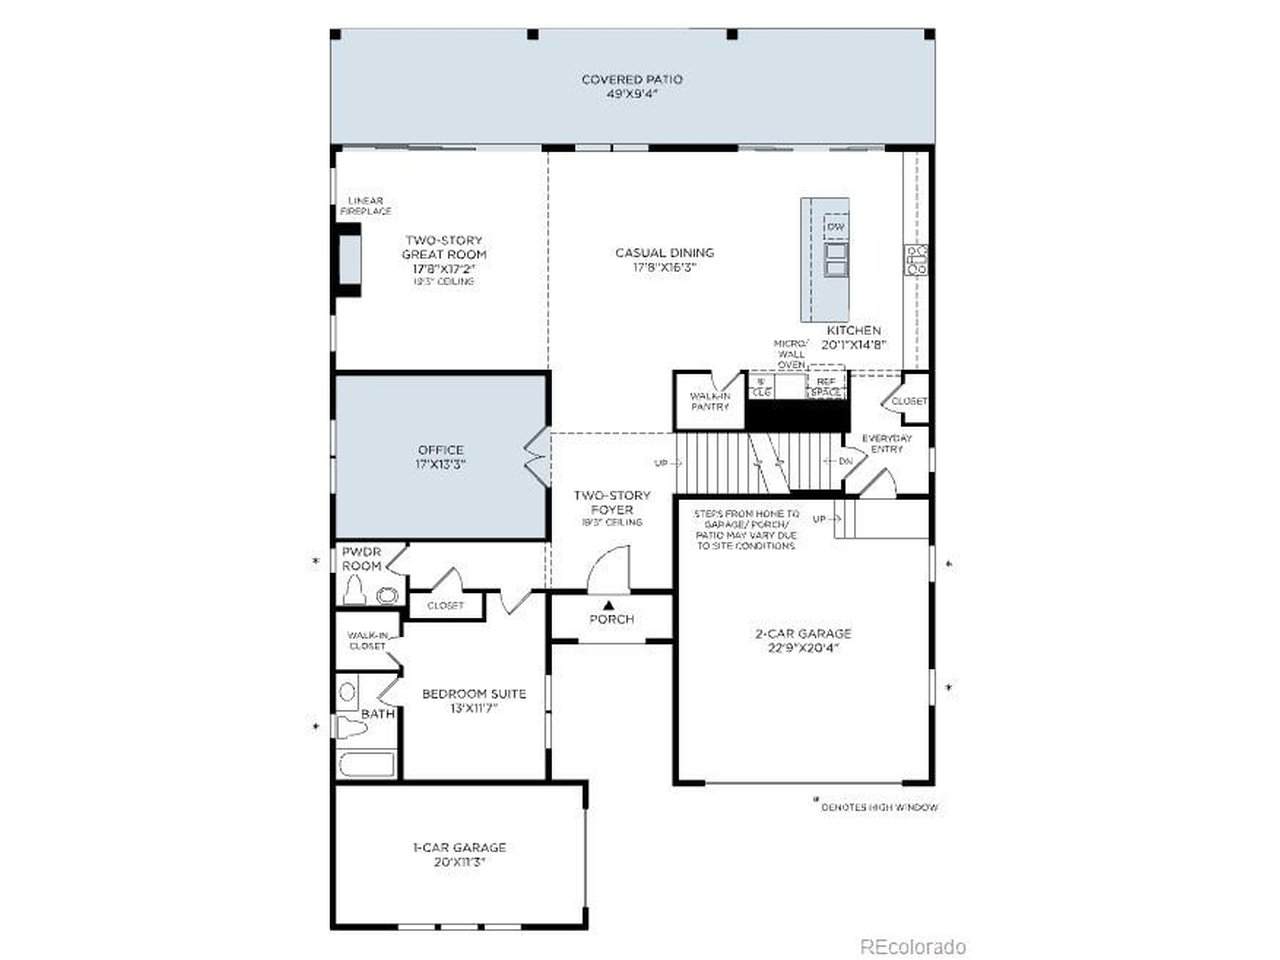
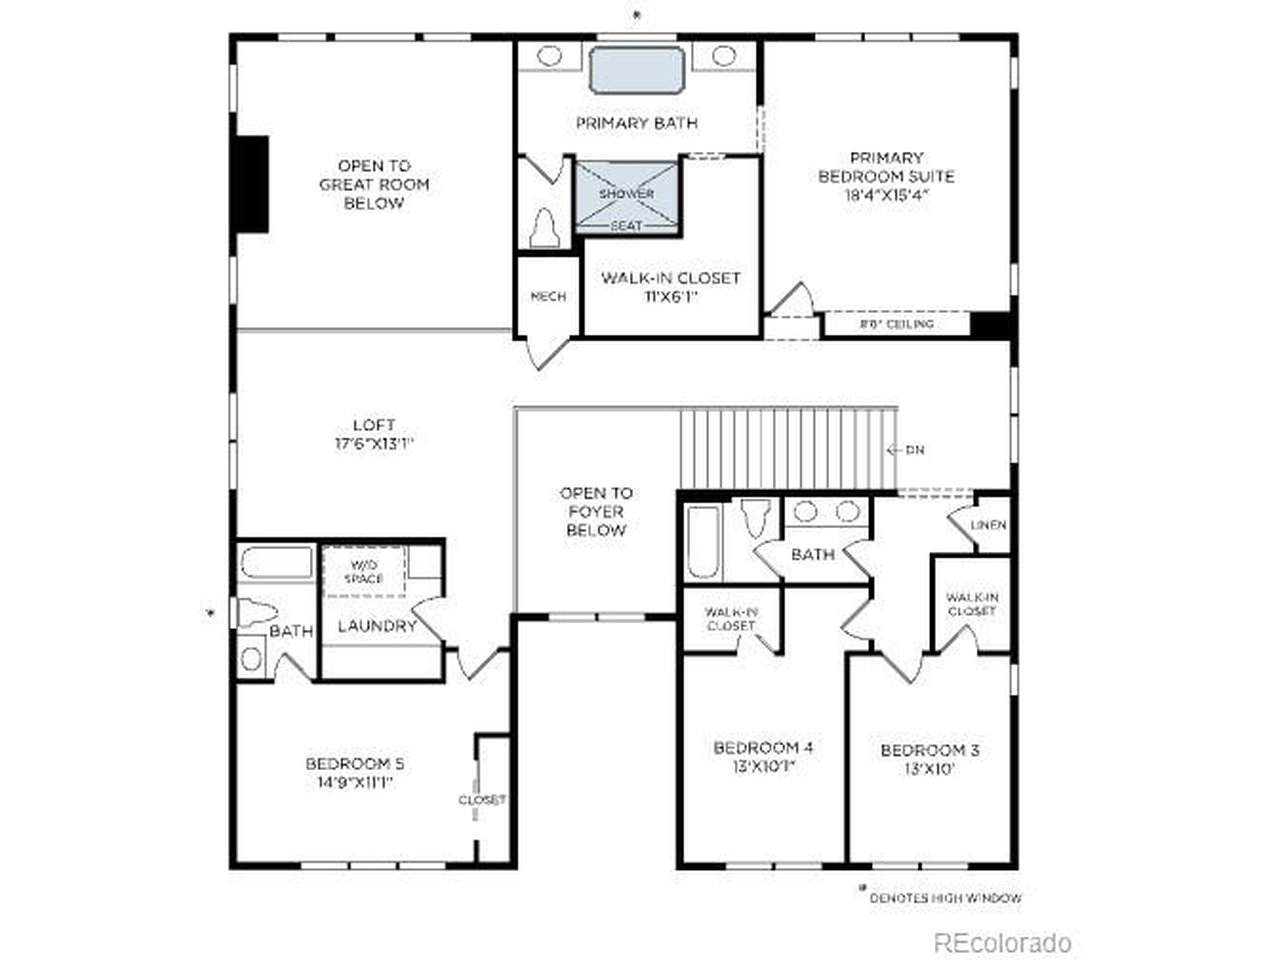
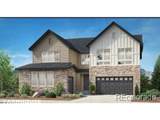
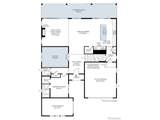
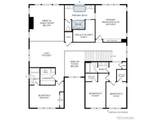
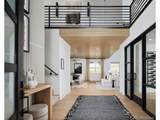
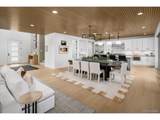
Welcome to the Weslyn by Toll Brothers, ideally situated in Overland Ranch, one of the last remaining new master-planned communities offering resort style amenities in the Cherry Creek School District! This beautifully designed home features a three-car garage and a private main-level bedroom suite complete with an en suite bath, walk-in shower, and walk-in closet, perfect for guests or multigenerational living. A dedicated main level office provides additional flexibility, while the dramatic two-story great room and expansive stacked doors create a seamless connection to the expanded covered patio. Upstairs, discover four additional bedrooms and a spacious loft, offering plenty of room to spread out. Select your finishes at the award-winning design center and create a home tailored to your lifestyle. Please note: Home is under construction and photos are not of actual home and are for representation purposes only. Anticipated completion in 10-12 months.

Monthly Payment Calculator


IRES logo

© 2026 Information and Real Estate Services, LLC. IDX information is provided exclusively for consumers' personal, non-commercial use and may not be used for any purpose other than to identify prospective properties consumers may be interested in purchasing. Information is deemed reliable but is not guaranteed accurate by the MLS or EXP Realty. Data last updated: 2026-10-09T23:43:39.797.

Information source: Information and Real Estate Services, LLC. Provided for limited non-commercial use only under IRES Rules © Copyright IRES.
www.findyournocohome.com/homes/181529476
Print Image

8113 S Bersshine St Aurora, CO 80016

  • Price: $1,089,895
  • Status: Active
  • On Site: 15 Days
  • Updated: 238 min ago
  • MLS #: 7039010
5
Beds
4
Baths
1
½ Baths
0.17
Acres
3,781
SQFT
$288
$/SQFT
2027
Built
Neighborhood:
Overland Ranch
County:
Arapahoe
Area:
Metro Denver
Elementary School:
Woodland
Middle School:
Fox Ridge
High School:
Cherokee Trail
School District:
Cherry Creek 5
Property Description
Welcome to the Weslyn by Toll Brothers, ideally situated in Overland Ranch, one of the last remaining new master-planned communities offering resort style amenities in the Cherry Creek School District! This beautifully designed home features a three-car garage and a private main-level bedroom suite complete with an en suite bath, walk-in shower, and walk-in closet, perfect for guests or multigenerational living. A dedicated main level office provides additional flexibility, while the dramatic two-story great room and expansive stacked doors create a seamless connection to the expanded covered patio. Upstairs, discover four additional bedrooms and a spacious loft, offering plenty of room to spread out. Select your finishes at the award-winning design center and create a home tailored to your lifestyle. Please note: Home is under construction and photos are not of actual home and are for representation purposes only. Anticipated completion in 10-12 months.
Exterior Features

Construction Materials FrameStoneComposition Exterior Features Sprinkler System Garage Type Attached Parking Features Attached Patio And Porch Features Patio Roof Composition Waterfront YN No

Interior Features

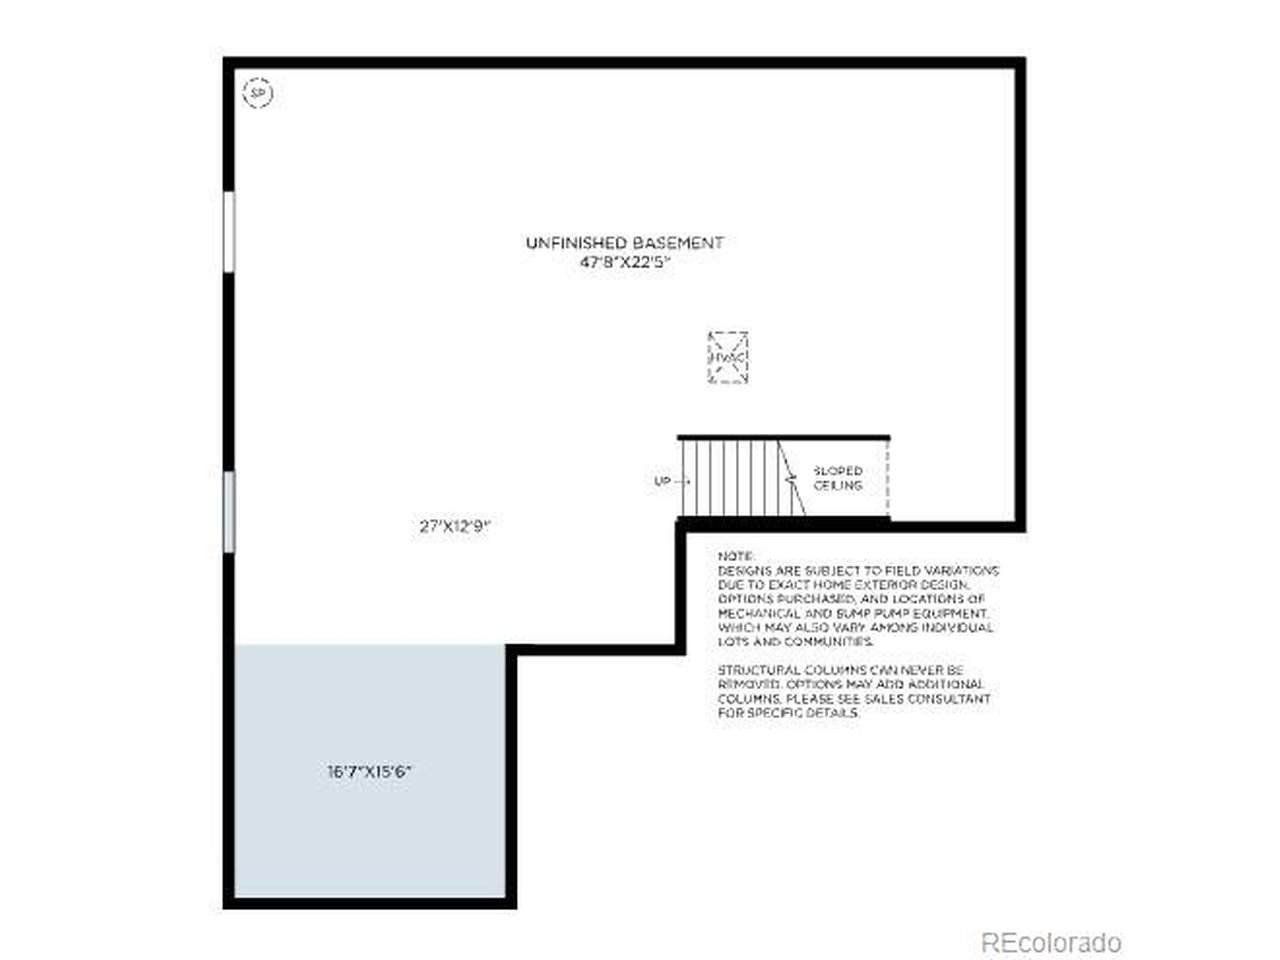
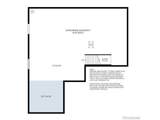
Above Grade Finished Area 3781 Appliances Double OvenDishwasherMicrowaveDisposalFire Alarm Basement FullUnfinishedSlabBuilt-In RadonRadon Test AvailableSump Pump Bathrooms Total Integer 5 Baths Full Additional 0 Baths Full Basement 0 Baths Full Lower 0 Baths Full Main 0 Baths Full Upper 3 Baths Half Additional 0 Baths Half Basement 0 Baths Half Lower 0 Baths Half Main 1 Baths Half Upper 0 Baths Three Quarters Additional 0 Baths Three Quarters Basement 0 Baths Three Quarters Lower 0 Baths Three Quarters Main 1 Baths Three Quarters Upper 0 Cooling Central Air Fireplace Features Great RoomOne Has Study Yes Heating Forced AirHumidity Control Interior Features Eat-in KitchenOpen FloorplanPantryWalk-In Closet(s)Kitchen Island Levels Two Living Area Source Plans Room Type Loft

Property Features

Association Fee 130 Association Fee Frequency Monthly Association Fee Includes Trash Association YN Yes Community Features ClubhousePoolPlaygroundFitness CenterPark Crops None Exclusions None Fencing Partial Green Energy Efficient WindowsThermostat Has Metro Tax District Yes Has Water Rights No Listing Terms CashConventional1031 Exchange Lot Features House Faces EastPavedGutters MLSArea Minor Metro26/ESS New Construction Status NewUnder Construction New Construction YN Yes Property Sub Type Single Family Residence Sewer Public Sewer Sewer Supplier Public Sewer Special Listing Conditions Builder Tax Annual Amount 10975 Tax Year 2026 Utilities Natural Gas AvailableElectricity AvailableCable Available Water Source Public

Listing information © 2026 Information and Real Estate Services
Listing provided courtesy of Amy Ballain of Coldwell Banker Realty 56: Elise.fay@cbrealty.com,303-235-0400.


IRES logo

© 2026 Information and Real Estate Services, LLC. IDX information is provided exclusively for consumers' personal, non-commercial use and may not be used for any purpose other than to identify prospective properties consumers may be interested in purchasing. Information is deemed reliable but is not guaranteed accurate by the MLS or EXP Realty. Data last updated: 2026-10-09T23:43:39.797.

Information source: Information and Real Estate Services, LLC. Provided for limited non-commercial use only under IRES Rules © Copyright IRES.
 
https://bt-photos.global.ssl.fastly.net/ires/orig_boomver_1_7039010-2.jpg https://bt-photos.global.ssl.fastly.net/ires/orig_boomver_1_7039010-2.jpg https://bt-photos.global.ssl.fastly.net/ires/orig_boomver_1_7039010-2.jpg
Logo
EXP Realty
500 Whitcomb Street
Fort Collins CO, 80521