


Description
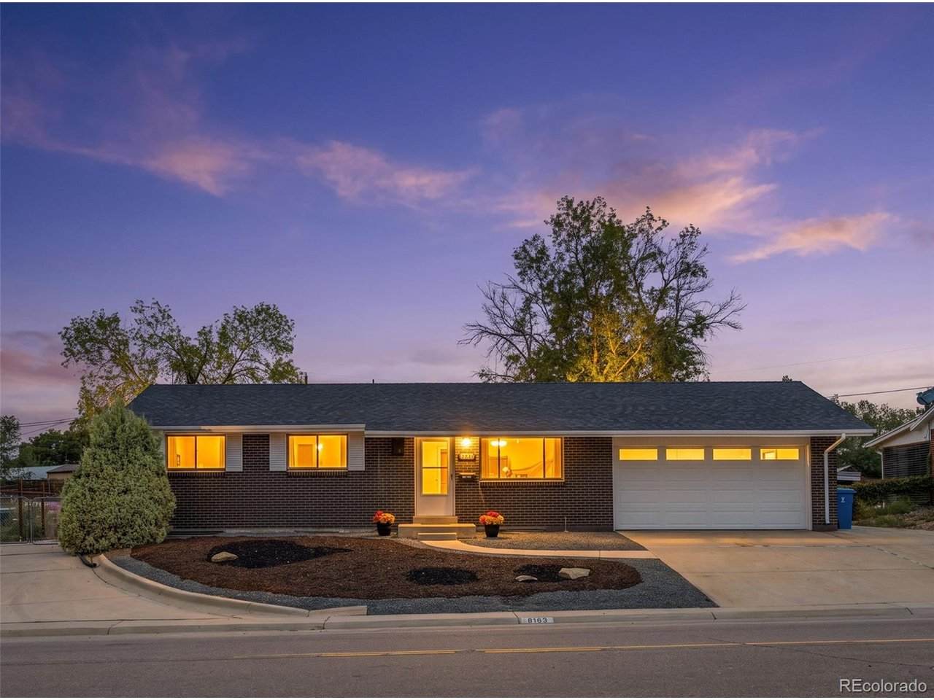
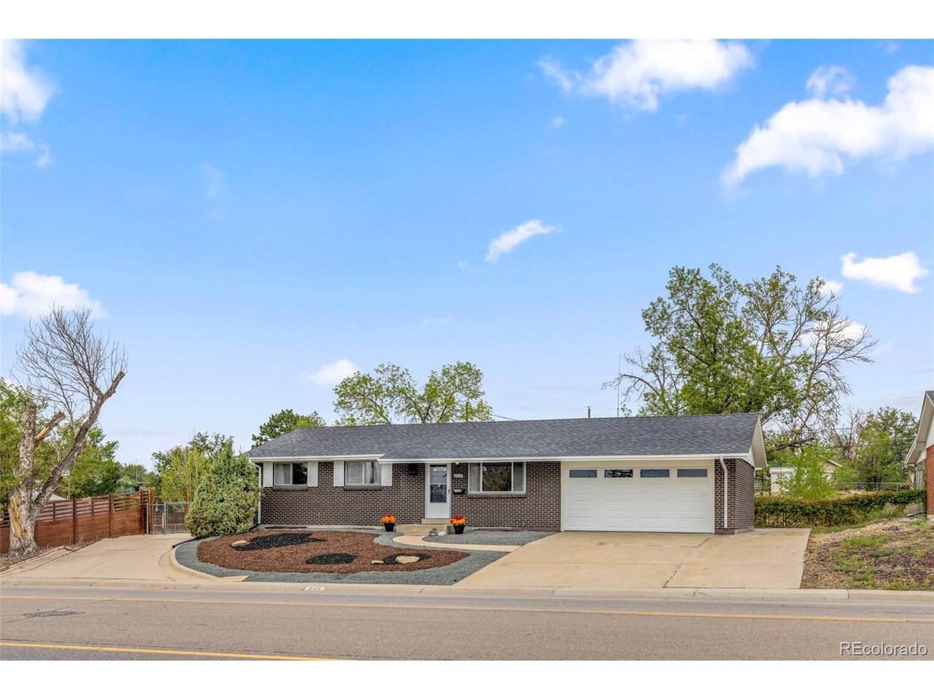
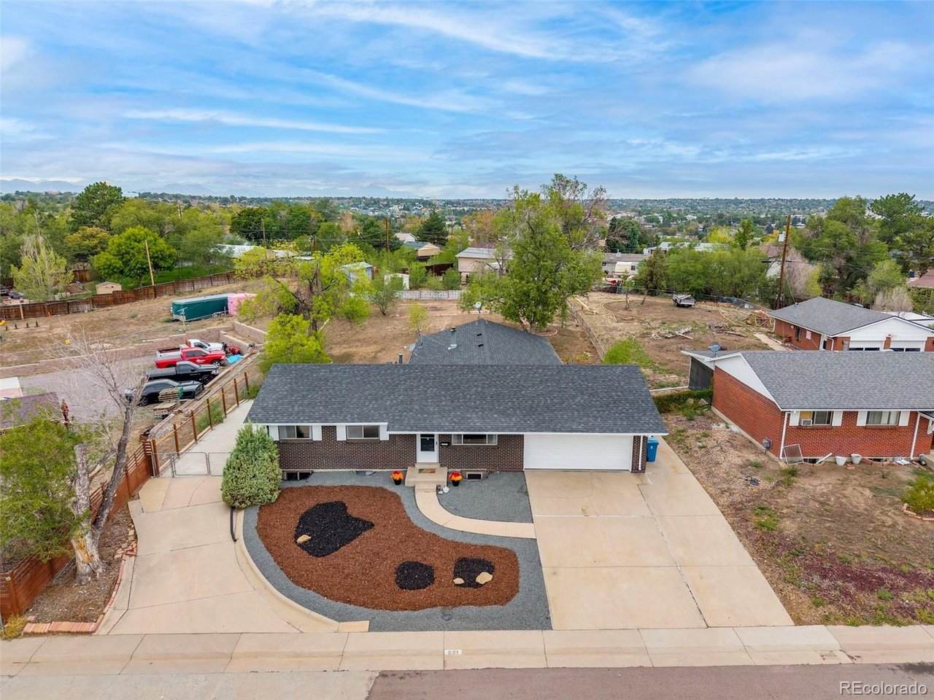
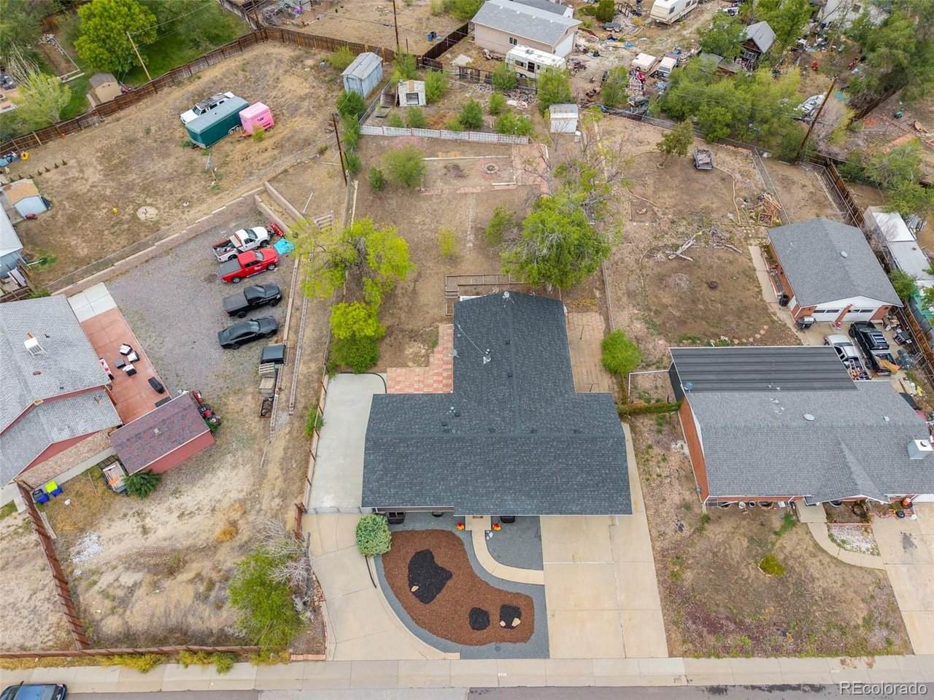
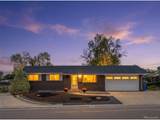
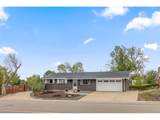
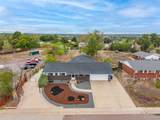
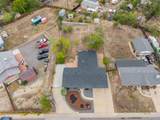
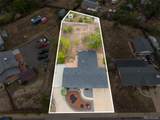
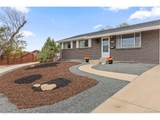
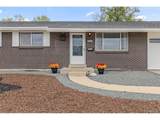
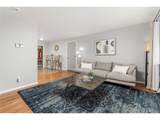
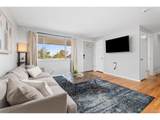
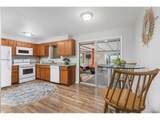
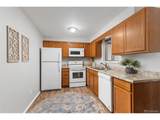
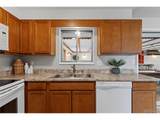
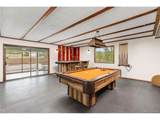
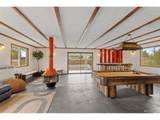
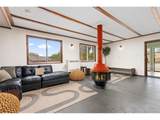
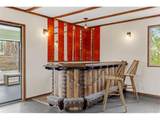
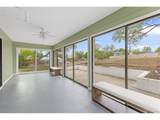
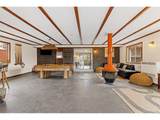
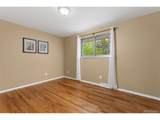
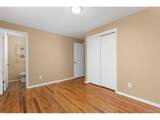
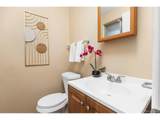
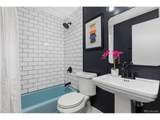
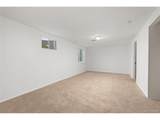
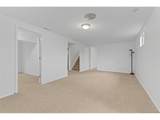
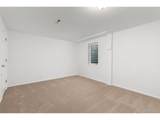
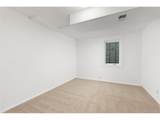
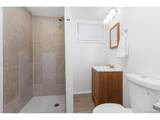
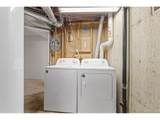
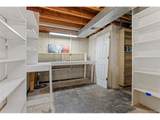
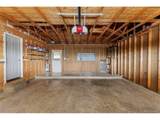
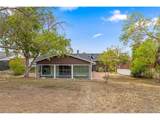
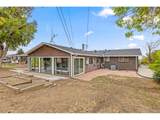
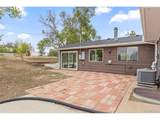
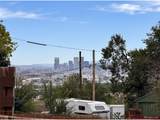
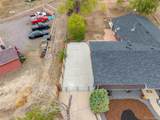
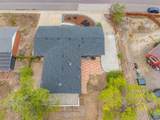
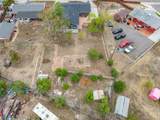
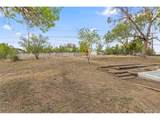
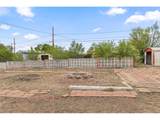
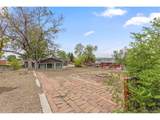
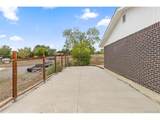
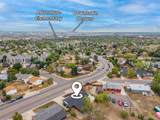
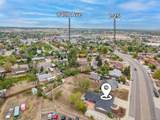
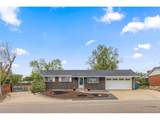
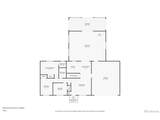
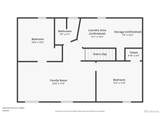
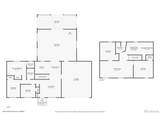
Opportunity, space, and flexibility are hard to find this close to the city! Situated on an enormous 1/3-acre lot with no HOA, this lovely, move-in ready home offers a convenient urban location with quick access to both Hwy 36 and I-25-making it easy to reach Downtown Denver, Boulder, DIA, and destinations throughout the metro area. An attached 2-car garage is just the beginning. You'll also enjoy having an additional paved driveway with gated access and large concrete pad along the side of the home, providing exceptional space for extra vehicles, an RV, boat, trailer, or other toys. With a lot this size, there's also exciting potential for a future additional garage, workshop, storage building, or ADU. Inside, the home offers far more space than you might expect. A huge game room addition was made for entertaining, complete with a bar, fireplace, and pool table, with plenty of room to gather a crowd. An additional attached sunroom provides even more flexible living space. The main level has beautiful original wood floors, fresh neutral paint, and abundant natural light. There are 3 bedrooms, a full hall bathroom with tub, and the primary bedroom has a convenient ensuite half bath. The large finished basement expands the possibilities with two additional bedrooms, both featuring newer egress windows, plus a 3/4 bath with shower. Brand new carpet in the basement! A spacious laundry and utility room includes a workbench and plenty of room for projects and storage. New front landscaping adds welcoming curb appeal. Whether you're looking for room to entertain, space for vehicles and hobbies, or a property you can continue to improve over time, this home offers enormous potential at this price!
-
5BEDS
-
0.32ACRES
-
2BATHS
-
11/2 BATHS
-
2,600SQFT
-
$202$/SQFT
School Information
Description
Opportunity, space, and flexibility are hard to find this close to the city! Situated on an enormous 1/3-acre lot with no HOA, this lovely, move-in ready home offers a convenient urban location with quick access to both Hwy 36 and I-25-making it easy to reach Downtown Denver, Boulder, DIA, and destinations throughout the metro area. An attached 2-car garage is just the beginning. You'll also enjoy having an additional paved driveway with gated access and large concrete pad along the side of the home, providing exceptional space for extra vehicles, an RV, boat, trailer, or other toys. With a lot this size, there's also exciting potential for a future additional garage, workshop, storage building, or ADU. Inside, the home offers far more space than you might expect. A huge game room addition was made for entertaining, complete with a bar, fireplace, and pool table, with plenty of room to gather a crowd. An additional attached sunroom provides even more flexible living space. The main level has beautiful original wood floors, fresh neutral paint, and abundant natural light. There are 3 bedrooms, a full hall bathroom with tub, and the primary bedroom has a convenient ensuite half bath. The large finished basement expands the possibilities with two additional bedrooms, both featuring newer egress windows, plus a 3/4 bath with shower. Brand new carpet in the basement! A spacious laundry and utility room includes a workbench and plenty of room for projects and storage. New front landscaping adds welcoming curb appeal. Whether you're looking for room to entertain, space for vehicles and hobbies, or a property you can continue to improve over time, this home offers enormous potential at this price!

© 2026 Information and Real Estate Services, LLC. IDX information is provided exclusively for consumers' personal, non-commercial use and may not be used for any purpose other than to identify prospective properties consumers may be interested in purchasing. Information is deemed reliable but is not guaranteed accurate by the MLS or EXP Realty. Data last updated: 2026-10-09T23:43:39.797.
Information source: Information and Real Estate Services, LLC. Provided for limited non-commercial use only under IRES Rules © Copyright IRES.