Skip To Content

809 Charlotte St

Johnstown, CO 80534
  • $1,150,000
  • STATUS: Active
  • ON SITE: 13 Days
  • MLS #: 1069515
UPDATED: 53 min ago
$1,150,000
  • 4
    BEDS
  • 0.32
    ACRES
  • 4
    BATHS
  • 0
    1/2 BATHS
  • 5,922
    SQFT
  • $194
    $/SQFT
Neighborhood:
Type:
Single-Family Home
Built:
1920
County:
Area:

School Information

Elementary School:
Middle School:
High School:
School District:

Description

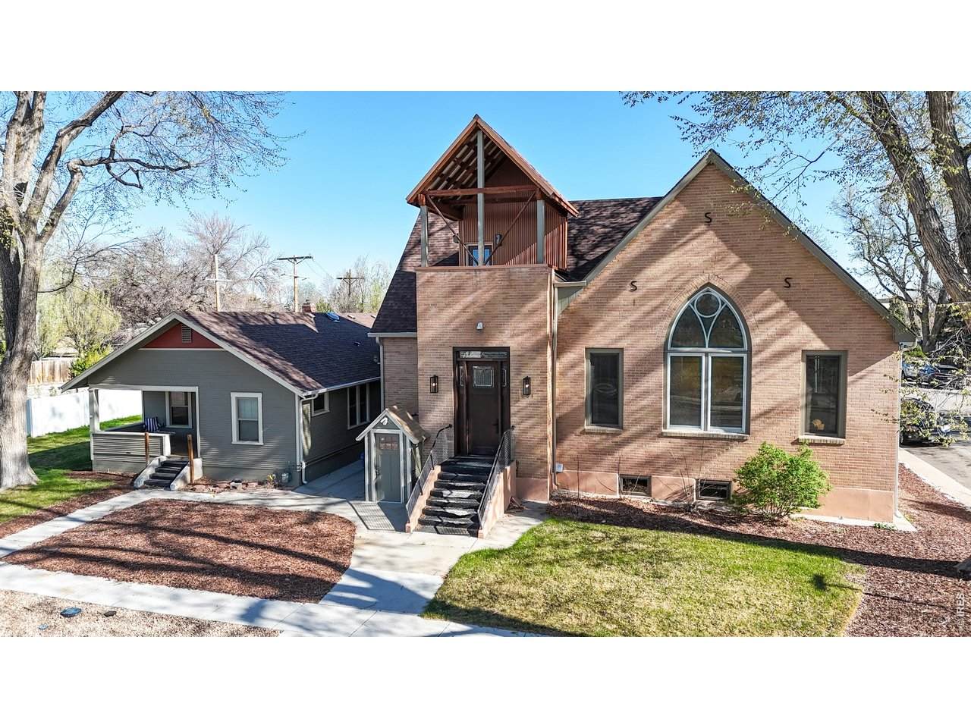
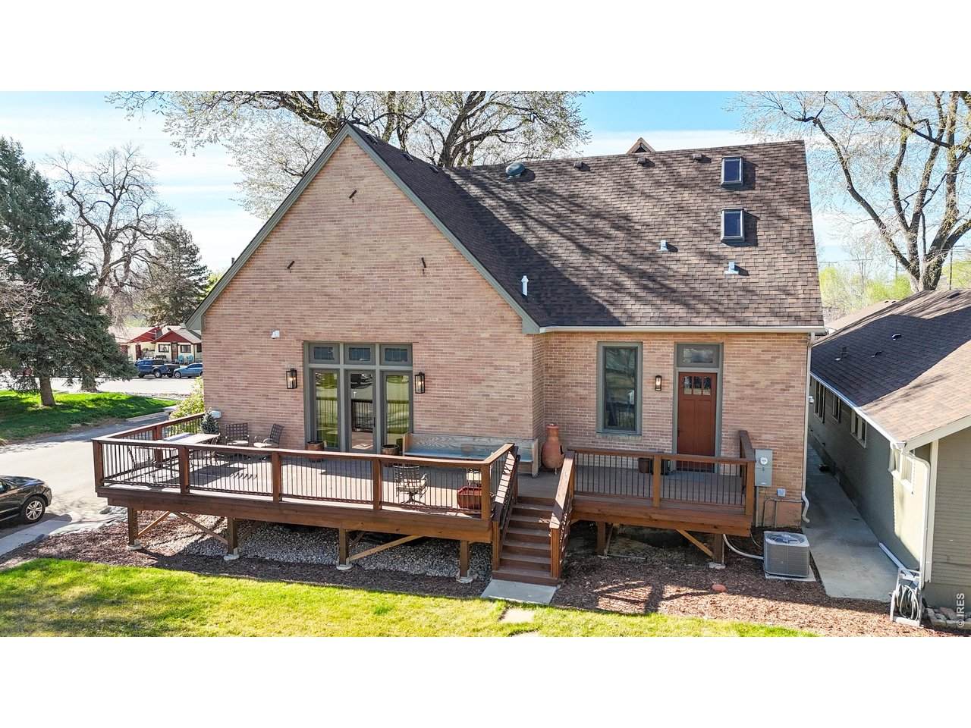
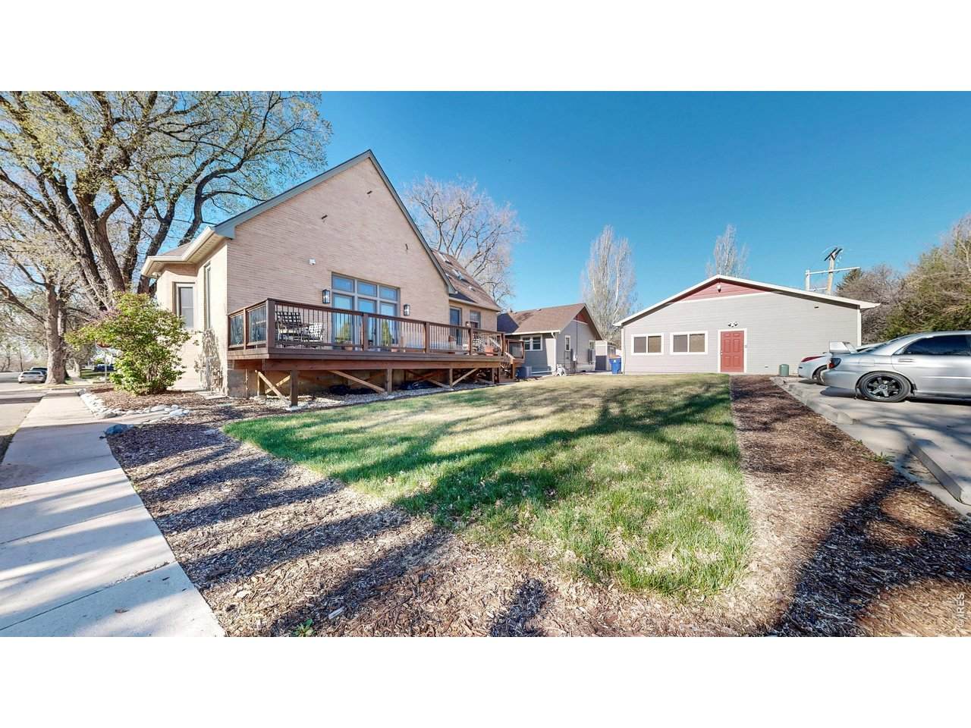
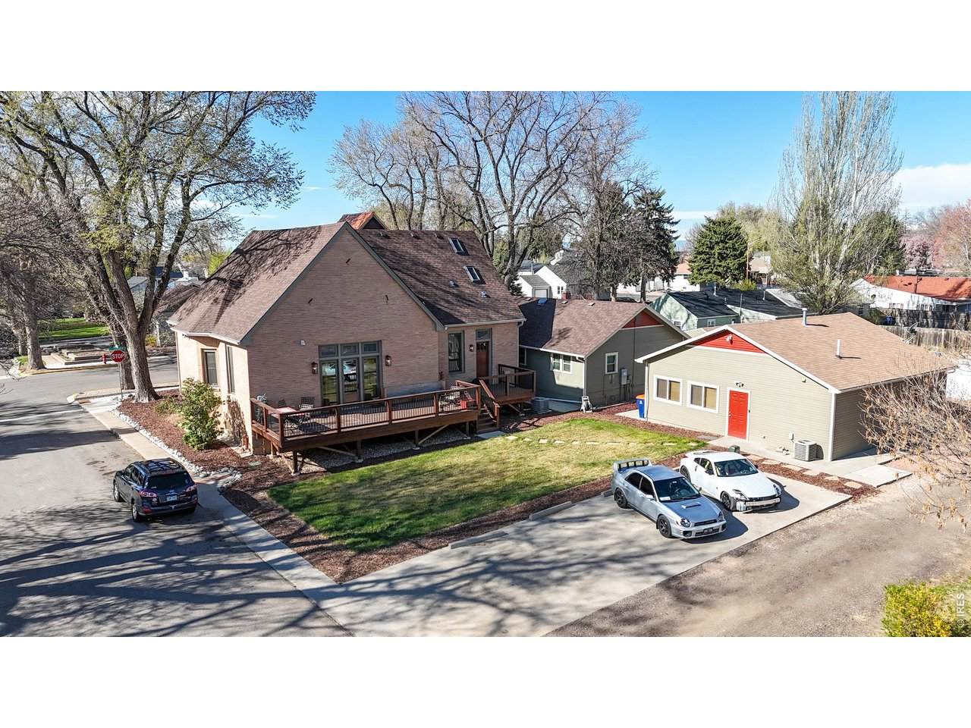
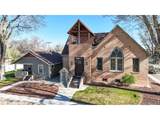
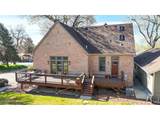
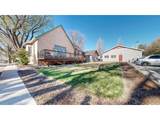
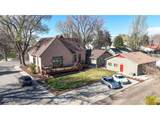
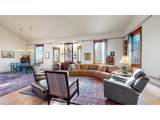
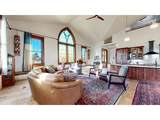
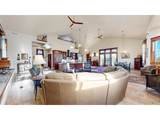
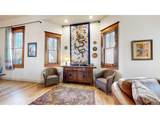
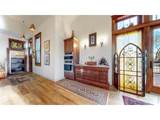
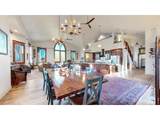
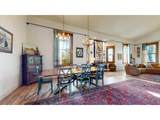
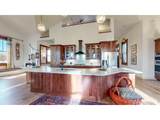
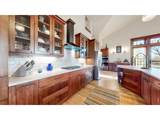
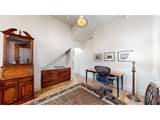
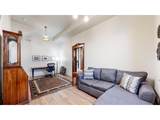
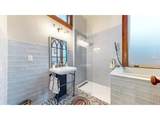
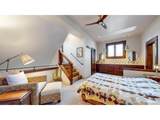
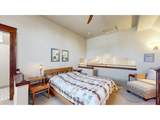
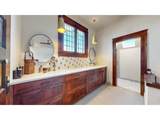
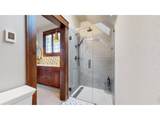
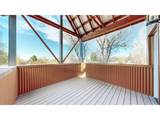
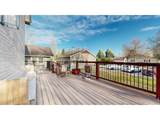
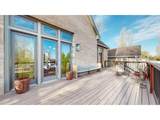
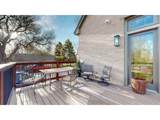
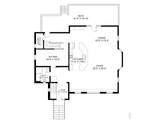
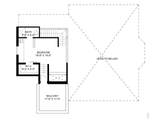
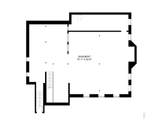
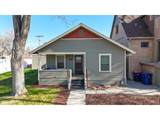
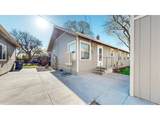
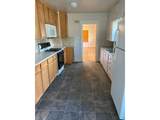
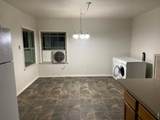
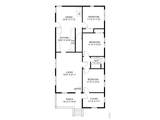
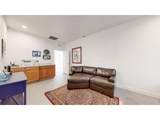
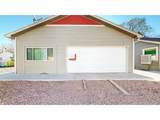
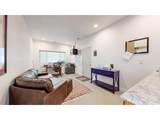
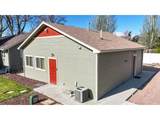
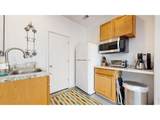
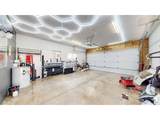
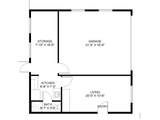
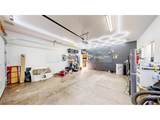
Stunning renovation of former church into a one-of-a-kind residence or facility. Historic architecture, vaulted ceilings, stained glass windows, custom craftsman doors & trim, wrought iron detailing, & custom lighting and fixtures create a one-of-a-kind charm. Open kitchen, dining, and living area is perfect for entertaining or gathering of large groups. Kitchen features custom slab granite countertops, silgranite sink, 36" gas range, ORB hood, frameless custom cabinets & stainless wall oven & microwave. Dining w/full height glass windows and door opens to large composite deck. Main floor includes office/bedroom adj. luxury bath w/walk-in frameless shower & Japanese soaker tub. Upstairs includes bedroom/loft w/luxury bathroom w/walk-in shower & walk-in closet and large covered deck. Room to expand into 1,990 SF unfinished basement w/separate entry & rough-in bath. Fully updated HVAC, tankless HW & more. Room to add 3 additional bedrooms and 2 bathrooms in the large 1,990 SF unfinished basement that features a separate exterior entry. Currently on one single lot, this home has a second house and detached garage that could be subdivided with town approval. The detached garage features an office, kitchen, bathroom, and seating area that could be turned into a small ADU by Buyer. Current parking lot pad in backyard of main home ideal for addition of detached garage and to add fencing to create a private backyard with mature landscaping perfect for hosting and events.

Monthly Payment Calculator


IRES logo

© 2026 Information and Real Estate Services, LLC. IDX information is provided exclusively for consumers' personal, non-commercial use and may not be used for any purpose other than to identify prospective properties consumers may be interested in purchasing. Information is deemed reliable but is not guaranteed accurate by the MLS or EXP Realty. Data last updated: 2026-10-09T11:44:02.95.

Information source: Information and Real Estate Services, LLC. Provided for limited non-commercial use only under IRES Rules © Copyright IRES.
www.findyournocohome.com/homes/181565186
Print Image

809 Charlotte St Johnstown, CO 80534

  • Price: $1,150,000
  • Status: Active
  • On Site: 13 Days
  • Updated: 53 min ago
  • MLS #: 1069515
4
Beds
4
Baths
0
½ Baths
0.32
Acres
5,922
SQFT
$194
$/SQFT
1920
Built
Neighborhood:
Callahan Heights Add
County:
Weld
Area:
Greeley/Weld
Elementary School:
Elwell
Middle School:
Roosevelt
High School:
Roosevelt
School District:
Weld Re-5J
Property Description
Stunning renovation of former church into a one-of-a-kind residence or facility. Historic architecture, vaulted ceilings, stained glass windows, custom craftsman doors & trim, wrought iron detailing, & custom lighting and fixtures create a one-of-a-kind charm. Open kitchen, dining, and living area is perfect for entertaining or gathering of large groups. Kitchen features custom slab granite countertops, silgranite sink, 36" gas range, ORB hood, frameless custom cabinets & stainless wall oven & microwave. Dining w/full height glass windows and door opens to large composite deck. Main floor includes office/bedroom adj. luxury bath w/walk-in frameless shower & Japanese soaker tub. Upstairs includes bedroom/loft w/luxury bathroom w/walk-in shower & walk-in closet and large covered deck. Room to expand into 1,990 SF unfinished basement w/separate entry & rough-in bath. Fully updated HVAC, tankless HW & more. Room to add 3 additional bedrooms and 2 bathrooms in the large 1,990 SF unfinished basement that features a separate exterior entry. Currently on one single lot, this home has a second house and detached garage that could be subdivided with town approval. The detached garage features an office, kitchen, bathroom, and seating area that could be turned into a small ADU by Buyer. Current parking lot pad in backyard of main home ideal for addition of detached garage and to add fencing to create a private backyard with mature landscaping perfect for hosting and events.
Exterior Features

Construction Materials FrameBrickWood Siding Exterior Features Sprinkler SystemBalcony Garage Sq Ft 389 Garage Type Detached Parking Features Garage Door OpenerDetached Patio And Porch Features Deck Roof Composition Waterfront YN No Window Features Skylight(s)Window Coverings

Interior Features

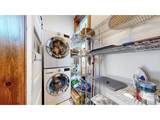
Above Grade Finished Area 3339 Accessibility Features Level Lot All Bedrooms Conform Yes Appliances Gas RangeSelf Cleaning OvenDishwasherRefrigeratorWasherDryerMicrowaveTrash CompactorDisposalFire Alarm Basement Full Bathrooms Total Integer 3 Baths Full Additional 0 Baths Full Basement 0 Baths Full Lower 0 Baths Full Main 2 Baths Full Upper 0 Baths Half Additional 0 Baths Half Basement 0 Baths Half Lower 0 Baths Half Main 0 Baths Half Upper 0 Baths Rough In 1 Baths Three Quarters Additional 0 Baths Three Quarters Basement 0 Baths Three Quarters Lower 0 Baths Three Quarters Main 1 Baths Three Quarters Upper 1 Cooling Central AirEvaporative CoolingCeiling Fan(s) Flooring Wood Has Family Room No Has Study No Heating Forced Air2 or more Heat Sources2 or more H20 Heaters Interior Features Eat-in KitchenCathedral Ceiling(s)Open FloorplanWood WindowsNatural WoodworkWalk-In Closet(s)Washer/Dryer HookupSkylightsKitchen IslandHigh Ceilings Levels OneTwo Living Area Source Other Main Floor Sq Ft 5922 Room Type Loft

Property Features

Are Ditches Active No Association YN No Electric Xcel Energy Flood Plain Minimal Flood or C Rating Gas Xcel Energy Green Energy Efficient WindowsHigh Efficiency FurnaceThermostat Has Improvements No Has Irrigation Ditches No Has Metro Tax District No Has Water Rights No Irrigation Water Rights YN No Is Water Meter Installed Yes Listing Terms CashConventional Lot Features Deciduous TreesLevelHouse Faces SouthCity LimitsPavedCurbsGuttersSidewalksStreet Light New Construction Status Not NewPreviously Owned New Construction YN No Other Equipment Intercom Other Structures Storage Possible Use Single FamilyBusinessAdditional Units Property Sub Type Mixed Use Road Frontage Type City Street Road Surface Type Asphalt Sewer Public Sewer Special Listing Conditions Private Owner Tax Annual Amount 2476 Tax Year 2025 Utilities Natural Gas AvailableElectricity AvailableCable AvailableHigh Speed AvailUnderground Utilities Water Source Public Zoning R-1

Listing information © 2026 Information and Real Estate Services
Listing provided courtesy of Wayne Lewis of LC Real Estate Group, LLC: 3035888808.


IRES logo

© 2026 Information and Real Estate Services, LLC. IDX information is provided exclusively for consumers' personal, non-commercial use and may not be used for any purpose other than to identify prospective properties consumers may be interested in purchasing. Information is deemed reliable but is not guaranteed accurate by the MLS or EXP Realty. Data last updated: 2026-10-09T11:44:02.95.

Information source: Information and Real Estate Services, LLC. Provided for limited non-commercial use only under IRES Rules © Copyright IRES.
 
https://bt-photos.global.ssl.fastly.net/ires/orig_boomver_1_1069515-2.jpg https://bt-photos.global.ssl.fastly.net/ires/orig_boomver_1_1069515-2.jpg https://bt-photos.global.ssl.fastly.net/ires/orig_boomver_1_1069515-2.jpg
Logo
EXP Realty
500 Whitcomb Street
Fort Collins CO, 80521